

Solicitar notificación
The Mark
Glendale Heights, IL 60139

- 1–3 Dormitorios
- 600–1,400 Pies cuadrados
Acerca The Mark
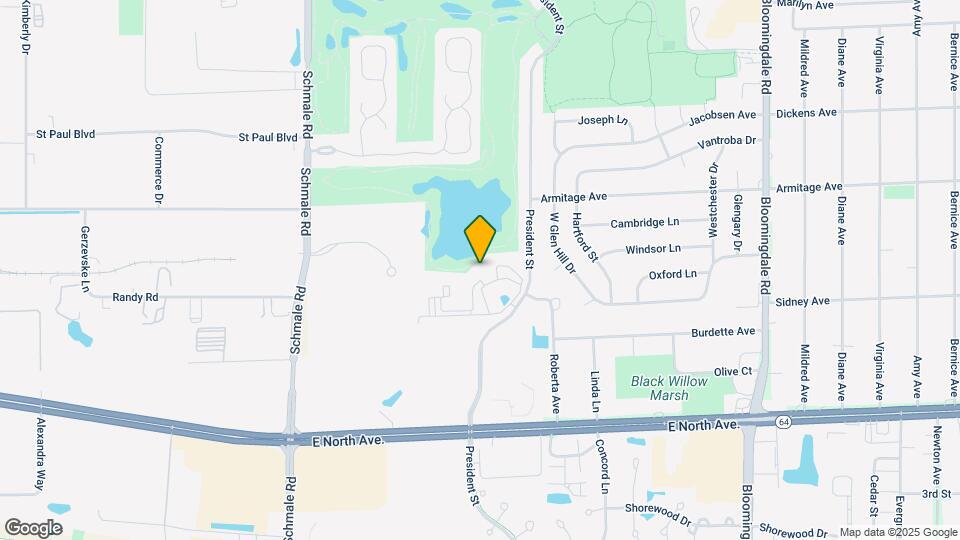
Bienvenido a The Mark, donde ofrecemos opciones para todos los gustos. Nuestro complejo está ubicado justo a la salida de North Ave, que te dará fácil acceso a las autopistas I-355, la Route 83, y de la estación de metro. Nuestro complejo no solo ofrece un fácil viaje diario, sino que también permite a nuestros residentes explorar importantes tiendas y restaurantes, ya que estamos a 15 minutos de Oak Brook, Naperville, Schaumburg y a una hora en tren desde el centro de Chicago. Nuestros residentes disfrutan de una gran cantidad de comodidades, tales como un gimnasio disponible las 24 horas que ofrece vista a la ciudad de Glendale Lakes Golf Course, una espectacular piscina al aire libre, sauna y un área de spa. Nuestros residentes también disfrutan de las ventanas de gran tamaño que ofrecen una gran cantidad de luz natural en cada hogar, vestidores de gran tamaño y cocinas gourmet con electrodomésticos de acero inoxidable en apartamentos selectos. ¡Llama hoy para realizar un recorrido personalizado y descubre por qué nuestros residentes aman llamar hogar a nuestro complejo!
The Mark se encuentra en el código postal 60139 de Glendale Heights, IL.
Características personalizadas
- En apartamentos seleccionados*
- Above-Range Integrated Microwave
- Portabicicletas
- Calor y CA centrales
- Termostato digital
- estufa eléctrica y horno
- Extra Storage Area on Balcony/Patio
- Hogar*
- Pisos de tablones de madera LVT*
- Área de parrilla para barbacoa al aire libre
- El complejo admite mascotas y posee un parque para perros
- Mejora del paquete Platino*
- Alfombras exclusivas en las habitaciones
- Patios y balcones privados
- Refrigerador Congelador
- Lavavajillas silencioso
- Armarios espaciosos
- Personal que habla español
- Electrodomésticos de cocina de acero inoxidable GE*
- Views of the Tranquil Pond*
- Lavadora/secadora*
Información de contacto de la propiedad
Horas de Oficina
| Lunes | 9:00 am–6:00 pm |
| Martes | 9:00 am–6:00 pm |
| Miércoles | 9:00 am–6:00 pm |
| Jueves | 9:00 am–6:00 pm |
| Viernes | 9:00 am–6:00 pm |
| Sábado | 10:00 am–5:00 pm |
| Domingo | Cerrado |
Precios y Disponibilidad de Plano
¡Nuevo! Mapa Interactivo de Propiedades
1 Dormitorio
Ver Planos No DisponiblesAuburn
1 Dormitorio, 1 Baño, 600 pies²Disponible Aug 14Galería del Modelo
Planos
Detalles de Diponibilidad
Fecha Disponibilidad Unidad Pies² Ver Detalles August 14, 2026 34-203 600 September 1, 2026 31-104 600 September 14, 2026 31-201 600 Características y Comodidades de Modelo
Características
- Acceso a Internet de alta velocidad
- Aire acondicionado
- Preinstalación de cables
- Ventiladores de techo
Cocina
- Lavavajillas
- Zona de eliminación de desechos
Espacio Vital
- Cubiertas de ventanas
- Vestidores
Detalles y características de la Unidad 34-203
Características
- Acceso a Internet de alta velocidad
- Aire acondicionado
- Preinstalación de cables
- Ventiladores de techo
Cocina
- Lavavajillas
- Zona de eliminación de desechos
Espacio Vital
- Cubiertas de ventanas
- Vestidores
Detalles y características de la Unidad 31-104
Características
- Acceso a Internet de alta velocidad
- Aire acondicionado
- Preinstalación de cables
- Ventiladores de techo
Cocina
- Lavavajillas
- Zona de eliminación de desechos
Espacio Vital
- Cubiertas de ventanas
- Vestidores
Detalles y características de la Unidad 31-201
Características
- Acceso a Internet de alta velocidad
- Aire acondicionado
- Preinstalación de cables
- Ventiladores de techo
Cocina
- Lavavajillas
- Zona de eliminación de desechos
Espacio Vital
- Cubiertas de ventanas
- Vestidores
Modelo de apartamento: Auburn1 Dormitorio, 1 Baño, 600 sq ftDisponible August 14, 2026![]()
Auburn - Plano 1 ![]()
Auburn - Plano 2 Unidad de apartamento: 34-203Modelo de apartamento: Auburn1 Dormitorio, 1 Baño, 600 sq ftDisponible August 14, 2026Unidad de apartamento: 31-104Modelo de apartamento: Auburn1 Dormitorio, 1 Baño, 600 sq ftDisponible September 1, 2026Unidad de apartamento: 31-201Modelo de apartamento: Auburn1 Dormitorio, 1 Baño, 600 sq ftDisponible September 14, 2026Aspen
1 Dormitorio, 1 Baño, 750 pies²Galería del Modelo
Planos
Detalles de Diponibilidad
Fecha Disponibilidad Unidad Pies² No Disponible Aspen 750 pies² Características y Comodidades de Modelo
Características
- Acceso a Internet de alta velocidad
- Aire acondicionado
- Preinstalación de cables
- Ventiladores de techo
Cocina
- Lavavajillas
- Zona de eliminación de desechos
Espacio Vital
- Cubiertas de ventanas
- Vestidores
Modelo de apartamento: Aspen1 Dormitorio, 1 Baño, 750 sq ftNo Disponible![]()
Aspen - Plano 1 ![]()
Aspen - Plano 2 2 Dormitorios
Birdie
2 Dormitorios, 2 Baños, 1100 pies²Disponible AhoraGalería del Modelo
Planos
Detalles de Diponibilidad
Fecha Disponibilidad Unidad Pies² Ver Detalles Disponible Ahora 30-302 1100 Disponible Ahora 72-203 1100 September 14, 2026 80-303 1100 Características y Comodidades de Modelo
Características
- Acceso a Internet de alta velocidad
- Aire acondicionado
- Preinstalación de cables
- Ventiladores de techo
Cocina
- Lavavajillas
- Zona de eliminación de desechos
Espacio Vital
- Cubiertas de ventanas
- Vestidores
Detalles y características de la Unidad 30-302
Características
- Acceso a Internet de alta velocidad
- Aire acondicionado
- Preinstalación de cables
- Ventiladores de techo
Cocina
- Lavavajillas
- Zona de eliminación de desechos
Espacio Vital
- Cubiertas de ventanas
- Vestidores
Detalles y características de la Unidad 72-203
Características
- Acceso a Internet de alta velocidad
- Aire acondicionado
- Preinstalación de cables
- Ventiladores de techo
Cocina
- Lavavajillas
- Zona de eliminación de desechos
Espacio Vital
- Cubiertas de ventanas
- Vestidores
Detalles y características de la Unidad 80-303
Características
- Acceso a Internet de alta velocidad
- Aire acondicionado
- Preinstalación de cables
- Ventiladores de techo
Cocina
- Lavavajillas
- Zona de eliminación de desechos
Espacio Vital
- Cubiertas de ventanas
- Vestidores
Modelo de apartamento: Birdie2 Dormitorios, 2 Baños, 1100 sq ftDisponible Ahora![]()
Birdie - Plano 1 ![]()
Birdie - Plano 2 Unidad de apartamento: 30-302Modelo de apartamento: Birdie2 Dormitorios, 2 Baños, 1100 sq ftDisponible AhoraUnidad de apartamento: 72-203Modelo de apartamento: Birdie2 Dormitorios, 2 Baños, 1100 sq ftDisponible AhoraUnidad de apartamento: 80-303Modelo de apartamento: Birdie2 Dormitorios, 2 Baños, 1100 sq ftDisponible September 14, 2026Bayberry
2 Dormitorios, 2 Baños, 1100 pies²Disponible AhoraGalería del Modelo
Planos
Detalles de Diponibilidad
Fecha Disponibilidad Unidad Pies² Ver Detalles Disponible Ahora 34-304 1100 July 10, 2026 56-301 1100 July 17, 2026 56-201 1100 Características y Comodidades de Modelo
Características
- Acceso a Internet de alta velocidad
- Aire acondicionado
- Preinstalación de cables
- Ventiladores de techo
Cocina
- Lavavajillas
- Zona de eliminación de desechos
Espacio Vital
- Cubiertas de ventanas
- Vestidores
Detalles y características de la Unidad 34-304
Características
- Acceso a Internet de alta velocidad
- Aire acondicionado
- Preinstalación de cables
- Ventiladores de techo
Cocina
- Lavavajillas
- Zona de eliminación de desechos
Espacio Vital
- Cubiertas de ventanas
- Vestidores
Detalles y características de la Unidad 56-301
Características
- Acceso a Internet de alta velocidad
- Aire acondicionado
- Preinstalación de cables
- Ventiladores de techo
Cocina
- Lavavajillas
- Zona de eliminación de desechos
Espacio Vital
- Cubiertas de ventanas
- Vestidores
Detalles y características de la Unidad 56-201
Características
- Acceso a Internet de alta velocidad
- Aire acondicionado
- Preinstalación de cables
- Ventiladores de techo
Cocina
- Lavavajillas
- Zona de eliminación de desechos
Espacio Vital
- Cubiertas de ventanas
- Vestidores
Modelo de apartamento: Bayberry2 Dormitorios, 2 Baños, 1100 sq ftDisponible Ahora![]()
Bayberry - Plano 1 ![]()
Bayberry - Plano 2 Unidad de apartamento: 34-304Modelo de apartamento: Bayberry2 Dormitorios, 2 Baños, 1100 sq ftDisponible AhoraUnidad de apartamento: 56-301Modelo de apartamento: Bayberry2 Dormitorios, 2 Baños, 1100 sq ftDisponible July 10, 2026Unidad de apartamento: 56-201Modelo de apartamento: Bayberry2 Dormitorios, 2 Baños, 1100 sq ftDisponible July 17, 2026Berkshire
2 Dormitorios, 1 Baño, 900 pies²Disponible Jul 17El más baratoEsta opción tiene los precios más bajos para este modeloGalería del Modelo
Planos
Detalles de Diponibilidad
Fecha Disponibilidad Unidad Pies² Ver Detalles July 17, 2026 10-304 900 July 17, 2026 29-301 900 July 24, 2026 29-101 900 Características y Comodidades de Modelo
Características
- Acceso a Internet de alta velocidad
- Aire acondicionado
- Preinstalación de cables
- Ventiladores de techo
Cocina
- Lavavajillas
- Zona de eliminación de desechos
Espacio Vital
- Cubiertas de ventanas
- Vestidores
Detalles y características de la Unidad 10-304
Características
- Acceso a Internet de alta velocidad
- Aire acondicionado
- Preinstalación de cables
- Ventiladores de techo
Cocina
- Lavavajillas
- Zona de eliminación de desechos
Espacio Vital
- Cubiertas de ventanas
- Vestidores
Detalles y características de la Unidad 29-301
Características
- Acceso a Internet de alta velocidad
- Aire acondicionado
- Preinstalación de cables
- Ventiladores de techo
Cocina
- Lavavajillas
- Zona de eliminación de desechos
Espacio Vital
- Cubiertas de ventanas
- Vestidores
Detalles y características de la Unidad 29-101
Características
- Acceso a Internet de alta velocidad
- Aire acondicionado
- Preinstalación de cables
- Ventiladores de techo
Cocina
- Lavavajillas
- Zona de eliminación de desechos
Espacio Vital
- Cubiertas de ventanas
- Vestidores
Modelo de apartamento: Berkshire2 Dormitorios, 1 Baño, 900 sq ftDisponible July 17, 2026![]()
Berkshire - Plano 1 ![]()
Berkshire - Plano 2 Unidad de apartamento: 10-304Modelo de apartamento: Berkshire2 Dormitorios, 1 Baño, 900 sq ftDisponible July 17, 2026Unidad de apartamento: 29-301Modelo de apartamento: Berkshire2 Dormitorios, 1 Baño, 900 sq ftDisponible July 17, 2026Unidad de apartamento: 29-101Modelo de apartamento: Berkshire2 Dormitorios, 1 Baño, 900 sq ftDisponible July 24, 20263 Dormitorios
Chadwick
3 Dormitorios, 2 Baños, 1400 pies²Disponible Jul 17Galería del Modelo
Planos
Detalles de Diponibilidad
Fecha Disponibilidad Unidad Pies² Ver Detalles July 17, 2026 35-302 1400 July 17, 2026 35-303 1400 July 17, 2026 52-204 1400 Características y Comodidades de Modelo
Características
- Acceso a internet de alta velocidad
- Aire acondicionado
- Preinstalación de cables
- Ventiladores de techo
Cocina
- Lavavajillas
- Zona de eliminación de desechos
Espacio Vital
- Cubiertas de ventanas
- Vestidores
Detalles y características de la Unidad 35-302
Características
- Acceso a Internet de alta velocidad
- Aire acondicionado
- Preinstalación de cables
- Ventiladores de techo
Cocina
- Lavavajillas
- Zona de eliminación de desechos
Espacio Vital
- Cubiertas de ventanas
- Vestidores
Detalles y características de la Unidad 35-303
Características
- Acceso a Internet de alta velocidad
- Aire acondicionado
- Preinstalación de cables
- Ventiladores de techo
Cocina
- Lavavajillas
- Zona de eliminación de desechos
Espacio Vital
- Cubiertas de ventanas
- Vestidores
Detalles y características de la Unidad 52-204
Características
- Acceso a Internet de alta velocidad
- Aire acondicionado
- Preinstalación de cables
- Ventiladores de techo
Cocina
- Lavavajillas
- Zona de eliminación de desechos
Espacio Vital
- Cubiertas de ventanas
- Vestidores
Modelo de apartamento: Chadwick3 Dormitorios, 2 Baños, 1400 sq ftDisponible July 17, 2026![]()
Chadwick - Plano 1 ![]()
Chadwick - Plano 2 Unidad de apartamento: 35-302Modelo de apartamento: Chadwick3 Dormitorios, 2 Baños, 1400 sq ftDisponible July 17, 2026Unidad de apartamento: 35-303Modelo de apartamento: Chadwick3 Dormitorios, 2 Baños, 1400 sq ftDisponible July 17, 2026Unidad de apartamento: 52-204Modelo de apartamento: Chadwick3 Dormitorios, 2 Baños, 1400 sq ftDisponible July 17, 2026
Información de la Comunidad
- Unidades
- Plantas
- Construido en
Términos de Arrendamiento
- Têrminos del Alquiler
- Opciones de Alquiler de Corta Duración
Fees and Policies
Las tarifas que se indican a continuación son proporcionadas por la comunidad y pueden excluir servicios públicos o complementos. Todos los pagos se realizan directamente a la propiedad y no son reembolsables, salvo que se especifique lo contrario.
Tasas Requeridas
Básicos de una sola vez
- Pagadero en el momento de la solicitud
- Application Fee Per ApplicantiCharged per applicant.$60.00
- A pagar en el momento de la mudanza
- Administrative FeeiCharged per unit.$250.00
Servicios Públicos
- ElectriciUtility Billing - Electric Charged Per Unit.Varies/mes
- GasiUtility Billing - Gas Billback Charged Per Unit.Varies/mes
- SeweriUtility Billing - Sewer Usage Charged Per Unit.Varies/mes
- WateriUtility Billing - Water Usage Charged Per Unit.Varies/mes
- Pest ControliUtility Billing - Pest Control Charged Per Unit.$7.00/mes
- Internet AccessiUtility Billing - Internet Billback Charged per unit.$70.00/mes
- Monthly Billing Service FeeiUtility Billing - Administrative Billing Fee Charged per unit.$7.00/mes
- New Account FeeiUtility Billing - Set Up Fee Charged per unit.$20.00
- Utility Reimbursement - TrashiUtility Billing - Trash Charged per unit.Varies/mes
Other Fees and Policies
Tasas situacionales
- Final Billing FeeiUtility Billing - Final Bill Fee Charged per unit.$10.00
Tasas por mascotas
- Cat
- Cat FeeiMax of 2. Charged Per Pet.$300.00
- Cat RentiCharged Per Pet.$35.00/mes
- Dog
- Dog FeeiMax of 2. Charged Per Pet.$300.00
- Dog RentiCharged Per Pet.$35.00/mes
- Other Pet
- Pet FeeiRefundable Pet Deposit Charged Per Pet.Varies
Breed Restrictions Apply
Max of 2. The Mark Apartments in Glendale Heights is proud to be a pet-friendly community. We welcome up to two pets per home with a one-time fee a monthly pet rent per pet.
Parking Info and Fees
- Garage Parking
- Other
Exención de responsabilidad sobre las tasas de propiedad: Based on community-supplied data and independent market research. Subject to change without notice. May exclude fees for mandatory or optional services and usage-based utilities.
Características y Facilidades
Características de la Comunidad
- Módulos Corporativos
Características de la Sala de Estar
- Vestidores
Mapa
- Compras
- Universidades
- Supermercado
- Médicos
- Transporte
- Propiedades Cercanas

Mapa
Opiniones y valoraciones de Inquilinos
Verified Renter
August 16, 2024 - Reseña de Apartments.comLOVE LIVING HERE!! I believe this is my 20th year living here. This is home to me. Will stay as long as I can afford it. Nice, safe, quiet well maintained property. Nice staff.
Rats
August 9, 2024 - Reseña de Apartments.comThese apartments are full of rats and they do nothing to take of the problem don’t move hereProperty Manager Responded
August 22, 2024We're very sorry to hear about your unfortunate experience. The presence of pests is absolutely unacceptable and we sincerely apologize for the discomfort this has caused you. We appreciate your understanding on this matter and hope for an opportunity to make things right. Please reach out to our team at your earliest convenience to discuss measures to rectify the situation. Thank you.
First impressions are everything
March 11, 2023 - Reseña de Apartments.comI visited this property many years ago and actually forgot about it. So, I decided to give it another shot. I looked over the website and viewed all of the floorplans, virtual tours, pricing and amenities. I found a couple of available apartments for the move-in date I was targeting, so I decided to send an email. In the email, I specified the floor plans I was interested in, the price advertised and asked a couple of questions that weren't on the website. In response, I received not one - but ...four - canned responses. Each and every one of them answered absolutely nothing I asked, were very basic then directed me right back to the website. Someone actually wrote a response asking if I had any questions (and yes, I did! I already sent them!) I responded, asking the questions again, but was since sent the same automated form letters and absolutely no response from a human again. How do these people even rent apartments to begin with? First impressions are everything. Apartment searching is one of the biggest headaches, especially when employees who are there to rent the apartments are lazy and can't be bothered with answering basic questions. I will be avoiding.Leer Más
Long term resident - Don’t move here!
October 19, 2018 - Reseña de Apartments.comBeen living at these apartments for over 15 years and these new owners/management personnel are rude, uncaring and will lie right to your face. I will be moving at end of lease! When you go to the staff for any issue they make you feel like they are doing you a favor even if they say no. It is so bad the US Post Office will not leave packages at their office due to so much theft! I have a one bedroom apartment but two drivers and two cars, I rent garages but always in the past was able to get a ...second parking sticker so not to get towed if I leave my car out. They rudely said no even though every other owner has said okay. They will go into your apartment without 24 hour or even 5 minutes notice which is against their lease and lie to your face and say the notice is on the door. Yes they are fixing up the outside but won’t clean your carpet or paint even though you have been in same apartment for 13 years and have never been late in rent. A couple months ago on the 1st of the month went to office to pay rent at 4:30pm and they close at 6, office was closed 8 other tenants were waiting to pay too. One of the repair workers open the door so we could leave checks and there was the staff all 3 just sitting around ! Keep away the staff forgets this is supposed to be your home!Leer Más
RUN!
August 8, 2018 - Reseña de Apartments.comI've been a tenant here for more than a year and was satisfied when it was The Residence at the Links. Since the new management took over, this place has gone downhill... Here are just a few of my observations. 1. Going Green. The new management team thought it was a great idea to go Green! New aerators were installed in order to preserve water consumption. I got news for you, the new aerators suck. My water pressure is cut in half and simple tasks such as washing hands is a pain. I'm all for ...Green Initiatives, but they should have given tenants an option to opt out. Afterall, we pay for our own utilities... 2. Patio Restrictions. Common items such as flags, string lights, and propane tanks (5lb) are not allowed (screw you, I'm not taking my American flag down) Propane tanks have to be 1lb. 3. Shady People. Since the management took over, I've noticed more police activity. Check the local police blotter online... Noise complaints left and right. There were 6 police cars, an ambulance, and a firetruck in front of my apartment a few days ago... I'm guessing they are filming a new episode of COPS? 4. Lack of Communication. They make changes on the fly and fail to notify tenants ahead of time. They recently repaved the parking lot and failed to let tenants know that their cars would be towed if it was parked in restricted zones. 5. No Accountability for Packages. USPS refuses to deliver packages to the Mark Apartments due to multiple incidences of THEFT. Management team does not keep track of your packages and leaves it out in the OPEN. 6. Unprofessional Staff. I have no idea who these people think they are... They treat tenants here like second class citizens. People are moving out of here left and right... take my advice and RUN.Leer Más
Not recommended
April 13, 2018 - Reseña de Apartments.comMy mail is often delivered to the wrong address or else to the office and it gets stolen there or they do not let me know something is waiting for me. Staff are unhelpful in the office. I usually have to ask multiple times for someone to actually come out and help me as staff has always been talking and laughing in the back. The fitness center is very poorly maintained. Staff do not respond to requests to have machines fixed. The apartment site advertises a hot tub, but they have torn this out. ...It does not look like any progress has been made on this in months. Staff are usually unable to answer questions. They have been very rude in the pool area in the past. Maintainence within the apartment is also very poor. I have asked for the mold on the bathroom ceiling to be taken care of multiple times. They paint over it and the mold returns within a couple months. I have asked for my garbage disposal to be looked at and they never have. Overall, there is very poor and frustrating customer service here. If you are on the fence between a couple places, I do not recommend renting here.Leer MásProperty Manager Responded
May 25, 2018We appreciate you taking the time to share this feedback with us. The team at The Mark Apartments takes our reviews very seriously. Please call our Community Manager directly at (630) 517-4290 to discuss ways in which we may work towards resolving these issues. We look forward to hearing from you soon.
An experience of learning.
April 24, 2017 - Reseña de Apartments.comBe aware that management can be very deceiving regarding the office personalities. First off, the location is great. Safety is quite good, even though the present management team seems to have lightened up on background checks. Yes,some issues have risen but very quietly are hidden away. Cars speeding thru the parking areas has always been an issue. Management can spend time walking thru an apartment when the renter is moving out. It would be a good idea to request their presence. Have been ...several cases where departed residents had to fight for their security deposit in full. Apartments that are scheduled for remodeling such as new kitchens,bathrooms, blinds and of course carpets, should never be held against those moving out. Garages are expensive but it appears that with the rising rental costs, it is a way to maintain balance in residential population .Leer MásProperty Manager Responded
May 23, 2017Thank you for your feedback on our community. We appreciate you taking the time as it only helps us get better. We have requirements set in place for anyone who chooses to live here. We encourage walk-throughs of apartment homes upon move out and are happy to discuss charges with anyone who may occur them. If you would like to discuss these matter a further please feel free to reach out to me personally. You can reach me at 630-462-3900 or residenceatthelinksmgr@lincolnapts.com. Tanya W Business Manager Residence at the Links
Water...
November 12, 2015 - Reseña de Apartments.comMy biggest issue with this place is how much I'm getting ripped off on my water bills! $70/month for two people is absolutely ridiculous. What I've been told is that our whole building is on a shared meter and it's divided by square footage. I'm not buying it. I've lived here for almost two years. My bill doesn't fluctuate very much (maybe - $2 month-to-month). There's no way everyone in the building is using the exact same amount of water each month. Even if we all were - I know people with ...houses and lawns to maintain that don't pay that much a quarter let alone each month. I'm looking for a new place now.Leer Más
My new paradise
August 16, 2015 - Reseña de Apartments.comI finally found a place were I feel safe and feel like a belong. The location is great, only 20-25 minutes from work, I like the feel of condo living with a suburb location. I am far enough from the hassle of the city, yet close enough to enough all the good things the city has to offer. I love my new place and plan on staying.
Residence at the Links - 2 bedroom, 2 bathroom apartment with washer/dryer
August 13, 2015 - Reseña de Apartments.comMy husband and I moved into our apartment home in April 2015. After living in our own house for 15 years, we were not sure what this new adventure would bring. Well, I must say, we are VERY HAPPY with our experience thus far. I have a handicap, so I requested some special provisions in our apartment home before we moved in. The staff was MORE than happy to accommodate every request I made. They even provided a handicapped parking space for me to park my car that makes my walk from the ...parking area to my apartment home easier. When we first moved in, we found our apartment to be almost exactly what we expected. There were a few little issues that needed to be addressed (Kitchen cabinet door fell off when opened, Patio not power washed, flood light out in the living room, etc..) but EVERY time we reported an issue, the staff immediately addressed it. Also, the apartments are pretty sound and you don’t hear a lot of talking from the surrounding apartments. We CAN hear the neighbors above walking around a lot which can get annoying, but I guess that comes with apartment living. One of the nicest things I enjoy seeing in the morning, Monday thru Friday when I am leaving for work, is the groundskeepers and staff out making sure our apartment homes are kept immaculately. I must say, every time I drive up to enter into the parking area, when I pull in and see the waterfall, a big smile comes across my face. My husband feels exactly the same. The grounds are SO BEAUTIFUL and WELL MAINTAINED, we KNOW we made the right decision. The only reason I gave it 4 stars and not 5 is because I think the apartments are a little overpriced. But, that is true for most of the apartments in the surrounding area. The amount you pay for rent could be a mortgage payment easily. Still we are extremely happy with our decision.Leer Más
Improving
July 21, 2015 - Reseña de Apartments.comThe apartments are in need of renovation, with about 100 coats of paint on every surface (including the vent covers,counters, etc). So at first glance, it appears nice but is in need of repair. Otherwise, the management is fairly responsive, with most non-emergency repair requests completed the following day. They are working on improvements to keep the property cleaner as well
Escuelas Cercanas
Glen Hill Elementary School
Glenbard West High School
Glenside Middle School
Sitios de Interés
Tiempo y distancia desde The Mark.
Grandes Superficies de Ventas
Walgreens
Target
Petco
Universidad
Tiendas
Mariano's Fresh Market
Aldi
Jewel-Osco
Hospitales
Bases Militares
U.S. Military Reservation
US Military Reservation Naperville
Fermi National Accelerator Lab Winfield
Centros Comerciales
The Mark tiene 5 centros comerciales en un radio de 0.7 millas.
Estaciones de Tránsito
Barrios cercanos
Rango de Precios de los Alquileres en la Zona
| Dormitorios | Precio Promedio | Más barato | Más caro |
|---|---|---|---|
| Apartamentos Estudio en Glendale Heights | $2,040 | $1,550 | $2,635 |
| Apartamentos 1 Dormitorios en Glendale Heights | $1,779 | $1,187 | $2,761 |
| Apartamentos 2 Dormitorios en Glendale Heights | $2,153 | $1,401 | $5,800 |
| Apartamentos 3 Dormitorios en Glendale Heights | $2,758 | $1,772 | $3,300 |
Apartamentos Cercanos
Casas Cercanas
Búsqueda oficial de apartamentos
¿Sabía qué?
El precio medio de Apartamento en Glendale Heights con 3 Dormitorios es $2,758.


Max of 2. The Mark Apartments in Glendale Heights is proud to be a pet-friendly community. We welcome up to two pets per home with a one-time fee a monthly pet rent per pet.