

Request Notification
The Mark
Glendale Heights, IL 60139

- 1–3 Bedrooms
- 600–1,400 Square Feet
About The Mark
Modern designs, elegant finishes, and upscale amenities are waiting for you at The Mark Apartments. Our Glendale Heights apartments come in one, two, and three-bedroom layouts that are spacious and adaptable. A variety of interior luxuries adorn them, including large closets, a private patio or balcony, kitchen appliances, and more. As a resident of our pet-friendly community, you will also have exclusive access to our state-of-the-art fitness center, outdoor pool, and dog park, among many other life-enhancing amenities.Words can only you take you so far, so stop by or give us a call today for your personal tour of our irresistible Glendale Heights, IL, apartments!
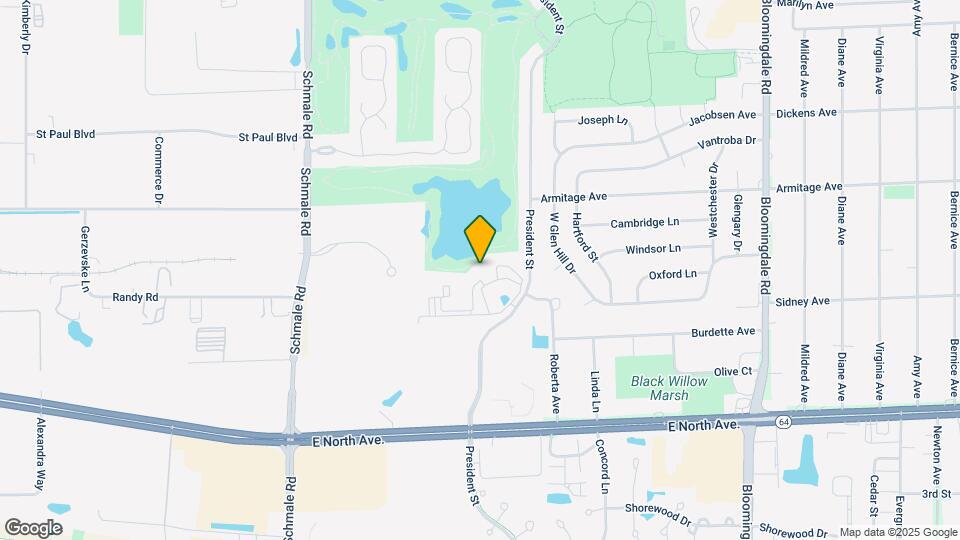
The Mark is located in the 60139 Zip code of Glendale Heights, IL.
Unique Features and Amenities
- *In select Apartment Homes
- Above-Range Integrated Microwave
- Bike Racks
- Central AC & Heat
- Digital Thermostat
- Electric Range and Oven
- Extra Storage Area on Balcony/Patio
- Fireplace*
- LVT Wood Plank Flooring*
- Outdoor BBQ Grilling Area
- Pet-Friendly Community with Dog Park
- Platinum Package Upgrade*
- Premium Carpeting in Bedrooms
- Private Patios and Balconies
- Refrigerator Freezer
- Run-quiet Dishwasher
- Spacious Closets
- Spanish Speaking Staff
- Stainless Steel GE Kitchen Appliances*
- Views of the Tranquil Pond*
- Washer/Dryer*
Property Contact Info
Office Hours
| Monday | 9:00 am–6:00 pm |
| Tuesday | 9:00 am–6:00 pm |
| Wednesday | 9:00 am–6:00 pm |
| Thursday | 9:00 am–6:00 pm |
| Friday | 9:00 am–6:00 pm |
| Saturday | 10:00 am–5:00 pm |
| Sunday | Closed |
Floorplan Pricing and Availability
New! Interactive Property Map
1 Bedroom
Auburn
1 Bed, 1 Bath, 600 sq ftAvailable NowModel Gallery
Floorplans
Availability Details
Availability Date Unit Sq Ft View Details Available Now 56-303 600 September 14, 2026 31-201 600 September 14, 2026 58-204 600 Model Amenities and Features
Features
- Air Conditioning
- Cable Ready
- Ceiling Fans
- High Speed Internet Access
Kitchen
- Dishwasher
- Disposal
Living Space
- Walk-In Closets
- Window Coverings
Unit 56-303 Amenities and Features
Features
- Air Conditioning
- Cable Ready
- Ceiling Fans
- High Speed Internet Access
Kitchen
- Dishwasher
- Disposal
Living Space
- Walk-In Closets
- Window Coverings
Unit 31-201 Amenities and Features
Features
- Air Conditioning
- Cable Ready
- Ceiling Fans
- High Speed Internet Access
Kitchen
- Dishwasher
- Disposal
Living Space
- Walk-In Closets
- Window Coverings
Unit 58-204 Amenities and Features
Features
- Air Conditioning
- Cable Ready
- Ceiling Fans
- High Speed Internet Access
Kitchen
- Dishwasher
- Disposal
Living Space
- Walk-In Closets
- Window Coverings
Apartment Model: Auburn1 Bedroom, 1 Bath, 600 sq ftAvailable Now![]()
Auburn - Floorplan 1 ![]()
Auburn - Floorplan 2 Apartment Unit: 56-303Apartment Model: Auburn1 Bedroom, 1 Bath, 600 sq ftAvailable NowApartment Unit: 31-201Apartment Model: Auburn1 Bedroom, 1 Bath, 600 sq ftAvailable September 14, 2026Apartment Unit: 58-204Apartment Model: Auburn1 Bedroom, 1 Bath, 600 sq ftAvailable September 14, 2026Aspen
1 Bed, 1 Bath, 750 sq ftAvailable Nov 17Model Gallery
Floorplans
Availability Details
Availability Date Unit Sq Ft November 17, 2026 50-201 750 Unit 50-201 Amenities and Features
Features
- Air Conditioning
- Cable Ready
- Ceiling Fans
- High Speed Internet Access
Kitchen
- Dishwasher
- Disposal
Living Space
- Walk-In Closets
- Window Coverings
Apartment Model: Aspen1 Bedroom, 1 Bath, 750 sq ftAvailable November 17, 2026![]()
Aspen - Floorplan 1 ![]()
Aspen - Floorplan 2 Apartment Unit: 50-201Apartment Model: Aspen1 Bedroom, 1 Bath, 750 sq ftAvailable November 17, 20262 Bedrooms
Berkshire
2 Beds, 1 Bath, 900 sq ftAvailable NowCheapest 2 BedroomThis is the cheapest 2 Bedroom at this PropertyModel Gallery
Floorplans
Availability Details
Availability Date Unit Sq Ft View Details Available Now 10-304 900 Available Now 29-301 900 Available Now 46-302 900 Model Amenities and Features
Features
- Air Conditioning
- Cable Ready
- Ceiling Fans
- High Speed Internet Access
Kitchen
- Dishwasher
- Disposal
Living Space
- Walk-In Closets
- Window Coverings
Unit 10-304 Amenities and Features
Features
- Air Conditioning
- Cable Ready
- Ceiling Fans
- High Speed Internet Access
Kitchen
- Dishwasher
- Disposal
Living Space
- Walk-In Closets
- Window Coverings
Unit 29-301 Amenities and Features
Features
- Air Conditioning
- Cable Ready
- Ceiling Fans
- High Speed Internet Access
Kitchen
- Dishwasher
- Disposal
Living Space
- Walk-In Closets
- Window Coverings
Unit 46-302 Amenities and Features
Features
- Air Conditioning
- Cable Ready
- Ceiling Fans
- High Speed Internet Access
Kitchen
- Dishwasher
- Disposal
Living Space
- Walk-In Closets
- Window Coverings
Apartment Model: Berkshire2 Bedroom, 1 Bath, 900 sq ftAvailable Now![]()
Berkshire - Floorplan 1 ![]()
Berkshire - Floorplan 2 Apartment Unit: 10-304Apartment Model: Berkshire2 Bedroom, 1 Bath, 900 sq ftAvailable NowApartment Unit: 29-301Apartment Model: Berkshire2 Bedroom, 1 Bath, 900 sq ftAvailable NowApartment Unit: 46-302Apartment Model: Berkshire2 Bedroom, 1 Bath, 900 sq ftAvailable NowBayberry
2 Beds, 2 Baths, 1100 sq ftAvailable NowModel Gallery
Floorplans
Availability Details
Availability Date Unit Sq Ft View Details Available Now 56-201 1100 Available Now 56-301 1100 Available Now 12-104 1100 Model Amenities and Features
Features
- Air Conditioning
- Cable Ready
- Ceiling Fans
- High Speed Internet Access
Kitchen
- Dishwasher
- Disposal
Living Space
- Walk-In Closets
- Window Coverings
Unit 56-201 Amenities and Features
Features
- Air Conditioning
- Cable Ready
- Ceiling Fans
- High Speed Internet Access
Kitchen
- Dishwasher
- Disposal
Living Space
- Walk-In Closets
- Window Coverings
Unit 56-301 Amenities and Features
Features
- Air Conditioning
- Cable Ready
- Ceiling Fans
- High Speed Internet Access
Kitchen
- Dishwasher
- Disposal
Living Space
- Walk-In Closets
- Window Coverings
Unit 12-104 Amenities and Features
Features
- Air Conditioning
- Cable Ready
- Ceiling Fans
- High Speed Internet Access
Kitchen
- Dishwasher
- Disposal
Living Space
- Walk-In Closets
- Window Coverings
Apartment Model: Bayberry2 Bedroom, 2 Bath, 1100 sq ftAvailable Now![]()
Bayberry - Floorplan 1 ![]()
Bayberry - Floorplan 2 Apartment Unit: 56-201Apartment Model: Bayberry2 Bedroom, 2 Bath, 1100 sq ftAvailable NowApartment Unit: 56-301Apartment Model: Bayberry2 Bedroom, 2 Bath, 1100 sq ftAvailable NowApartment Unit: 12-104Apartment Model: Bayberry2 Bedroom, 2 Bath, 1100 sq ftAvailable NowBirdie
2 Beds, 2 Baths, 1100 sq ftAvailable NowModel Gallery
Floorplans
Availability Details
Availability Date Unit Sq Ft View Details Available Now 58-302 1100 November 7, 2026 42-303 1100 Model Amenities and Features
Features
- Air Conditioning
- Cable Ready
- Ceiling Fans
- High Speed Internet Access
Kitchen
- Dishwasher
- Disposal
Living Space
- Walk-In Closets
- Window Coverings
Unit 58-302 Amenities and Features
Features
- Air Conditioning
- Cable Ready
- Ceiling Fans
- High Speed Internet Access
Kitchen
- Dishwasher
- Disposal
Living Space
- Walk-In Closets
- Window Coverings
Unit 42-303 Amenities and Features
Features
- Air Conditioning
- Cable Ready
- Ceiling Fans
- High Speed Internet Access
Kitchen
- Dishwasher
- Disposal
Living Space
- Walk-In Closets
- Window Coverings
Apartment Model: Birdie2 Bedroom, 2 Bath, 1100 sq ftAvailable Now![]()
Birdie - Floorplan 1 ![]()
Birdie - Floorplan 2 Apartment Unit: 58-302Apartment Model: Birdie2 Bedroom, 2 Bath, 1100 sq ftAvailable NowApartment Unit: 42-303Apartment Model: Birdie2 Bedroom, 2 Bath, 1100 sq ftAvailable November 7, 20263 Bedrooms
Chadwick
3 Beds, 2 Baths, 1400 sq ftAvailable NowModel Gallery
Floorplans
Availability Details
Availability Date Unit Sq Ft View Details Available Now 35-303 1400 September 14, 2026 52-104 1400 September 14, 2026 54-104 1400 Model Amenities and Features
Features
- Air Conditioning
- Cable Ready
- Ceiling Fans
- High Speed Internet Access
Kitchen
- Dishwasher
- Disposal
Living Space
- Walk-In Closets
- Window Coverings
Unit 35-303 Amenities and Features
Features
- Air Conditioning
- Cable Ready
- Ceiling Fans
- High Speed Internet Access
Kitchen
- Dishwasher
- Disposal
Living Space
- Walk-In Closets
- Window Coverings
Unit 52-104 Amenities and Features
Features
- Air Conditioning
- Cable Ready
- Ceiling Fans
- High Speed Internet Access
Kitchen
- Dishwasher
- Disposal
Living Space
- Walk-In Closets
- Window Coverings
Unit 54-104 Amenities and Features
Features
- Air Conditioning
- Cable Ready
- Ceiling Fans
- High Speed Internet Access
Kitchen
- Dishwasher
- Disposal
Living Space
- Walk-In Closets
- Window Coverings
Apartment Model: Chadwick3 Bedroom, 2 Bath, 1400 sq ftAvailable Now![]()
Chadwick - Floorplan 1 ![]()
Chadwick - Floorplan 2 Apartment Unit: 35-303Apartment Model: Chadwick3 Bedroom, 2 Bath, 1400 sq ftAvailable NowApartment Unit: 52-104Apartment Model: Chadwick3 Bedroom, 2 Bath, 1400 sq ftAvailable September 14, 2026Apartment Unit: 54-104Apartment Model: Chadwick3 Bedroom, 2 Bath, 1400 sq ftAvailable September 14, 2026
Property Information
- 296 Units
- 3 Stories
- Built in 1989
Lease Terms
- 3 - 13 mo
- Short Term Lease Options
Fees and Policies
The fees listed below are community-provided and may exclude utilities or add-ons. All payments are made directly to the property and are non-refundable unless otherwise specified.
Required Fees
One-Time Basics
- Due at Application
- Application Fee Per ApplicantiCharged per applicant.$60.00
- Due at Move-In
- Administrative FeeiCharged per unit.$250.00
Utilities
- Pest ControliUtility Billing - Pest Control Charged Per Unit.$7.00/mo
- Internet AccessiUtility Billing - Internet Billback Charged per unit.$70.00/mo
- Monthly Billing Service FeeiUtility Billing - Administrative Billing Fee Charged per unit.$7.00/mo
- New Account FeeiUtility Billing - Set Up Fee Charged per unit.$20.00
Other Fees and Policies
Situational Fees
- Final Billing FeeiUtility Billing - Final Bill Fee Charged per unit.$10.00
Pet Fees
- Cat
- Cat FeeiMax of 2. Charged Per Pet.$300.00
- Cat RentiCharged Per Pet.$35.00/mo
- Dog
- Dog FeeiMax of 2. Charged Per Pet.$300.00
- Dog RentiCharged Per Pet.$35.00/mo
- Other Pet
- Pet FeeiRefundable Pet Deposit Charged Per Pet.Varies
Breed Restrictions Apply
Max of 2. The Mark Apartments in Glendale Heights is proud to be a pet-friendly community. We welcome up to two pets per home with a one-time fee a monthly pet rent per pet.
Parking Info and Fees
- Garage Parking
- Other
Property Fee Disclaimer: Based on community-supplied data and independent market research. Subject to change without notice. May exclude fees for mandatory or optional services and usage-based utilities.
Features and Amenities
Community Features
- Corporate Housing
Living Area Features
- Walk In Closets
Map
- Shopping
- Colleges
- Grocery
- Medical
- Transportation
- Nearby Properties

Map
Getting Around
40 / 100 Fairly walkable
50 / 100 Fairly bikeable
80 / 100 Very car friendly
Getting to Know the Area
60 / 100 Restaurants
40 / 100 Cafes
40 / 100 Nightlife
50 / 100 Shopping
60 / 100 Parks
100 / 100 Noise Level
Renters Reviews and Ratings
Rats
Property Manager Responded
First impressions are everything
Long term resident - Don’t move here!
RUN!
Not recommended
Property Manager Responded
An experience of learning.
Property Manager Responded
Water...
My new paradise
Residence at the Links - 2 bedroom, 2 bathroom apartment with washer/dryer
Improving
Nearby Schools
Glen Hill Elementary School
Glenbard West High School
Glenside Middle School
About GreatSchools Data on ApartmentHomeLiving.com.
Points of Interest
Time and distance from The Mark.
Big Box and Retail
Walgreens
Target
Petco
Colleges and Universities
Groceries
Mariano's Fresh Market
Aldi
Jewel-Osco
Hospitals
Adventist Glenoak's Hospital
Central Dupage Hospital
Bhc Streamwood Hospital
Military Bases
U.S. Military Reservation
US Military Reservation Naperville
Fermi National Accelerator Lab Winfield
Shopping Centers
The Mark has 5 shopping centers within 0.7 miles.
Transit Stations
Nearby Neighborhoods
Rental Price Ranges in the Area
| Bedroom | Average Rent | Cheapest Rent | Highest Rent |
|---|---|---|---|
| Glendale Heights Studio Apartments | $1,809 | $1,250 | $2,368 |
| Glendale Heights 1 Bedroom Apartments | $1,768 | $1,187 | $3,200 |
| Glendale Heights 2 Bedroom Apartments | $2,189 | $1,401 | $5,750 |
| Glendale Heights 3 Bedroom Apartments | $2,543 | $1,772 | $3,001 |
| 2 Bedroom Homes | $1,973 | $1,700 | $2,500 |
| 3 Bedroom Homes | $3,070 | $2,300 | $4,500 |
| 4 Bedroom Homes | $3,425 | $3,300 | $3,500 |
| 5 Bedroom Homes | $7,000 | $5,000 | $9,000 |
Nearby Apartments
Nearby Homes
Official Apartment Search
Did You Know?
The months of July-August show the most apartment renter searches in Glendale Heights.


Max of 2. The Mark Apartments in Glendale Heights is proud to be a pet-friendly community. We welcome up to two pets per home with a one-time fee a monthly pet rent per pet.