

Solicitar notificación
Thornberry Park
Wilson, NC 27896

- 1–3 Dormitorios
- 850–1,450 Pies cuadrados
Acerca Thornberry Park
Increíble North End 3 habitaciones 2 baños con piso de madera noble, electrodomésticos renovados, techos altos, lavaplatos, buena luz natural, Espaciosa disposición, Buen espacio de guardarropas, y lavandería en el lugar. Gire a la derecha en la hermosa y clásica de North End, en Prince Street, cerca de North Station, la ribera, Blue Line, de la línea naranja, la línea roja, Green Line, Commuter Rail, y el centro de Boston. Recorrido en video y Recorrido virtual disponible! ¡Sin tarifas de agente inmobiliario! Disponible ahora Ponte en contacto conmigo por correo electrónico. Crew Fitzpatrick Crew @ benjaminapartments. Com Espectáculos de alquiler publicados incluyen precio promedio de alquiler basado en un plazo de arrendamiento de 12 meses con 2 meses gratuito ¡Gracias por ver mi publicación. Me encantaría trabajar contigo y encontrarte un fantástico apartamento, ofrezco la mayor base de datos de videos personalizados de Boston para facilitar el acceso. Para confirmar la disponibilidad de este apartamento y para ver otras opciones disponibles, envíame un correo electrónico.
Thornberry Park se encuentra en el código postal 27896 de Wilson, NC.
Características personalizadas
- En apartamentos selectos*
- Centro de negocios las 24 horas
- Mantenimiento de emergencia las 24-horas
- Unidad accesible según la Ley ADA
- Electrodomésticos negros
- Ventilador de techo
- Muy cerca de restaurantes
- es-UStación de café gratuita
- Access* de la incapacidad
- Cocinas completamente equipadas
- Tinas de jardín
- Despensa en la cocina
- Parque para perros sin correa
- Opciones de pago en línea
- Gestión in situ
- Comunidad que incluye mascotas
- Centro de reciclaje
- Seguro de los arrendatarios requerido
- Centro de servicios para autos para residentes
- Eventos sociales para residentes
- Armarios espaciosos
- Paquete tecnológico
- Conexiones para lavadora y secadora
Información de contacto de la propiedad
Horas de Oficina
| Lunes | 8:30 am–5:30 pm |
| Martes | 8:30 am–5:30 pm |
| Miércoles | 8:30 am–5:30 pm |
| Jueves | 8:30 am–5:30 pm |
| Viernes | 8:30 am–5:30 pm |
| Sábado | 10:00 am–5:00 pm |
| Domingo | Cerrado |
Precios y Disponibilidad de Plano
¡Nuevo! Mapa Interactivo de Propiedades
1 Dormitorio
The Hawthorne
1 Dormitorio, 1 Baño, 850 pies²Disponible Aug 6Galería del Modelo
Planos
Detalles de Diponibilidad
Fecha Disponibilidad Unidad Pies² Ver Detalles August 6, 2026 109 850 August 6, 2026 1117 850 August 6, 2026 1124 850 Características y Comodidades de Modelo
Características
- Conexiones para lavadora/secadora
- Ventiladores de techo
Cocina
- Lavavajillas
- Microondas
- Zona de eliminación de desechos
Espacio Vital
- Cubiertas de ventanas
- Vestidores
Detalles y características de la Unidad 109
Características
- Conexiones para lavadora/secadora
- Ventiladores de techo
Cocina
- Lavavajillas
- Microondas
- Zona de eliminación de desechos
Espacio Vital
- Cubiertas de ventanas
- Vestidores
Detalles y características de la Unidad 1117
Características
- Conexiones para lavadora/secadora
- Ventiladores de techo
Cocina
- Lavavajillas
- Microondas
- Zona de eliminación de desechos
Espacio Vital
- Cubiertas de ventanas
- Vestidores
Detalles y características de la Unidad 1124
Características
- Conexiones para lavadora/secadora
- Ventiladores de techo
Cocina
- Lavavajillas
- Microondas
- Zona de eliminación de desechos
Espacio Vital
- Cubiertas de ventanas
- Vestidores
Modelo de apartamento: The Hawthorne1 Dormitorio, 1 Baño, 850 sq ftDisponible August 6, 2026![]()
The Hawthorne - Plano 1 ![]()
The Hawthorne - Plano 2 ![]()
The Hawthorne - Plano 3 ![]()
The Hawthorne - Plano 4 Unidad de apartamento: 109Modelo de apartamento: The Hawthorne1 Dormitorio, 1 Baño, 850 sq ftDisponible August 6, 2026Unidad de apartamento: 1117Modelo de apartamento: The Hawthorne1 Dormitorio, 1 Baño, 850 sq ftDisponible August 6, 2026Unidad de apartamento: 1124Modelo de apartamento: The Hawthorne1 Dormitorio, 1 Baño, 850 sq ftDisponible August 6, 20262 Dormitorios
The Winchester
2 Dormitorios, 2 Baños, 1200 pies²Disponible AhoraGalería del Modelo
Planos
Detalles de Diponibilidad
Fecha Disponibilidad Unidad Pies² Ver Detalles Disponible Ahora 1021 1200 July 17, 2026 321 1200 July 17, 2026 405 1200 Características y Comodidades de Modelo
Características
- Conexiones para lavadora/secadora
- Ventiladores de techo
Cocina
- Lavavajillas
- Microondas
- Zona de eliminación de desechos
Espacio Vital
- Cubiertas de ventanas
- Vestidores
Detalles y características de la Unidad 1021
Características
- Conexiones para lavadora/secadora
- Ventiladores de techo
Cocina
- Lavavajillas
- Microondas
- Zona de eliminación de desechos
Espacio Vital
- Cubiertas de ventanas
- Vestidores
Detalles y características de la Unidad 321
Características
- Conexiones para lavadora/secadora
- Ventiladores de techo
Cocina
- Lavavajillas
- Microondas
- Zona de eliminación de desechos
Espacio Vital
- Cubiertas de ventanas
- Vestidores
Detalles y características de la Unidad 405
Características
- Conexiones para lavadora/secadora
- Ventiladores de techo
Cocina
- Lavavajillas
- Microondas
- Zona de eliminación de desechos
Espacio Vital
- Cubiertas de ventanas
- Vestidores
Modelo de apartamento: The Winchester2 Dormitorios, 2 Baños, 1200 sq ftDisponible Ahora![]()
The Winchester - Plano 1 ![]()
The Winchester - Plano 2 ![]()
The Winchester - Plano 3 Unidad de apartamento: 1021Modelo de apartamento: The Winchester2 Dormitorios, 2 Baños, 1200 sq ftDisponible AhoraUnidad de apartamento: 321Modelo de apartamento: The Winchester2 Dormitorios, 2 Baños, 1200 sq ftDisponible July 17, 2026Unidad de apartamento: 405Modelo de apartamento: The Winchester2 Dormitorios, 2 Baños, 1200 sq ftDisponible July 17, 2026The Windsor
2 Dormitorios, 2 Baños, 1100 pies²Disponible Jul 13Galería del Modelo
Planos
Detalles de Diponibilidad
Fecha Disponibilidad Unidad Pies² Ver Detalles July 13, 2026 311 1100 July 17, 2026 719 1100 August 11, 2026 422 1100 Características y Comodidades de Modelo
Características
- Conexiones para lavadora/secadora
- Ventiladores de techo
Cocina
- Lavavajillas
- Microondas
- Zona de eliminación de desechos
Espacio Vital
- Cubiertas de ventanas
- Vestidores
Detalles y características de la Unidad 311
Características
- Conexiones para lavadora/secadora
- Ventiladores de techo
Cocina
- Lavavajillas
- Microondas
- Zona de eliminación de desechos
Espacio Vital
- Cubiertas de ventanas
- Vestidores
Detalles y características de la Unidad 719
Características
- Conexiones para lavadora/secadora
- Ventiladores de techo
Cocina
- Lavavajillas
- Microondas
- Zona de eliminación de desechos
Espacio Vital
- Cubiertas de ventanas
- Vestidores
Detalles y características de la Unidad 422
Características
- Conexiones para lavadora/secadora
- Ventiladores de techo
Cocina
- Lavavajillas
- Microondas
- Zona de eliminación de desechos
Espacio Vital
- Cubiertas de ventanas
- Vestidores
Modelo de apartamento: The Windsor2 Dormitorios, 2 Baños, 1100 sq ftDisponible July 13, 2026![]()
The Windsor - Plano 1 ![]()
The Windsor - Plano 2 ![]()
The Windsor - Plano 3 ![]()
The Windsor - Plano 4 Unidad de apartamento: 311Modelo de apartamento: The Windsor2 Dormitorios, 2 Baños, 1100 sq ftDisponible July 13, 2026Unidad de apartamento: 719Modelo de apartamento: The Windsor2 Dormitorios, 2 Baños, 1100 sq ftDisponible July 17, 2026Unidad de apartamento: 422Modelo de apartamento: The Windsor2 Dormitorios, 2 Baños, 1100 sq ftDisponible August 11, 20263 Dormitorios
The Kensington
3 Dormitorios, 2 Baños, 1450 pies²Disponible Aug 9Galería del Modelo
Planos
Detalles de Diponibilidad
Fecha Disponibilidad Unidad Pies² August 9, 2026 115 1450 Detalles y características de la Unidad 115
Características
- Conexiones para lavadora/secadora
- Ventiladores de techo
Cocina
- Lavavajillas
- Microondas
- Zona de eliminación de desechos
Espacio Vital
- Cubiertas de ventanas
- Vestidores
Modelo de apartamento: The Kensington3 Dormitorios, 2 Baños, 1450 sq ftDisponible August 9, 2026![]()
The Kensington - Plano 1 ![]()
The Kensington - Plano 2 ![]()
The Kensington - Plano 3 Unidad de apartamento: 115Modelo de apartamento: The Kensington3 Dormitorios, 2 Baños, 1450 sq ftDisponible August 9, 2026
Información de la Comunidad
- Unidades
- Plantas
- Construido en
Términos de Arrendamiento
- Têrminos del Alquiler
- Opciones de Alquiler de Corta Duración
Fees and Policies
Las tarifas que se indican a continuación son proporcionadas por la comunidad y pueden excluir servicios públicos o complementos. Todos los pagos se realizan directamente a la propiedad y no son reembolsables, salvo que se especifique lo contrario.
Tasas Requeridas
Básicos de una sola vez
- Pagadero en el momento de la solicitud
- Application Fee Per ApplicantiCharged per applicant.$90.00
- A pagar en el momento de la mudanza
- Administrative FeeiCharged per unit.$200.00
Other Fees and Policies
Tasas por mascotas
- Cat
- Pet FeeiMax of 3. Charged per Pet.$300.00
- Pet Fee - Additional PetiMax of 3. Charged per Pet.$100.00
- Monthly Pet FeeiMax of 3. Charged Per Pet.$30.00/mes
- Dog
- Pet FeeiMax of 3. Charged per Pet.$300.00
- Pet Fee - Additional PetiMax of 3. Charged per Pet.$100.00
- Monthly Pet FeeiMax of 3. Charged Per Pet.$30.00/mes
None
None
Max of 3. | Restrictions: None.
Parking Info and Fees
- Garage Parking
- Other
Exención de responsabilidad sobre las tasas de propiedad: Based on community-supplied data and independent market research. Subject to change without notice. May exclude fees for mandatory or optional services and usage-based utilities.
Características y Facilidades
Características de la Comunidad
- Módulos Corporativos
Características de la Sala de Estar
- Vestidores
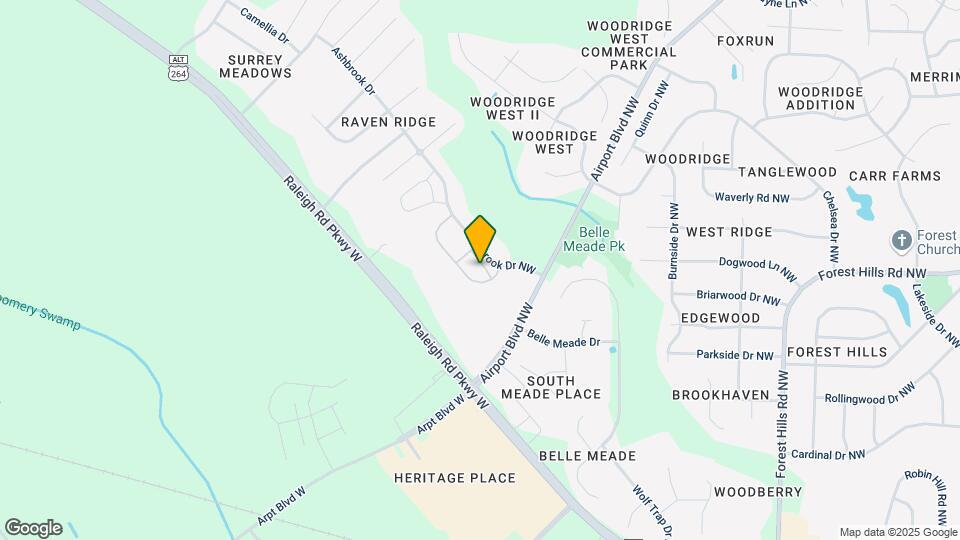
Mapa
- Compras
- Supermercado
- Médicos
- Propiedades Cercanas

Mapa
Opiniones y valoraciones de Inquilinos
Verified Renter
March 16, 2025 - Reseña de Apartments.comJasmine is extremely rude and disrespectful. She got a very nasty attitude. Literally made my decision of leaving there easy. The property is overpriced and the units are underwhelming and outdated.Property Manager Responded
March 18, 2025Thank you for taking the time to share your feedback. We're genuinely sorry to hear that your experience did not meet your expectations. We strive to provide a welcoming environment and well-maintained living spaces, so we take your concerns seriously. To better understand and address the specifics of your experience, we kindly ask that you reach out to our management team directly at (252)265-0000 or at info@thornberrypark.com. We value your input and would love the opportunity to make things right!
Very high rates and arrogant management
June 16, 2018 - Reseña de Apartments.comRental rates are ridiculously high for a town like wilson. Management in the lease office are arrogant and rude. They provide the community wifi ( a tie up with spectrum) which disconnects every now and then and good luck connecting your devices to the wifi. You are forced to pay for cable service even if you don’t want it. No wonder they have 30-40 apartments unoccupied at any point of time. If you are willing to pay high rent ,have no problem with wifi connectivity issues and can tolerate the ...arrogant management, this is a right choice for you.Good luck!!Leer Más
Very well maintained
September 23, 2015 - Reseña de Apartments.comWe have a 2br, 2 bath apartment. The master suite is huge; big walk-in closet, double vanity bath, garden tub, laundry hookup. They respond to service calls within hours. The valet trash is very convenient. The only thing I wish we had is a patio or balcony, but the pool and work-out room are great. We are within a mile or two of two grocery stores, Target, Best Buy and lots of other stores and restaurants. For apartment living it is definitely a thumbs-up.
Thornberry Park Apartments
August 10, 2015 - Reseña de Apartments.comMoved to Thornberry Park May 2014, and have lived there for fifteen months now. Some of the best features about this apartment complex are; how easy they are to work with, my one bedroom one bath is spacious, it's pretty family oriented, the pool, and I have actually really enjoyed living here. The apartment complex sits rights across from the main shopping and dinning facilities in Wilson. One dislike about the apartment complex is if you don't have your own laundry machines and you want to use ...theirs you have to dig up quarters. That's sincerely the biggest disappointment for me at Thornberry. If they just put a coin machine in the laundry room I wouldn't have anything bad to say about the place. Other than that this is an affordable and doable location for living. Not planning on moving unless I secure a job elsewhere.Leer Más
Nice affordable community. The apartments were ver...
April 8, 2014 - Reseña de Apartments.comNice affordable community. The apartments were very clean and well maintained.
Thornberry Park is a great community to live in.I ...
March 24, 2014 - Reseña de Apartments.comThornberry Park is a great community to live in.I had a three bedroom during my stay.Love the onsite gym which made my life easier.Only one problem didn't like the fact that someone lived over me but that's not a reflection on the apt. complex.I would love to see apts in the wilson area that gave residents an opportunity to have the upstairs and down stairs as one unit per family. meaning apts where you could have the upstairs and downstairs to yourself.
It is a great place to live , and I would rent fro...
March 22, 2014 - Reseña de Apartments.comIt is a great place to live , and I would rent from them again. However the parking is not good but that is the only bad thing everything else gets a thumbs up
just lovely
May 27, 2013 - Reseña de Apartments.comThis is a lovely, lovely apartment. It was just the right size.
The staff are wonderfully friendly, informative fo...
April 10, 2014 - Reseña de Apartments.comThe staff are wonderfully friendly, informative for those of us new to the area and the apartments are spacious and nice with plenty of parking. On-site gym, DVDs, pool etc- you will really enjoy it here.
best community i wilson, nc
March 25, 2014 - Reseña de Apartments.comno problem at all, exalent, i like this appartment, and staff, very help full infromation we get it.
We are a family of 4 and we love it here. It has b...
April 9, 2014 - Reseña de Apartments.comWe are a family of 4 and we love it here. It has been a great transitional home for us. The staff are wonderful, friendly and so helpful. I have made some life long friendships here.
I enjoyed my time there, I like the fact that it w...
April 8, 2014 - Reseña de Apartments.comI enjoyed my time there, I like the fact that it was one price for everything... Love the Gym and the Staff
Escuelas Cercanas
James Hunt High
John W Jones Elementary
Forest Hills Middle
Sitios de Interés
Tiempo y distancia desde Thornberry Park.
Grandes Superficies de Ventas
Target
Lowe's
Walgreens
Tiendas
Lidl
Harris Teeter
Food Lion
Hospitales
Centros Comerciales
Thornberry Park tiene 5 centros comerciales en un radio de 0.8 millas.
Barrios cercanos
Rango de Precios de los Alquileres en la Zona
| Dormitorios | Precio Promedio | Más barato | Más caro |
|---|---|---|---|
| Apartamentos Estudio en Wilson | $1,304 | $1,225 | $1,372 |
| Apartamentos 1 Dormitorios en Wilson | $1,378 | $625 | $1,743 |
| Apartamentos 2 Dormitorios en Wilson | $1,603 | $800 | $2,276 |
| Apartamentos 3 Dormitorios en Wilson | $1,542 | $995 | $2,200 |
| Apartamentos 4 Dormitorios en Wilson | $1,473 | $1,399 | $1,595 |
Apartamentos Cercanos
Casas Cercanas
Búsqueda oficial de apartamentos
¿Sabía qué?
El inquilino de apartaments medio investiga 4 propiedades en detalle antes de firmar un contrato de alquiler.


Max of 3. | Restrictions: None.