

Request Notification
Thornberry Park
Wilson, NC 27896

- 1–3 Bedrooms
- 850–1,450 Square Feet
About Thornberry Park
No matter how you make a living, Thornberry Park Apartment Community makes living better. Our oversized 1-, 2-, and 3-bedroom apartment homes are conveniently set back from, but within easy distance of the main shopping district in Wilson, NC.
Thornberry Park is located in the 27896 Zip code of Wilson, NC.
Unique Features and Amenities
- * In select units
- 24-Hour Business Center
- 24-Hour Emergency Maintenance
- ADA Accessible Unit
- Black Appliances
- Ceiling Fan
- Close Proximity to Restaurants
- Complimentary Coffee Bar
- Disability Access*
- Fully Equipped Kitchen
- Garden Tubs
- Kitchen Pantry
- Leash-Free Dog Park
- Online Payment Options
- On-Site Management
- Pet Inclusive Community
- Recycling Center
- Renters Insurance Required
- Resident Car Care Center
- Resident Social Events
- Spacious Closets
- Technology Package
- Washer and Dryer Connections
Property Contact Info
Office Hours
| Monday | 8:30 am–5:30 pm |
| Tuesday | 8:30 am–5:30 pm |
| Wednesday | 8:30 am–5:30 pm |
| Thursday | 8:30 am–5:30 pm |
| Friday | 8:30 am–5:30 pm |
| Saturday | 10:00 am–5:00 pm |
| Sunday | Closed |
Floorplan Pricing and Availability
New! Interactive Property Map
1 Bedroom
The Hawthorne
1 Bed, 1 Bath, 850 sq ftAvailable Aug 19Model Gallery
Floorplans
Availability Details
Availability Date Unit Sq Ft View Details August 19, 2026 116 850 August 19, 2026 524 850 Model Amenities and Features
Features
- Ceiling Fans
- Washer/Dryer Hookup
Kitchen
- Dishwasher
- Disposal
- Microwave
Living Space
- Walk-In Closets
- Window Coverings
Unit 116 Amenities and Features
Features
- Ceiling Fans
- Washer/Dryer Hookup
Kitchen
- Dishwasher
- Disposal
- Microwave
Living Space
- Walk-In Closets
- Window Coverings
Unit 524 Amenities and Features
Features
- Ceiling Fans
- Washer/Dryer Hookup
Kitchen
- Dishwasher
- Disposal
- Microwave
Living Space
- Walk-In Closets
- Window Coverings
Apartment Model: The Hawthorne1 Bedroom, 1 Bath, 850 sq ftAvailable August 19, 2026![]()
The Hawthorne - Floorplan 1 ![]()
The Hawthorne - Floorplan 2 ![]()
The Hawthorne - Floorplan 3 ![]()
The Hawthorne - Floorplan 4 Apartment Unit: 116Apartment Model: The Hawthorne1 Bedroom, 1 Bath, 850 sq ftAvailable August 19, 2026Apartment Unit: 524Apartment Model: The Hawthorne1 Bedroom, 1 Bath, 850 sq ftAvailable August 19, 20262 Bedrooms
The Winchester
2 Beds, 2 Baths, 1200 sq ftAvailable NowModel Gallery
Floorplans
Availability Details
Availability Date Unit Sq Ft View Details Available Now 821 1200 August 14, 2026 321 1200 September 23, 2026 1020 1200 Model Amenities and Features
Features
- Ceiling Fans
- Washer/Dryer Hookup
Kitchen
- Dishwasher
- Disposal
- Microwave
Living Space
- Walk-In Closets
- Window Coverings
Unit 821 Amenities and Features
Features
- Ceiling Fans
- Washer/Dryer Hookup
Kitchen
- Dishwasher
- Disposal
- Microwave
Living Space
- Walk-In Closets
- Window Coverings
Unit 321 Amenities and Features
Features
- Ceiling Fans
- Washer/Dryer Hookup
Kitchen
- Dishwasher
- Disposal
- Microwave
Living Space
- Walk-In Closets
- Window Coverings
Unit 1020 Amenities and Features
Features
- Ceiling Fans
- Washer/Dryer Hookup
Kitchen
- Dishwasher
- Disposal
- Microwave
Living Space
- Walk-In Closets
- Window Coverings
Apartment Model: The Winchester2 Bedroom, 2 Bath, 1200 sq ftAvailable Now![]()
The Winchester - Floorplan 1 ![]()
The Winchester - Floorplan 2 ![]()
The Winchester - Floorplan 3 Apartment Unit: 821Apartment Model: The Winchester2 Bedroom, 2 Bath, 1200 sq ftAvailable NowApartment Unit: 321Apartment Model: The Winchester2 Bedroom, 2 Bath, 1200 sq ftAvailable August 14, 2026Apartment Unit: 1020Apartment Model: The Winchester2 Bedroom, 2 Bath, 1200 sq ftAvailable September 23, 2026The Windsor
2 Beds, 2 Baths, 1100 sq ftAvailable Oct 16Model Gallery
Floorplans
Availability Details
Availability Date Unit Sq Ft October 16, 2026 806 1100 Unit 806 Amenities and Features
Features
- Ceiling Fans
- Washer/Dryer Hookup
Kitchen
- Dishwasher
- Disposal
- Microwave
Living Space
- Walk-In Closets
- Window Coverings
Apartment Model: The Windsor2 Bedroom, 2 Bath, 1100 sq ftAvailable October 16, 2026![]()
The Windsor - Floorplan 1 ![]()
The Windsor - Floorplan 2 ![]()
The Windsor - Floorplan 3 ![]()
The Windsor - Floorplan 4 Apartment Unit: 806Apartment Model: The Windsor2 Bedroom, 2 Bath, 1100 sq ftAvailable October 16, 20263 Bedrooms
The Kensington
3 Beds, 2 Baths, 1450 sq ftAvailable Aug 17Model Gallery
Floorplans
Availability Details
Availability Date Unit Sq Ft View Details August 17, 2026 1010 1450 August 17, 2026 1015 1450 August 17, 2026 618 1450 Model Amenities and Features
Features
- Ceiling Fans
- Washer/Dryer Hookup
Kitchen
- Dishwasher
- Disposal
- Microwave
Living Space
- Walk-In Closets
- Window Coverings
Unit 1010 Amenities and Features
Features
- Ceiling Fans
- Washer/Dryer Hookup
Kitchen
- Dishwasher
- Disposal
- Microwave
Living Space
- Walk-In Closets
- Window Coverings
Unit 1015 Amenities and Features
Features
- Ceiling Fans
- Washer/Dryer Hookup
Kitchen
- Dishwasher
- Disposal
- Microwave
Living Space
- Walk-In Closets
- Window Coverings
Unit 618 Amenities and Features
Features
- Ceiling Fans
- Washer/Dryer Hookup
Kitchen
- Dishwasher
- Disposal
- Microwave
Living Space
- Walk-In Closets
- Window Coverings
Apartment Model: The Kensington3 Bedroom, 2 Bath, 1450 sq ftAvailable August 17, 2026![]()
The Kensington - Floorplan 1 ![]()
The Kensington - Floorplan 2 ![]()
The Kensington - Floorplan 3 Apartment Unit: 1010Apartment Model: The Kensington3 Bedroom, 2 Bath, 1450 sq ftAvailable August 17, 2026Apartment Unit: 1015Apartment Model: The Kensington3 Bedroom, 2 Bath, 1450 sq ftAvailable August 17, 2026Apartment Unit: 618Apartment Model: The Kensington3 Bedroom, 2 Bath, 1450 sq ftAvailable August 17, 2026
Property Information
- 264 Units
- 3 Stories
- Built in 2007
Lease Terms
- 3 - 13 mo
- Short Term Lease Options
Fees and Policies
The fees listed below are community-provided and may exclude utilities or add-ons. All payments are made directly to the property and are non-refundable unless otherwise specified.
Required Fees
One-Time Basics
- Due at Application
- Application Fee Per ApplicantiCharged per applicant.$90.00
- Due at Move-In
- Administrative FeeiCharged per unit.$200.00
Other Fees and Policies
Pet Fees
- Cat
- Pet FeeiMax of 3. Charged per Pet.$300.00
- Pet Fee - Additional PetiMax of 3. Charged per Pet.$100.00
- Monthly Pet FeeiMax of 3. Charged Per Pet.$30.00/mo
- Dog
- Pet FeeiMax of 3. Charged per Pet.$300.00
- Pet Fee - Additional PetiMax of 3. Charged per Pet.$100.00
- Monthly Pet FeeiMax of 3. Charged Per Pet.$30.00/mo
None
None
Max of 3. | Restrictions: None.
Parking Info and Fees
- Garage Parking
- Other
Property Fee Disclaimer: Based on community-supplied data and independent market research. Subject to change without notice. May exclude fees for mandatory or optional services and usage-based utilities.
Features and Amenities
Community Features
- Corporate Housing
Living Area Features
- Walk In Closets
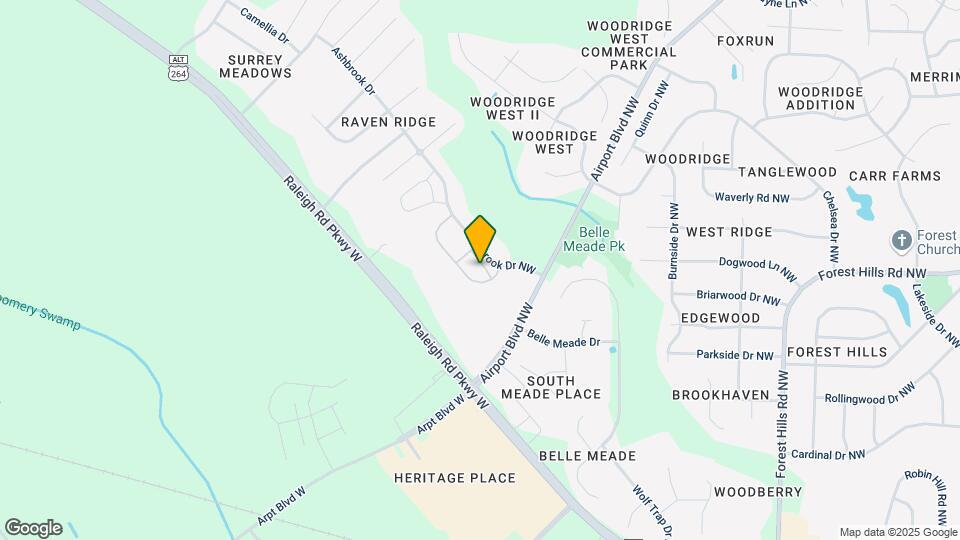
Map
- Shopping
- Grocery
- Medical
- Nearby Properties

Map
Getting Around
40 / 100 Fairly walkable
30 / 100 Somewhat Bikeable
80 / 100 Very car friendly
Getting to Know the Area
60 / 100 Restaurants
30 / 100 Cafes
40 / 100 Nightlife
50 / 100 Shopping
40 / 100 Noise Level
Renters Reviews and Ratings
Very high rates and arrogant management
Very well maintained
Thornberry Park Apartments
Nice affordable community. The apartments were ver...
Thornberry Park is a great community to live in.I ...
It is a great place to live , and I would rent fro...
just lovely
The staff are wonderfully friendly, informative fo...
best community i wilson, nc
We are a family of 4 and we love it here. It has b...
I enjoyed my time there, I like the fact that it w...
Nearby Schools
James Hunt High
John W Jones Elementary
Forest Hills Middle
About GreatSchools Data on ApartmentHomeLiving.com.
Points of Interest
Time and distance from Thornberry Park.
Big Box and Retail
Target
Lowe's
Walgreens
Groceries
Lidl
Harris Teeter
Food Lion
Hospitals
Shopping Centers
Thornberry Park has 5 shopping centers within 0.8 miles.
Nearby Neighborhoods
Rental Price Ranges in the Area
| Bedroom | Average Rent | Cheapest Rent | Highest Rent |
|---|---|---|---|
| Wilson Studio Apartments | $1,274 | $1,158 | $1,405 |
| Wilson 1 Bedroom Apartments | $1,361 | $800 | $1,732 |
| Wilson 2 Bedroom Apartments | $1,742 | $850 | $2,283 |
| Wilson 3 Bedroom Apartments | $1,721 | $1,100 | $2,200 |
| Wilson 4 Bedroom Apartments | $1,473 | $1,399 | $1,595 |
| 2 Bedroom Homes | $1,124 | $695 | $2,400 |
| 3 Bedroom Homes | $1,672 | $1,075 | $3,500 |
| 4 Bedroom Homes | $1,933 | $1,425 | $2,200 |
Nearby Apartments
Nearby Homes
Did You Know?
22% of apartment shoppers plan to spend 4-6 months in their apartment search.


Max of 3. | Restrictions: None.