

Request Notification
1 Fountainhead Rd
- Studio–3 Bedrooms
- $1,579-$2,650 Pricing
- 465–1,160 Square Feet
About 1 Fountainhead Rd
Find true Toronto living at 1 Fountainhead Rd. These apartments are located in the Downsview area of Toronto. The leasing team is ready and waiting to show you our community. Experience a new standard at 1 Fountainhead Rd.
Description created using real-time rental pricing and availability.
Property Contact Info
This property currently does not have availability listed on ApartmentHomeLiving.com. Sign up to get notified when it becomes available.
Floorplan Pricing and Availability
New! Interactive Property Map
 ApartmentHomeLiving.com's new Interactive Property Map allows you to see where every available unit is located at this community.Try It Now >
Studio
Bachelor
Studio, 1 Bath, 465 sq ftAvailability Details
Price Availability Date Unit Sq Ft From $1,579 Unavailable Bachelor 465 sq ft Model Amenities and Features
Features
- Air Conditioning
- Heating
- On-Site Security Staff
- Smoke Detector
- Tenant Controlled HVAC
- Tub/Shower
Kitchen
- Kitchen
- Oven
- Range
- Refrigerator
Model Rent and Fees
Model Price Range
- $1,579 - $1,679
1 Bedroom
Jr. One Bedroom
1 Bed, 1 Bath, 568 sq ftAvailability Details
Price Availability Date Unit Sq Ft $1,629 Unavailable Jr. One Bedroom 568 sq ft Model Amenities and Features
Features
- Air Conditioning
- Heating
- On-Site Security Staff
- Smoke Detector
- Tenant Controlled HVAC
- Tub/Shower
Kitchen
- Kitchen
- Oven
- Range
- Refrigerator
Model Rent and Fees
Model Price
- $1,629
One Bedroom
1 Bed, 1 Bath, 662 sq ftAvailability Details
Price Availability Date Unit Sq Ft From $1,739 Unavailable One Bedroom 662 sq ft Model Amenities and Features
Features
- Air Conditioning
- Heating
- On-Site Security Staff
- Smoke Detector
- Tenant Controlled HVAC
- Tub/Shower
Kitchen
- Kitchen
- Oven
- Range
- Refrigerator
Model Rent and Fees
Model Price Range
- $1,739 - $1,869
2 Bedrooms
Two Bedroom
2 Beds, 2 Baths, 909 sq ftAvailability Details
Price Availability Date Unit Sq Ft $2,239 Unavailable Two Bedroom 909 sq ft Model Amenities and Features
Features
- Air Conditioning
- Heating
- On-Site Security Staff
- Smoke Detector
- Tenant Controlled HVAC
- Tub/Shower
Kitchen
- Kitchen
- Oven
- Range
- Refrigerator
Model Rent and Fees
Model Price
- $2,239
3 Bedrooms
Three Bedroom
3 Beds, 3 Baths, 1160 sq ftAvailability Details
Price Availability Date Unit Sq Ft From $2,450 Unavailable Three Bedroom 1160 sq ft Model Amenities and Features
Features
- Air Conditioning
- Heating
- On-Site Security Staff
- Smoke Detector
- Tenant Controlled HVAC
- Tub/Shower
Kitchen
- Kitchen
- Oven
- Range
- Refrigerator
Model Rent and Fees
Model Price Range
- $2,450 - $2,650
Property Information
- 370 Units
- 22 Stories
Fees and Policies
The fees listed below are community-provided and may exclude utilities or add-ons. All payments are made directly to the property and are non-refundable unless otherwise specified.
Other Fees and Policies
Pet Policy and Fees
No Pets Allowed
Property Fee Disclaimer: Based on community-supplied data and independent market research. Subject to change without notice. May exclude fees for mandatory or optional services and usage-based utilities.
Features and Amenities
On-Site Services
- Maintenance On Site
- Property Manager On Site
- Public Transportation
- 24 Hour Access
- Laundry Facilities
Community Features
- Elevator
Outdoor Features
- Controlled Access
Recreation and Fitness
- Pool
Interior Features
- Tenant Controlled Hvac
- Smoke Detector
- On Site Security Staff
- Tub/Shower
- Heating
- Air Conditioning
Kitchen Amenities
- Range
- Refrigerator
- Oven
- Kitchen
Pet Policy
- No Pets Allowed
Map
- Shopping
- Colleges
- Nearby Properties
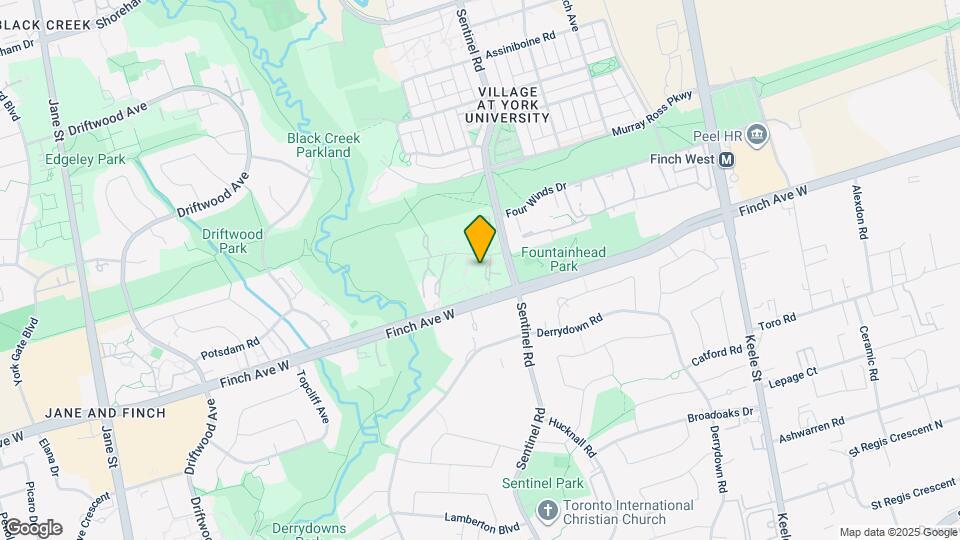
Map
Getting Around
60 / 100 Moderately walkable
70 / 100 Good public transit
70 / 100 Moderately bikeable
70 / 100 Moderately car friendly
 details
Getting to Know the Area
70 / 100 Restaurants
70 / 100 Cafes
30 / 100 Nightlife
70 / 100 Shopping
100 / 100 Parks
60 / 100 Noise Level
Nearby Schools
James Cardinal McGuigan Catholic High School
St Wilfrid Catholic School
. Points of Interest
Time and distance from 1 Fountainhead Rd.
Big Box and Retail
Costco
Michaels
Walmart
Colleges and Universities
Nearby Neighborhoods
Rental Price Ranges in the Area
| Bedroom | Average Rent | Cheapest Rent | Highest Rent |
|---|---|---|---|
| Toronto Studio Apartments | $1,911 | $1,099 | $8,232 |
| Toronto 1 Bedroom Apartments | $2,389 | $895 | $10,000+ |
| Toronto 2 Bedroom Apartments | $3,148 | $1,375 | $10,000+ |
| Toronto 3 Bedroom Apartments | $4,038 | $800 | $10,000+ |
| Toronto 4 Bedroom Apartments | $4,396 | $1,119 | $8,672 |
| Toronto 5 Bedroom Apartments | $14,707 | $5,500 | $10,000+ |
Nearby Apartments
Nearby Homes
Did You Know?
The average Apartment shopper researches 4 properties in detail before signing a lease.