


- 1–3 Bedrooms
- $1,295-$1,800 Pricing
- 460–750 Square Feet
Property Information
- 49 Units
- 4 Stories
- Built in 1953
About 1 Glenmore Rue
1 Glenmore is a well-maintained multi-family residential building located on Côte-Saint-Luc Road in Montreal’s desirable Notre-Dame-de-Grâce neighborhood. The property offers bright, well-designed apartment units with modern finishes, including updated kitchens, large windows that provide ample natural light, and in-suite laundry in many units. Its prime location near shops, parks, and public transit, as well as easy access to nearby amenities in Monkland Village, makes it a highly convenient and attractive place to live for families, students, and young professionals.
Property Contact Info

- Listed by:
- Agency:
- Vendor Logo:
- Website:
- View Property Website
- Call Us:
- (438) 533-0037
- Disclaimer:
Floorplan Pricing and Availability
New! Interactive Property Map
 ApartmentHomeLiving.com's new Interactive Property Map allows you to see where every available unit is located at this community.Try It Now >
1 Bedroom
3 1/2
From $1,420
1 Bed, 1 Bath, 460-590 sq ftAvailable NowAvailability Details
Price Availability Date Unit Sq Ft View Details $1,420 Available Now 105 520 $1,420 Available Now 108 580 $1,420 Available Now 214 590 Model Amenities and Features
Features
- Air Conditioning
- Balcony
- Storage Space
- Washer/Dryer
- Wheelchair Accessible
Kitchen
- Dishwasher
- Freezer
- Island Kitchen
- Kitchen
- Microwave
- Oven
- Refrigerator
Model Rent and Fees
Model Price Range
- $1,295 - $1,420
Current Available Pricing
- $1,420
Unit 105 Rent and Fees
Unit Price
- $1,420
Model Rent and Fees
Model Price Range
- $1,295 - $1,420
Unit 108 Rent and Fees
Unit Price
- $1,420
Model Rent and Fees
Model Price Range
- $1,295 - $1,420
Unit 214 Rent and Fees
Unit Price
- $1,420
Model Rent and Fees
Model Price Range
- $1,295 - $1,420
Apartment Unit: 105Apartment Model: 3 1/21 Bedroom, 1 Bath, 520 sq ftAvailable NowApartment Unit: 108Apartment Model: 3 1/21 Bedroom, 1 Bath, 580 sq ftAvailable NowApartment Unit: 214Apartment Model: 3 1/21 Bedroom, 1 Bath, 590 sq ftAvailable Now2 Bedrooms
4 1/2
From $1,605
2 Beds, 1 Bath, 720-750 sq ftAvailable NowAvailability Details
Price Availability Date Unit Sq Ft View Details $1,605 Available Now 311 750 $1,605 Available Now 210 720 $1,605 Available Now 401 740 Model Amenities and Features
Features
- Air Conditioning
- Balcony
- Storage Space
- Washer/Dryer
- Wheelchair Accessible
Kitchen
- Dishwasher
- Freezer
- Island Kitchen
- Kitchen
- Microwave
- Oven
- Refrigerator
Model Rent and Fees
Model Price Range
- $1,595 - $1,800
Current Available Pricing
- $1,605
Unit 311 Rent and Fees
Unit Price
- $1,605
Model Rent and Fees
Model Price Range
- $1,595 - $1,800
Unit 210 Rent and Fees
Unit Price
- $1,605
Model Rent and Fees
Model Price Range
- $1,595 - $1,800
Unit 401 Rent and Fees
Unit Price
- $1,605
Model Rent and Fees
Model Price Range
- $1,595 - $1,800
Apartment Unit: 311Apartment Model: 4 1/22 Bedroom, 1 Bath, 750 sq ftAvailable NowApartment Unit: 210Apartment Model: 4 1/22 Bedroom, 1 Bath, 720 sq ftAvailable NowApartment Unit: 401Apartment Model: 4 1/22 Bedroom, 1 Bath, 740 sq ftAvailable Now3 Bedrooms
3 Beds, 1.5 baths
3 Beds, 1.5 BathsAvailability Details
Availability Date Unit Call for Availability 3 Beds, 1.5 baths Model Amenities and Features
Features
- Air Conditioning
- Balcony
- Storage Space
- Washer/Dryer
- Wheelchair Accessible
Kitchen
- Dishwasher
- Freezer
- Island Kitchen
- Kitchen
- Microwave
- Oven
- Refrigerator
3 Beds, 2 baths
3 Beds, 2 BathsAvailability Details
Availability Date Unit Call for Availability 3 Beds, 2 baths Model Amenities and Features
Features
- Air Conditioning
- Balcony
- Storage Space
- Washer/Dryer
- Wheelchair Accessible
Kitchen
- Dishwasher
- Freezer
- Island Kitchen
- Kitchen
- Microwave
- Oven
- Refrigerator

Lease Terms
- 12 mo
Features and Amenities
On-Site Services
- Trash Pickup Curbside
- 24 Hour Access
- Laundry Facilities
Community Features
- Lounge
- Elevator
Outdoor Features
- Controlled Access
Interior Features
- Balcony
- Storage Space
- Washer/Dryer
- Air Conditioning
- Wheelchair Accessible
Kitchen Amenities
- Dishwasher
- Microwave
- Oven
- Island Kitchen
- Refrigerator
- Freezer
- Kitchen
Living Area Features
- Carpet
Student Features
- Private Bathroom
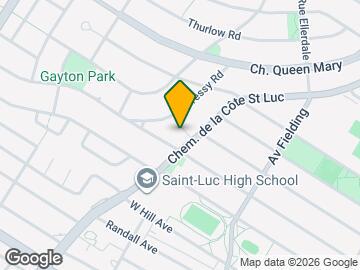
Map
- Shopping
- Colleges
- Grocery
- Nearby Properties

Map
Nearby Schools
École Merton
 .
. Points of Interest
Time and distance from 1 Glenmore Rue.
Big Box and Retail
Walmart
Costco
Michaels
Colleges and Universities
Université de Montréal - Main Campus
Groceries
Iga
Military Bases
The Black Watch (Royal Highland Regiment) Of Canada
Nearby Neighborhoods
Nearby Apartments
Official Apartment Search
See Hampstead Apartments for Rent
Did You Know?
The average Hampstead resident moves 34 days after starting their Hampstead rental search.
Browse Top Apartments in Hampstead
By Community Type
- Hampstead Apartments for Rent by Owner
- Hampstead Apartments with Rent Specials
- Hampstead Top Rated Apartments
- Hampstead Corporate Apartments
- Hampstead Furnished Apartments
- New Hampstead Apartments
- Hampstead Senior Apartments
- Hampstead Short-term Apartments
- Hampstead Student Apartments
- Hampstead Apartments with Utilities Included
Protect yourself from fraud. Avoid Scams and Fraud
Rental Price Ranges in the Area
| Bedroom | Average Rent | Cheapest Rent | Highest Rent |
|---|---|---|---|
| Hampstead Studio Apartments | $1,284 | $975 | $1,997 |
| Hampstead 1 Bedroom Apartments | $1,571 | $1,106 | $3,147 |
| Hampstead 2 Bedroom Apartments | $2,046 | $1,369 | $3,645 |
| Hampstead 3 Bedroom Apartments | $2,606 | $1,575 | $4,285 |
| Hampstead 4 Bedroom Apartments | $3,850 | $3,850 | $3,850 |
| 2 Bedroom Homes | $4,302 | $1,960 | $10,000+ |
| 3 Bedroom Homes | $3,960 | $2,200 | $8,000 |
| 4 Bedroom Homes | $3,315 | $2,995 | $3,650 |
Browse Top Apartments in Hampstead
By Community Type
- Hampstead Apartments for Rent by Owner
- Hampstead Apartments with Rent Specials
- Hampstead Top Rated Apartments
- Hampstead Corporate Apartments
- Hampstead Furnished Apartments
- New Hampstead Apartments
- Hampstead Senior Apartments
- Hampstead Short-term Apartments
- Hampstead Student Apartments
- Hampstead Apartments with Utilities Included