


Contact
1 Park Central Apartment Homes

- Student Housing
- 2–3 Bedrooms
- $1,302-$2,632 Total Monthly Price
Total Monthly Price
Base Rent$1,302 - $2,632Total Monthly Price$1,302 - $2,632 - 1,040–1,300 Square Feet
Rent Specials
Apply, qualify, and move in for up to 4 WEEKS FREE on select apartment homes!
About 1 Park Central Apartment Homes
Welcome to 1 Park Central!
1 Park Central Apartment Homes is located in the Peachtree Corners Neighborhood and 30092 Zip code of Peachtree Corners, GA. This community is professionally managed by RADCO Residential, LLC
Unique Features and Amenities
- Air Conditioner
- BBQ/Picnic Area
- Brand New Cabinetry
- Ceiling Fan
- Efficient Appliances
- Electronic Thermostat
- Extra Storage
- FLEXible Payment Options
- Large Closets
- Off Street Parking
- Patio/Balcony
- Plush Carpeting
- Renovated Units
- Rental Payment Credit Reporting with RentPlus!
- Tile Backsplash in Kitchens
- W/D Hookup
- Wood Style Plank Flooring
Property Contact Info

- Listed by:
- Agency:
- Vendor Logo:
- Website:
- View Property Website
- Call Us:
- (855) 419-8653
- Disclaimer:
Office Hours
| Monday | 9:00 am–6:00 pm |
| Tuesday | 9:00 am–6:00 pm |
| Wednesday | 9:00 am–6:00 pm |
| Thursday | 9:00 am–6:00 pm |
| Friday | 9:00 am–6:00 pm |
| Saturday | 10:30 am–4:30 pm |
| Sunday | Closed |
Floorplan Pricing and Availability
1 Park Central Apartment Homes offers 2 to 3 Bedroom apartments starting from $1,302 and having 1,040–1,300 sq ft. Here is the current pricing and availability:
New! Interactive Property Map
 ApartmentHomeLiving.com's new Interactive Property Map allows you to see where every available unit is located at this community.Try It Now >
2 Bedrooms
Floorplan B1
From $1,302
2 Beds, 1 Bath, 1040 sq ftTotal Monthly PriceAvailable NowTotal Monthly Price
Base Rent$1,302 - $1,755Total Monthly Price$1,302 - $1,755Cheapest 2 BedroomThis is the cheapest 2 Bedroom at this PropertyModel Gallery
Floorplans
Availability Details
Prices shown for this property are the Total Monthly Price including Fees.Price Availability Date Unit Sq Ft View Details $1,462 Available Now 0908 1040 $1,437 Available Now 0911 1040 $1,402 Available Now 0611 1040 Model Amenities and Features
Features
- High Speed Internet Access
- Smoke Free
Model Lease Information
Model Price Range
- $1,302 - $1,755Total Monthly PriceBase Rent: $1,302 - $1,755Required Monthly Fees: None
Current Available Pricing
- $1,402 - $1,462 Total Monthly Price
Unit 0908 Amenities and Features
Features
- High Speed Internet Access
- Smoke Free
Unit 0908 Lease Information
Unit Price
- $1,462Total Monthly PriceBase Rent: $1,462Required Monthly Fees: None
View Details and Rent EstimateModel Lease Information
Model Price Range
- $1,302 - $1,755Total Monthly Price
Unit 0911 Amenities and Features
Features
- High Speed Internet Access
- Smoke Free
Unit 0911 Lease Information
Unit Price
- $1,437Total Monthly PriceBase Rent: $1,437Required Monthly Fees: None
View Details and Rent EstimateModel Lease Information
Model Price Range
- $1,302 - $1,755Total Monthly Price
Unit 0611 Amenities and Features
Features
- High Speed Internet Access
- Smoke Free
Unit 0611 Lease Information
Unit Price
- $1,402Total Monthly PriceBase Rent: $1,402Required Monthly Fees: None
View Details and Rent EstimateModel Lease Information
Model Price Range
- $1,302 - $1,755Total Monthly Price
Apartment Model: B1From $1,3022 Bedroom, 1 Bath, 1040 sq ftAvailable NowFloor plans are artist's rendering. All dimensions are approximate. Actual product and specifications may vary in dimension or detail. Not all features are available in every rental home. Please see a representative for details.
![]()
B1 - Floorplan 1 Floor plans are artist's rendering. All dimensions are approximate. Actual product and specifications may vary in dimension or detail. Not all features are available in every rental home. Please see a representative for details.
![]()
B1 - Floorplan 2 Apartment Unit: 0908Apartment Model: B1$1,4622 Bedroom, 1 Bath, 1040 sq ftAvailable NowApartment Unit: 0911Apartment Model: B1$1,4372 Bedroom, 1 Bath, 1040 sq ftAvailable NowApartment Unit: 0611Apartment Model: B1$1,4022 Bedroom, 1 Bath, 1040 sq ftAvailable NowFloorplan B3
From $1,392
2 Beds, 2 Baths, 1100 sq ftTotal Monthly PriceAvailable NowTotal Monthly Price
Base Rent$1,392 - $1,961Total Monthly Price$1,392 - $1,961Largest 2 BedroomThis is the largest 2 Bedroom at this PropertyModel Gallery
Floorplans
Availability Details
Prices shown for this property are the Total Monthly Price including Fees.Price Availability Date Unit Sq Ft View Details $1,397 Available Now 0201 1100 $1,392 Available Now 0901 1100 $1,432 Available Now 0416 1100 Model Amenities and Features
Features
- High Speed Internet Access
- Smoke Free
Model Lease Information
Model Price Range
- $1,392 - $1,961Total Monthly PriceBase Rent: $1,392 - $1,961Required Monthly Fees: None
Current Available Pricing
- $1,392 - $1,432 Total Monthly Price
Unit 0201 Amenities and Features
Features
- High Speed Internet Access
- Smoke Free
Unit 0201 Lease Information
Unit Price
- $1,397Total Monthly PriceBase Rent: $1,397Required Monthly Fees: None
View Details and Rent EstimateModel Lease Information
Model Price Range
- $1,392 - $1,961Total Monthly Price
Unit 0901 Amenities and Features
Features
- High Speed Internet Access
- Smoke Free
Unit 0901 Lease Information
Unit Price
- $1,392Total Monthly PriceBase Rent: $1,392Required Monthly Fees: None
View Details and Rent EstimateModel Lease Information
Model Price Range
- $1,392 - $1,961Total Monthly Price
Unit 0416 Amenities and Features
Features
- High Speed Internet Access
- Smoke Free
Unit 0416 Lease Information
Unit Price
- $1,432Total Monthly PriceBase Rent: $1,432Required Monthly Fees: None
View Details and Rent EstimateModel Lease Information
Model Price Range
- $1,392 - $1,961Total Monthly Price
Apartment Model: B3From $1,3922 Bedroom, 2 Bath, 1100 sq ftAvailable NowFloor plans are artist's rendering. All dimensions are approximate. Actual product and specifications may vary in dimension or detail. Not all features are available in every rental home. Please see a representative for details.
![]()
B3 - Floorplan 1 Floor plans are artist's rendering. All dimensions are approximate. Actual product and specifications may vary in dimension or detail. Not all features are available in every rental home. Please see a representative for details.
![]()
B3 - Floorplan 2 Apartment Unit: 0201Apartment Model: B3$1,3972 Bedroom, 2 Bath, 1100 sq ftAvailable NowApartment Unit: 0901Apartment Model: B3$1,3922 Bedroom, 2 Bath, 1100 sq ftAvailable NowApartment Unit: 0416Apartment Model: B3$1,4322 Bedroom, 2 Bath, 1100 sq ftAvailable NowFloorplan B2
From $1,467
2 Beds, 2 Baths, 1070 sq ftTotal Monthly PriceAvailable Sep 11Total Monthly Price
Base Rent$1,467 - $1,915Total Monthly Price$1,467 - $1,915Model Gallery
Floorplans
Availability Details
Prices shown for this property are the Total Monthly Price including Fees.Price Availability Date Unit Sq Ft $1,467 September 11, 2026 1112 1070 Unit 1112 Amenities and Features
Features
- High Speed Internet Access
- Smoke Free
Unit 1112 Lease Information
Unit Price
- $1,467Total Monthly PriceBase Rent: $1,467Required Monthly Fees: None
View Details and Rent EstimateModel Lease Information
Model Price Range
- $1,467 - $1,915Total Monthly Price
Apartment Model: B2From $1,4672 Bedroom, 2 Bath, 1070 sq ftAvailable September 11, 2026Floor plans are artist's rendering. All dimensions are approximate. Actual product and specifications may vary in dimension or detail. Not all features are available in every rental home. Please see a representative for details.
![]()
B2 - Floorplan 1 Floor plans are artist's rendering. All dimensions are approximate. Actual product and specifications may vary in dimension or detail. Not all features are available in every rental home. Please see a representative for details.
![]()
B2 - Floorplan 2 Apartment Unit: 1112Apartment Model: B2$1,4672 Bedroom, 2 Bath, 1070 sq ftAvailable September 11, 20263 Bedrooms
Floorplan C1
From $1,892
3 Beds, 2 Baths, 1300 sq ftTotal Monthly PriceAvailable Aug 28Total Monthly Price
Base Rent$1,887 - $2,632Total Monthly Price$1,887 - $2,632Model Gallery
Floorplans
Availability Details
Prices shown for this property are the Total Monthly Price including Fees.Price Availability Date Unit Sq Ft $1,892 August 28, 2026 1117 1300 Unit 1117 Amenities and Features
Features
- High Speed Internet Access
- Smoke Free
Unit 1117 Lease Information
Unit Price
- $1,892Total Monthly PriceBase Rent: $1,892Required Monthly Fees: None
View Details and Rent EstimateModel Lease Information
Model Price Range
- $1,887 - $2,632Total Monthly Price
Apartment Model: C1From $1,8873 Bedroom, 2 Bath, 1300 sq ftAvailable August 28, 2026Floor plans are artist's rendering. All dimensions are approximate. Actual product and specifications may vary in dimension or detail. Not all features are available in every rental home. Please see a representative for details.
![]()
C1 - Floorplan 1 Floor plans are artist's rendering. All dimensions are approximate. Actual product and specifications may vary in dimension or detail. Not all features are available in every rental home. Please see a representative for details.
![]()
C1 - Floorplan 2 Apartment Unit: 1117Apartment Model: C1$1,8923 Bedroom, 2 Bath, 1300 sq ftAvailable August 28, 2026


Schedule a Tour
3D Tours
Property Information
- Renovated In Mar 2019
- 240 Units
- 3 Stories
- Built in 1985
Lease Terms
- 6 - 14 mo
Fees and Policies
The fees listed below are community-provided and may exclude utilities or add-ons. All payments are made directly to the property and are non-refundable unless otherwise specified. Use the Cost Calculator to determine costs based on your needs.
Required Fees
One-Time Basics
- Due at Application
- Application Fee Per ApplicantiCharged per applicant.$85.00
- Administrative FeeiAdministrative Fee Charged Per Unit.$200.00
- Application FeeiApplication Fee Charged Per Applicant.$85.00
- Due at Move-In
- Security DepositiSecurity Deposit Charged Per Unit.$0-$3000
- Administrative FeeiCharged per unit.$200.00
Utilities
- Valet TrashiValet Trash Charged Per Unit.$25.00/mo
- Amenity FeeiAmenity Fee Charged Per Unit.$6.50/mo
- Trash ServicesiTrash Services Charged per unit.$25.00/mo
- Pest ControlliPest Controll Charged per unit.$10.00/mo
Other Fees and Policies
Situational Fees
- Key FobiKey Fob Charged Per Unit.$100.00
- Transfer FeeiTransfer Fee Charged Per Unit.$500.00/per occurrence
- MTM Flat FeeiMonth to Month Flat Fee Charged Per Unit.$400.00/mo
Personal Add-Ons
- Renter's Insurance ProgramiRenter's Insurance Program Charged per unit.$16.00/mo
Pet Fees
- Cat
- Cat FeeiMax of 2. Charged Per Pet.$500.00
- Cat RentiCharged Per Pet.$15.00/mo
- Dog
- Dog FeeiMax of 2. Charged Per Pet.$500.00
- Dog RentiCharged Per Pet.$15.00/mo
- Other Pet
- Pet FeeiPet Fee Charged Per Pet.$400.00
- Pet RentiPet Rent Charged Per Pet.$25.00/mo
None
None
Max of 2. | Restrictions: None.
Parking Info and Fees
- Surface Lot
Property Fee Disclaimer: Based on community-supplied data and independent market research. Subject to change without notice. May exclude fees for mandatory or optional services and usage-based utilities.
Features and Amenities
On-Site Services
- Maintenance On Site
- Property Manager On Site
- Pet Play Area
- Laundry Facilities
Community Features
- Business Center
- Clubhouse
- Lounge
Outdoor Features
- Sundeck
- Zen Garden
- Picnic Area
- Gated
- Patio
Recreation and Fitness
- Fitness Center
- Tennis Court
- Playground
- Pool
Interior Features
- Balcony
- Storage Space
- Ceiling Fans
- Fireplace
- High Speed Internet Access
- Cable Ready
- Washer/Dryer Hookup
- Washer/Dryer
- Air Conditioning
Kitchen Amenities
- Dishwasher
- Disposal
- Range
- Refrigerator
- Kitchen
- Granite Countertops
Living Area Features
- Walk In Closets
- Window Coverings
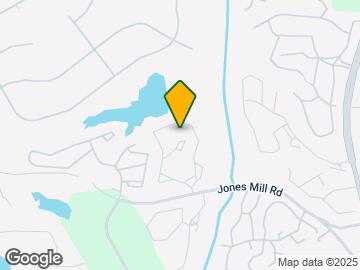
Map
- Shopping
- Colleges
- Grocery
- Medical
- Parks
- Transportation
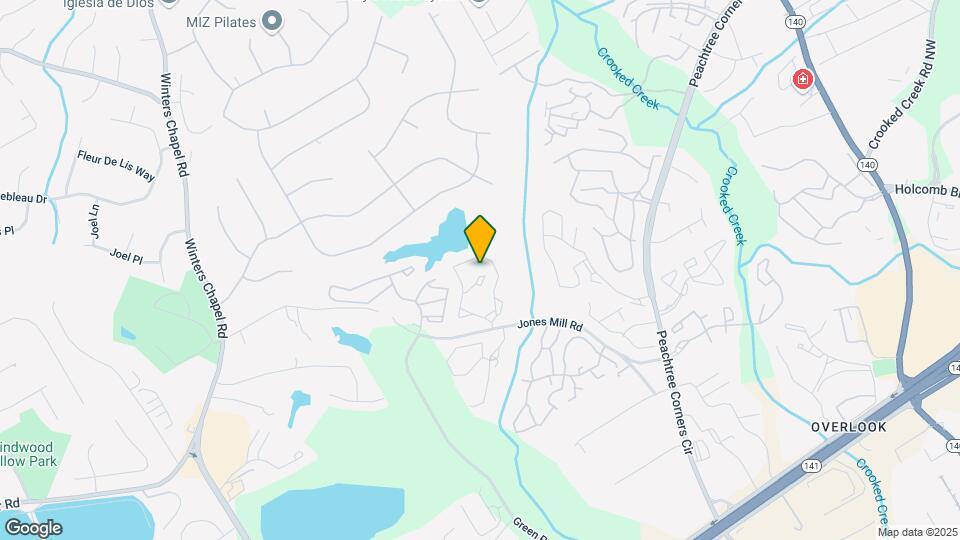
Map
Getting Around
30 / 100 Somewhat walkable
30 / 100 Somewhat Bikeable
100 / 100 Exceptionally car friendly
 details
Getting to Know the Area
50 / 100 Restaurants
20 / 100 Cafes
30 / 100 Nightlife
50 / 100 Shopping
50 / 100 Parks
100 / 100 Noise Level
Frequently Asked Questions about 1 Park Central Apartment Homes
Where is 1 Park Central Apartment Homes located?
1 Park Central Apartment Homes is located at 1 Ashley Lakes Dr NW near the Peachtree Corners area of Peachtree Corners, GA
What is the current rent range at 1 Park Central Apartment Homes?
2 Bedroom to 3 Bedroom Apartments at 1 Park Central Apartment Homes currently range from $1,302 to $2,632
When is the leasing office open?
- The office Hours for 1 Park Central Apartment Homes are
- Monday 9:00 am–6:00 pm
- Tuesday 9:00 am–6:00 pm
- Wednesday 9:00 am–6:00 pm
- Thursday 9:00 am–6:00 pm
- Friday 9:00 am–6:00 pm
- Saturday 10:30 am–4:30 pm
- Sunday Closed
Are pets allowed?
Call us today to find out our pet policy and if we allow pets
Are there any rent specials?
The current rent special at 1 Park Central Apartment Homes is: Apply, qualify, and move in for up to 4 WEEKS FREE on select apartment homes!.
Nearby Schools
Susan Stripling Elementary School
Norcross High School
Autrey Mill Middle School
Kittredge Magnet School
Pinckneyville Middle School
About GreatSchools Data on ApartmentHomeLiving.com.
Points of Interest
Time and distance from 1 Park Central Apartment Homes.
Arts Museums and Landmarks
Big Box and Retail
Target
Walgreens
Publix
Colleges and Universities
Groceries
Sprouts Farmers Market
Publix
Kroger
Hospitals
Children's Healthcare Of Atlanta - Scottish Rite Hospital
Parks and Recreation
Chattahoochee River National Recreation Area
1 Park Central Apartment Homes has 3 parks within 12.2 miles, including Chattahoochee River National Recreation Area, Stone Mountain Park, and Bobby Jones Golf Course.
Restaurants and Dining
Shopping Centers
1 Park Central Apartment Homes has 5 shopping centers within 0.9 miles.
Nearby Neighborhoods
Rental Price Ranges in the Area
| Bedroom | Average Rent | Cheapest Rent | Highest Rent |
|---|---|---|---|
| Peachtree Corners Studio Apartments | $1,499 | $914 | $2,185 |
| Peachtree Corners 1 Bedroom Apartments | $1,402 | $889 | $3,213 |
| Peachtree Corners 2 Bedroom Apartments | $1,696 | $1,002 | $4,092 |
| Peachtree Corners 3 Bedroom Apartments | $2,086 | $1,460 | $6,288 |
| Peachtree Corners 4 Bedroom Apartments | $2,095 | $1,975 | $2,275 |
| 2 Bedroom Homes | $1,881 | $1,500 | $3,200 |
| 3 Bedroom Homes | $2,573 | $1,700 | $5,049 |
| 4 Bedroom Homes | $3,022 | $2,100 | $5,000 |
| 5 Bedroom Homes | $5,126 | $2,695 | $8,500 |
| 6 Bedroom Homes | $5,633 | $3,900 | $6,500 |
| 7 Bedroom Homes | $6,283 | $3,950 | $10,000+ |
Browse Top Apartments in Peachtree Corners
By Price
By Community Type
- Peachtree Corners Apartments with Rent Specials
- Peachtree Corners Top Rated Apartments
- Peachtree Corners Corporate Apartments
- Peachtree Corners Furnished Apartments
- Peachtree Corners Gated Apartments
- Peachtree Corners Low Income Apartments
- New Peachtree Corners Apartments
- Peachtree Corners Senior Apartments
- Peachtree Corners Short-term Apartments
- Peachtree Corners Student Apartments
- Peachtree Corners Apartments with Utilities Included
Max of 2. | Restrictions: None.