


- Studio–2 Bedrooms
- $1,849-$2,434 Pricing
- 508–925 Square Feet
Rent Specials
Limited Time Offer | Enjoy 1 Month FREE on a 13-Month Lease!* (Select Suites Only)~~*Pricing, availability, and incentives are subject to change. Conditions apply. Suite features may vary. Images and virtual tours may not reflect actual suite finishes. E. & O.E.
About 1 Rosemount Drive
Welcome to 1 Rosemount, a well-connected rental community in the heart of Scarborough, ideally located at Eglinton Avenue East and Birchmount Road. Offering renovated studio, one, and two-bedroom suites, this welcoming community combines modern living with exceptional convenience. Residents enjoy easy access to Kennedy GO Station, the Eglinton Crosstown LRT, TTC transit, major highways, and a wide selection of shopping, restaurants, grocery stores, and everyday essentials.Our thoughtfully renovated suites are designed for comfortable, modern living and feature updated cabinetry and lighting, four-piece bathrooms, microwaves, dishwashers in select suites, and spacious layouts that feel bright and inviting. Private balconies provide the perfect place to unwind and enjoy the outdoors.Residents enjoy a variety of on-site amenities designed to enhance everyday living. Take advantage of the seasonal outdoor swimming pool, on-site laundry facilities, elevators, storage lockers available for lease, and professional on-site management. The pet-friendly community also features security cameras, new balconies, and is surrounded by parks, walking trails, and a nearby dog park, making it an ideal place to call home.Schedule a tour today with our leasing specialist and discover your new home at 1 Rosemount DriveSuite FeaturesRenovated studio, one and two-bedroom suitesDishwasher (select suites)MicrowaveFour-piece bathroomModern cabinetry and updated lightingPrivate balconiesBuilding AmenitiesSeasonal outdoor swimming poolElevatorsOn-site laundry facilitiesStorage lockers available for leasePet-friendly communitySecurity camerasProfessional on-site managementNew balconiesParks and dog park nearbyConvenient access to public transitCommunityPerfectly situated in a vibrant neighbourhood, 1 Rosemount offers the best of city convenience and natural surroundings. Eglinton Ravine Park is just across the street, while Ionview Public School, Eglinton Square Shopping Centre, SmartCentres, Centennial College (Ashtonbee Campus), and the Scarborough Bluffs are all just minutes away. With public transit at your doorstep, commuting and exploring the city couldn't be easier.Rental ProcessWe are open for business and have refined our online rental process. View our 360-degree virtual tours, which give a general sense of unit layouts and finishes. We also encourage you to schedule a personal showing with our leasing specialist who would be happy to safely tour you through amenities and available suites.Online Payments and CommunicationsProperty Vista resident portal is available to ensure the ease of rental payments, maintenance requests, and communication with property management – all accessible online from your personal device.*Pricing, availability, and incentives are subject to change. Conditions apply. Suite features may vary. Images and virtual tours may not reflect actual suite finishes. E. & O.E.** Sterling Karamar Property Management is committed to providing an exceptional leasing experience. We do not request a fee to book a tour or a deposit to reserve a suite.
Property Contact Info

- Listed by:
- Agency:
- Vendor Logo:
- Website:
- View Property Website
- Call Us:
- (226) 639-8848
- Disclaimer:
Office Hours
| Monday | 9:00 am–5:00 pm |
| Tuesday | 9:00 am–5:00 pm |
| Wednesday | 9:00 am–5:00 pm |
| Thursday | 9:00 am–5:00 pm |
| Friday | 9:00 am–5:00 pm |
| Saturday | 10:00 am–4:00 pm |
| Sunday | Closed |
Floorplan Pricing and Availability
1 Rosemount Drive offers Studio to 2 Bedroom apartments starting from $1,849 and having 508–925 sq ft. Here is the current pricing and availability:
New! Interactive Property Map
 ApartmentHomeLiving.com's new Interactive Property Map allows you to see where every available unit is located at this community.Try It Now >
Studio
Studio
Studio, 1 Bath, 508 sq ftAvailable SoonAvailability Details
Availability Date Unit Sq Ft Available Soon Studio 508 sq ft Model Amenities and Features
Features
- Air Conditioning
- Balcony
- Heating
- Windows
Kitchen
- Dishwasher
- Disposal
- Kitchen
- Microwave
- Oven
- Range
- Refrigerator
- Stainless Steel Appliances
1 Bedroom
1 Bedroom
From $1,849
1 Bed, 1 Bath, 698 sq ftAvailable NowCheapest 1 BedroomThis is the cheapest 1 Bedroom at this PropertyAvailability Details
Price Availability Date Unit Sq Ft View Details $1,899 Available Now 1 Bedroom 0611 698 $1,849 September 30, 2026 1 Bedroom 0811 698 $1,849 October 31, 2026 1 Bedroom 0212 698 Model Amenities and Features
Features
- Air Conditioning
- Balcony
- Heating
- Windows
Kitchen
- Dishwasher
- Disposal
- Kitchen
- Microwave
- Oven
- Range
- Refrigerator
- Stainless Steel Appliances
Model Rent and Fees
Model Price Range
- $1,849 - $1,899
Unit 1 Bedroom 0611 Rent and Fees
Unit Price
- $1,899
Model Rent and Fees
Model Price Range
- $1,849 - $1,899
Unit 1 Bedroom 0811 Rent and Fees
Unit Price
- $1,849
Model Rent and Fees
Model Price Range
- $1,849 - $1,899
Unit 1 Bedroom 0212 Rent and Fees
Unit Price
- $1,849
Model Rent and Fees
Model Price Range
- $1,849 - $1,899
Apartment Unit: 1 Bedroom 0611Apartment Model: 1 Bedroom$1,8991 Bedroom, 1 Bath, 698 sq ftAvailable NowApartment Unit: 1 Bedroom 0811Apartment Model: 1 Bedroom$1,8491 Bedroom, 1 Bath, 698 sq ftAvailable September 30, 2026Apartment Unit: 1 Bedroom 0212Apartment Model: 1 Bedroom$1,8491 Bedroom, 1 Bath, 698 sq ftAvailable October 31, 20261 Bedroom
From $1,899
1 Bed, 1 Bath, 681 sq ftAvailable NowModel Gallery
3D Tours
Availability Details
Price Availability Date Unit Sq Ft View Details $1,899 Available Now 1 Bedroom 0309 681 $2,099 Available Now 1 Bedroom 0810 681 $1,899 October 31, 2026 1 Bedroom 0710 681 Model Amenities and Features
Features
- Air Conditioning
- Balcony
- Heating
- Windows
Kitchen
- Dishwasher
- Disposal
- Kitchen
- Microwave
- Oven
- Range
- Refrigerator
- Stainless Steel Appliances
Model Rent and Fees
Model Price Range
- $1,899 - $2,099
Unit 1 Bedroom 0309 Rent and Fees
Unit Price
- $1,899
Model Rent and Fees
Model Price Range
- $1,899 - $2,099
Unit 1 Bedroom 0810 Rent and Fees
Unit Price
- $2,099
Model Rent and Fees
Model Price Range
- $1,899 - $2,099
Unit 1 Bedroom 0710 Rent and Fees
Unit Price
- $1,899
Model Rent and Fees
Model Price Range
- $1,899 - $2,099
Apartment Model: 1 BedroomFrom $1,8991 Bedroom, 1 Bath, 681 sq ftAvailable Now1 Bedroom - 3D Tour Apartment Unit: 1 Bedroom 0309Apartment Model: 1 Bedroom$1,8991 Bedroom, 1 Bath, 681 sq ftAvailable NowApartment Unit: 1 Bedroom 0810Apartment Model: 1 Bedroom$2,0991 Bedroom, 1 Bath, 681 sq ftAvailable NowApartment Unit: 1 Bedroom 0710Apartment Model: 1 Bedroom$1,8991 Bedroom, 1 Bath, 681 sq ftAvailable October 31, 20261 Bedroom
From $1,899
1 Bed, 1 Bath, 672 sq ftAvailable NowAvailability Details
Price Availability Date Unit Sq Ft View Details $1,949 Available Now 1 Bedroom 0405 672 $1,899 October 31, 2026 1 Bedroom 0408 672 Model Amenities and Features
Features
- Air Conditioning
- Balcony
- Heating
- Windows
Kitchen
- Dishwasher
- Disposal
- Kitchen
- Microwave
- Oven
- Range
- Refrigerator
- Stainless Steel Appliances
Model Rent and Fees
Model Price Range
- $1,899 - $1,949
Unit 1 Bedroom 0405 Rent and Fees
Unit Price
- $1,949
Model Rent and Fees
Model Price Range
- $1,899 - $1,949
Unit 1 Bedroom 0408 Rent and Fees
Unit Price
- $1,899
Model Rent and Fees
Model Price Range
- $1,899 - $1,949
Apartment Unit: 1 Bedroom 0405Apartment Model: 1 Bedroom$1,9491 Bedroom, 1 Bath, 672 sq ftAvailable NowApartment Unit: 1 Bedroom 0408Apartment Model: 1 Bedroom$1,8991 Bedroom, 1 Bath, 672 sq ftAvailable October 31, 20261 Bedroom
$2,099
1 Bed, 1 Bath, 672 sq ftAvailable NowAvailability Details
Price Availability Date Unit Sq Ft $2,099 Available Now 1 Bedroom PH06 672 Model Amenities and Features
Features
- Air Conditioning
- Balcony
- Heating
- Windows
Kitchen
- Dishwasher
- Disposal
- Kitchen
- Microwave
- Oven
- Range
- Refrigerator
- Stainless Steel Appliances
Unit 1 Bedroom PH06 Rent and Fees
Unit Price
- $2,099
Model Rent and Fees
Price
- $2,099
Apartment Unit: 1 Bedroom PH06Apartment Model: 1 Bedroom$2,0991 Bedroom, 1 Bath, 672 sq ftAvailable Now2 Bedrooms
2 Bedroom
$2,315
2 Beds, 1 Bath, 869 sq ftAvailable NowAvailability Details
Price Availability Date Unit Sq Ft $2,315 Available Now 2 Bedroom 0108 869 Model Amenities and Features
Features
- Air Conditioning
- Balcony
- Heating
- Windows
Kitchen
- Dishwasher
- Disposal
- Kitchen
- Microwave
- Oven
- Range
- Refrigerator
- Stainless Steel Appliances
Unit 2 Bedroom 0108 Rent and Fees
Unit Price
- $2,315
Model Rent and Fees
Price
- $2,315
Apartment Unit: 2 Bedroom 0108Apartment Model: 2 Bedroom$2,3152 Bedroom, 1 Bath, 869 sq ftAvailable Now2 Bedroom
From $2,340
2 Beds, 1 Bath, 925 sq ftAvailable Oct 31Model Gallery
3D Tours
Availability Details
Price Availability Date Unit Sq Ft View Details $2,340 October 31, 2026 2 Bedroom 0302 925 $2,434 October 31, 2026 2 Bedroom 0801 925 Model Amenities and Features
Features
- Air Conditioning
- Balcony
- Heating
- Windows
Kitchen
- Dishwasher
- Disposal
- Kitchen
- Microwave
- Oven
- Range
- Refrigerator
- Stainless Steel Appliances
Model Rent and Fees
Model Price Range
- $2,340 - $2,434
Unit 2 Bedroom 0302 Rent and Fees
Unit Price
- $2,340
Model Rent and Fees
Model Price Range
- $2,340 - $2,434
Unit 2 Bedroom 0801 Rent and Fees
Unit Price
- $2,434
Model Rent and Fees
Model Price Range
- $2,340 - $2,434
Apartment Model: 2 BedroomFrom $2,3402 Bedroom, 1 Bath, 925 sq ftAvailable October 31, 20262 Bedroom - 3D Tour Apartment Unit: 2 Bedroom 0302Apartment Model: 2 Bedroom$2,3402 Bedroom, 1 Bath, 925 sq ftAvailable October 31, 2026Apartment Unit: 2 Bedroom 0801Apartment Model: 2 Bedroom$2,4342 Bedroom, 1 Bath, 925 sq ftAvailable October 31, 2026

Schedule a Tour
3D Tours
Property Information
- 110 Units
- 9 Stories
- Built in 1965
Lease Terms
- 12 mo
Fees and Policies
The fees listed below are community-provided and may exclude utilities or add-ons. All payments are made directly to the property and are non-refundable unless otherwise specified.
Required Fees
One-Time Basics
- Due at Application
- Application Fee Per ApplicantiCharged per applicant.$0.00
- Due at Move-In
- Administrative FeeiCharged per unit.$0.00
Other Fees and Policies
Situational Fees
- Late FeeiCharged per unit.$0.00
- Security Deposit - Non-RefundableiCharged per unit.$0.00
Pet Fees
- Cat
- Pet DepositiMax of 3. Charged Per Pet.$0.00
- One-Time Pet FeeiMax of 3. Charged Per Pet.$0.00
- Monthly Pet FeeiMax of 3. Charged Per Pet.$0.00
- Dog
- Pet DepositiMax of 3. Charged Per Pet.$0.00
- Monthly Pet FeeiMax of 3. Charged Per Pet.$0.00
- One-Time Pet FeeiMax of 3. Charged Per Pet.$0.00
Max of 3.
Parking Fees
- Garage
- Parking FeeiCharged per vehicle.$0.00/mo
Property Fee Disclaimer: Based on community-supplied data and independent market research. Subject to change without notice. May exclude fees for mandatory or optional services and usage-based utilities.
Features and Amenities
Unique Amenities
- Nearby Eglinton Crosstown Line 5
- Outdoor Parking - $90/month
- Pet-friendly
- Professional On-site Management
- Underground Parking - $110/month
On-Site Services
- Video Patrol
- Laundry Facilities
Community Features
- Elevator
Outdoor Features
- Picnic Area
- Courtyard
- Controlled Access
Recreation and Fitness
- Walking/Biking Trails
- Pool
Interior Features
- Balcony
- Windows
- Heating
- Air Conditioning
Kitchen Amenities
- Dishwasher
- Microwave
- Oven
- Range
- Refrigerator
- Disposal
- Stainless Steel Appliances
- Kitchen
Living Area Features
- Tile Floors
- Hardwood Floors
Map
- Shopping
- Colleges
Map
Getting Around
70 / 100 Moderately walkable
90 / 100 Exceptional public transit
60 / 100 Moderately bikeable
60 / 100 Moderately car friendly
 details
Getting to Know the Area
80 / 100 Restaurants
70 / 100 Cafes
60 / 100 Nightlife
80 / 100 Shopping
90 / 100 Parks
40 / 100 Noise Level
Frequently Asked Questions about 1 Rosemount Drive
Where is 1 Rosemount Drive located?
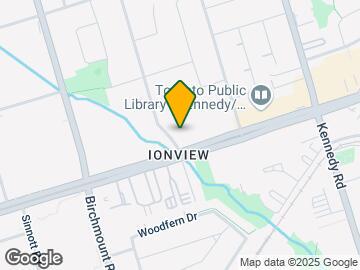
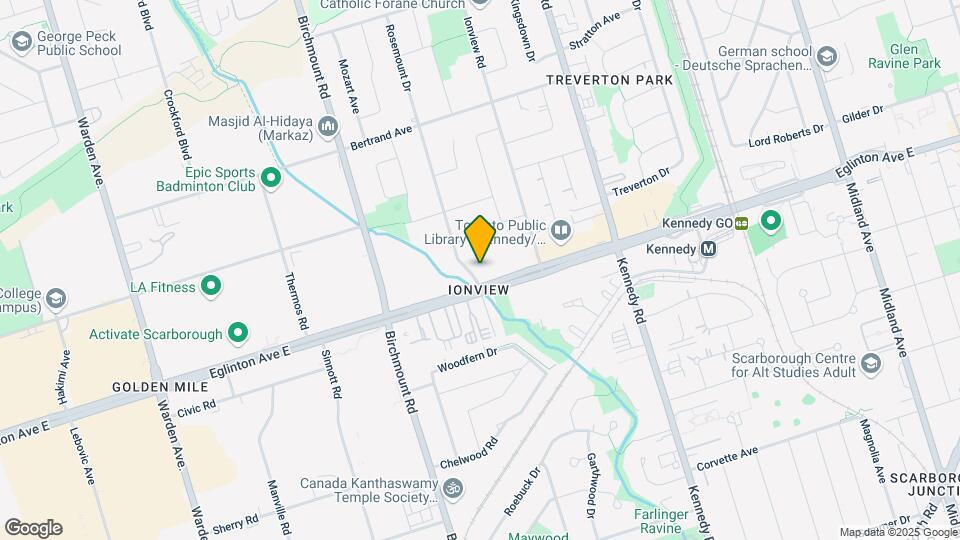
1 Rosemount Drive is located at 1 Rosemount Dr near the Ionview area of Toronto, ON
What is the current rent range at 1 Rosemount Drive?
Studio to 2 Bedroom Apartments at 1 Rosemount Drive currently range from $1,849 to $2,434
When is the leasing office open?
- The office Hours for 1 Rosemount Drive are
- Monday 9:00 am–5:00 pm
- Tuesday 9:00 am–5:00 pm
- Wednesday 9:00 am–5:00 pm
- Thursday 9:00 am–5:00 pm
- Friday 9:00 am–5:00 pm
- Saturday 10:00 am–4:00 pm
- Sunday Closed
Are pets allowed?
Call us today to find out our pet policy and if we allow pets
Are there any rent specials?
The current rent special at 1 Rosemount Drive is: Limited Time Offer | Enjoy 1 Month FREE on a 13-Month Lease!* (Select Suites Only)~~*Pricing, availability, and incentives are subject to change. Conditions apply. Suite features may vary. Images and virtual tours may not reflect actual suite finishes. E. & O.E..
Nearby Schools
St Joan of Arc Catholic Academy
St Maria Goretti Catholic School
. Points of Interest
Time and distance from 1 Rosemount Drive.
Big Box and Retail
Lowe's
Staples
Michaels
Colleges and Universities
University of St. Michael's College - Main Campus
Nearby Neighborhoods
Rental Price Ranges in the Area
| Bedroom | Average Rent | Cheapest Rent | Highest Rent |
|---|---|---|---|
| Toronto Studio Apartments | $1,907 | $1,099 | $8,354 |
| Toronto 1 Bedroom Apartments | $2,353 | $895 | $10,000+ |
| Toronto 2 Bedroom Apartments | $3,111 | $1,375 | $10,000+ |
| Toronto 3 Bedroom Apartments | $4,061 | $800 | $10,000+ |
| Toronto 4 Bedroom Apartments | $4,339 | $1,119 | $8,434 |
| Toronto 5 Bedroom Apartments | $13,478 | $7,646 | $10,000+ |
Browse Top Apartments in Toronto
By Price
By Community Type
- Toronto Apartments for Rent by Owner
- Toronto Apartments with Rent Specials
- Toronto Top Rated Apartments
- Toronto Corporate Apartments
- Toronto Furnished Apartments
- Toronto Gated Apartments
- Toronto Loft Apartments
- Toronto Military Apartments
- New Toronto Apartments
- Toronto Senior Apartments
- Toronto Short-term Apartments
- Toronto Student Apartments
- Toronto Apartments with Utilities Included
Max of 3.