

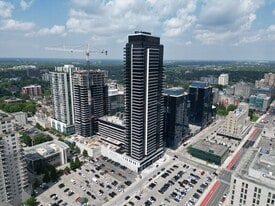
- 1–3 Bedrooms
- $1,690-$4,175 Pricing
- 484–1,606 Square Feet
About 100 Fullarton Street
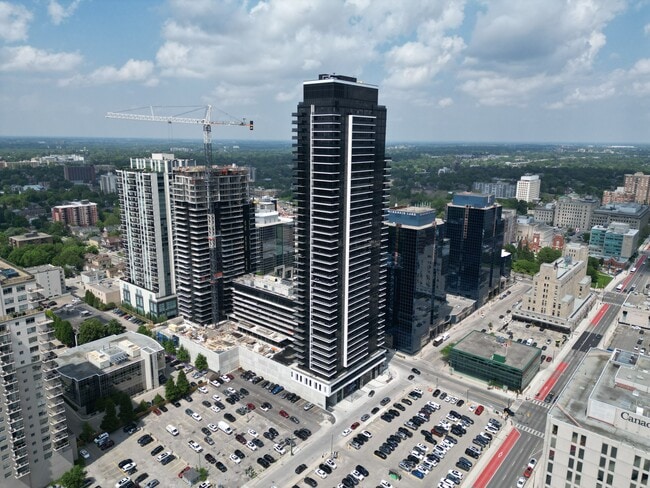
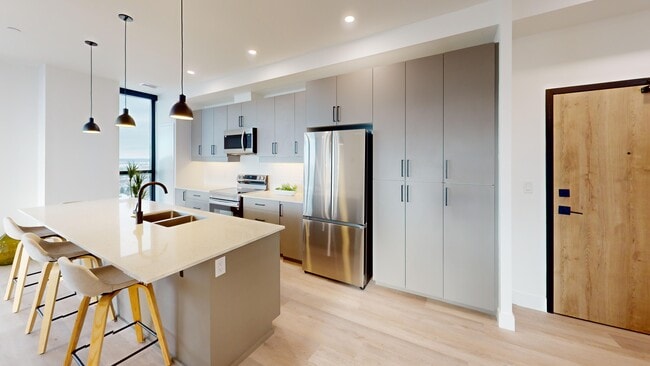
Welcome to Centro, London's most exclusive luxury apartment building. Standing tall as the city's tallest, Centro offers an unparalleled living experience with modern opulence and breathtaking views. Step inside these exclusive apartments and be captivated by the sleek, sophisticated design. Spacious living areas provide ample room for relaxation and entertainment, with floor-to-ceiling windows showcasing the vibrant cityscape. Centro's luxury amenities cater to your every need - stay fit in the state-of-the-art gym, unwind on the rooftop terrace, or gather with neighbors in the stylish lounge. Convenience and luxury converge in the heart of London's city center, with easy access to the best dining, shopping, and culture. Experience the epitome of luxury living at Centro, where exclusive apartments, modern design, and premier amenities await. Indulge in the prestige of residing in London's tallest high-rise.
Unique Features and Amenities
- Air Conditioner
- Arcade
- BBQ/Picnic Area
- Electronic Thermostat
- Large Closets
- Patio/Balcony
- Spin Studio
- View
- Yoga Room
Property Contact Info

- Listed by:
- Agency:
- Vendor Logo:
- Website:
- View Property Website
- Call Us:
- (226) 781-7492
- Disclaimer:
Floorplan Pricing and Availability
100 Fullarton Street offers 1 to 3 Bedroom apartments starting from $1,690 and having 484–1,606 sq ft. Here is the current pricing and availability:
New! Interactive Property Map
 ApartmentHomeLiving.com's new Interactive Property Map allows you to see where every available unit is located at this community.Try It Now >
1 Bedroom
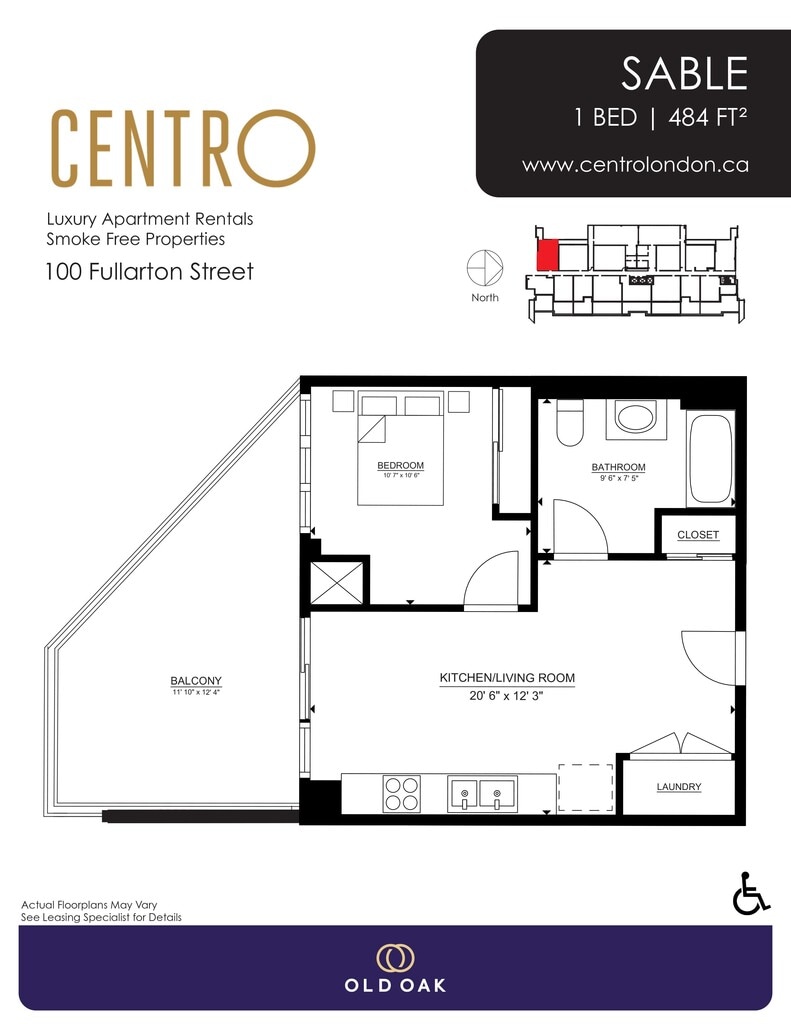
Show Unavailable FloorplansSable
From $1,690
1 Bed, 1 Bath, 484 sq ftAvailable NowCheapest 1 BedroomThis is the cheapest 1 Bedroom at this PropertyModel Gallery
Floorplans
Availability Details
Price Availability Date Unit Sq Ft View Details $1,690 Available Now 0311 484 $1,700 Available Now 0411 484 Model Amenities and Features
Features
- Air Conditioning
- Balcony
- Cable Ready
- Heating
- High Speed Internet Access
- Intercom
- Security System
- Smoke Free
- Sprinkler System
- Storage Space
- Tub/Shower
- Washer/Dryer
- Wheelchair Accessible
Kitchen
- Dishwasher
- Eat-in Kitchen
- Island Kitchen
- Kitchen
- Microwave
- Oven
- Quartz Countertops
- Range
- Refrigerator
- Stainless Steel Appliances
- Warming Drawer
Model Rent and Fees
Model Price Range
- $1,690 - $1,700
Unit 0311 Rent and Fees
Unit Price
- $1,690
Model Rent and Fees
Model Price Range
- $1,690 - $1,700
Unit 0411 Rent and Fees
Unit Price
- $1,700
Model Rent and Fees
Model Price Range
- $1,690 - $1,700
Apartment Model: SableFrom $1,6901 Bedroom, 1 Bath, 484 sq ftAvailable Now![]()
Sable - Floorplan Apartment Unit: 0311Apartment Model: Sable$1,6901 Bedroom, 1 Bath, 484 sq ftAvailable NowApartment Unit: 0411Apartment Model: Sable$1,7001 Bedroom, 1 Bath, 484 sq ftAvailable NowVogue
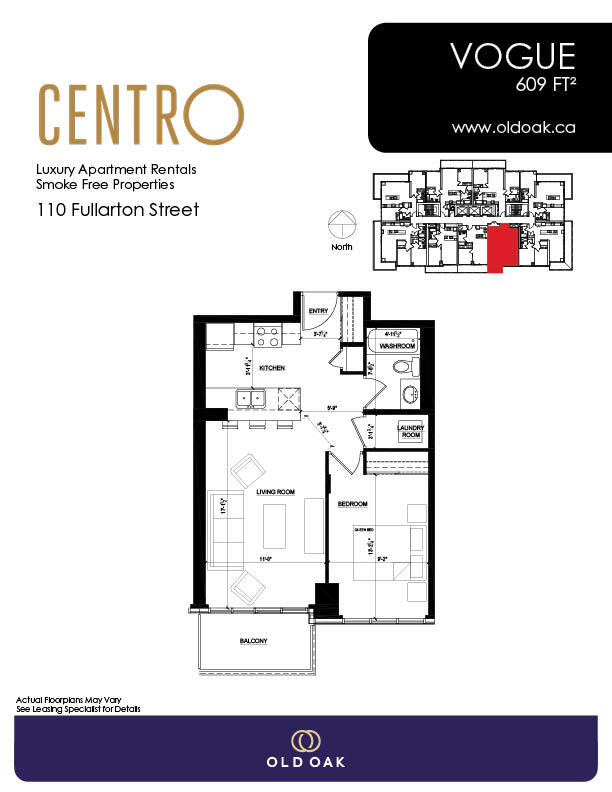
From $1,740
1 Bed, 1 Bath, 609 sq ftAvailable Jul 8Model Gallery
Floorplans
3D Tours
Availability Details
Price Availability Date Unit Sq Ft View Details $1,975 July 8, 2026 2404 609 $1,740 November 5, 2026 2204 609 Model Amenities and Features
Features
- Air Conditioning
- Balcony
- Cable Ready
- Heating
- High Speed Internet Access
- Intercom
- Security System
- Smoke Free
- Sprinkler System
- Storage Space
- Tub/Shower
- Washer/Dryer
- Wheelchair Accessible
Kitchen
- Dishwasher
- Eat-in Kitchen
- Island Kitchen
- Kitchen
- Microwave
- Oven
- Quartz Countertops
- Range
- Refrigerator
- Stainless Steel Appliances
- Warming Drawer
Model Rent and Fees
Model Price Range
- $1,740 - $2,005
Current Available Pricing
- $1,740 - $1,975
Unit 2404 Rent and Fees
Unit Price
- $1,975
Model Rent and Fees
Model Price Range
- $1,740 - $2,005
Unit 2204 Rent and Fees
Unit Price
- $1,740
Model Rent and Fees
Model Price Range
- $1,740 - $2,005
Apartment Model: VogueFrom $1,7401 Bedroom, 1 Bath, 609 sq ftAvailable July 8, 2026Floorplans3D Tours![]()
Vogue - Floorplan Vogue - 3D Tour Apartment Unit: 2404Apartment Model: Vogue$1,9751 Bedroom, 1 Bath, 609 sq ftAvailable July 8, 2026Apartment Unit: 2204Apartment Model: Vogue$1,7401 Bedroom, 1 Bath, 609 sq ftAvailable November 5, 2026Noir
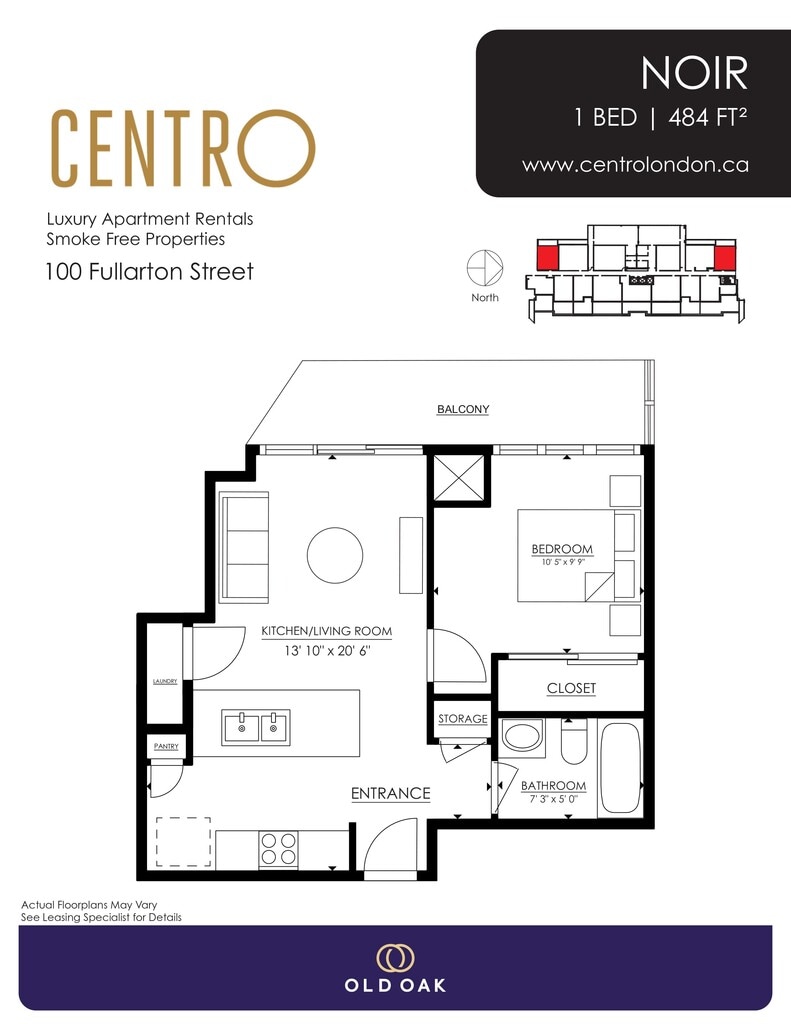
1 Bed, 1 BathModel Gallery
Floorplans
Availability Details
Availability Date Unit Call for Availability Noir Model Amenities and Features
Features
- Air Conditioning
- Balcony
- Cable Ready
- Heating
- High Speed Internet Access
- Intercom
- Security System
- Smoke Free
- Sprinkler System
- Storage Space
- Tub/Shower
- Washer/Dryer
- Wheelchair Accessible
Kitchen
- Dishwasher
- Eat-in Kitchen
- Island Kitchen
- Kitchen
- Microwave
- Oven
- Quartz Countertops
- Range
- Refrigerator
- Stainless Steel Appliances
- Warming Drawer
Apartment Model: NoirCall For Rates1 Bedroom, 1 Bath, sq ftUnavailable![]()
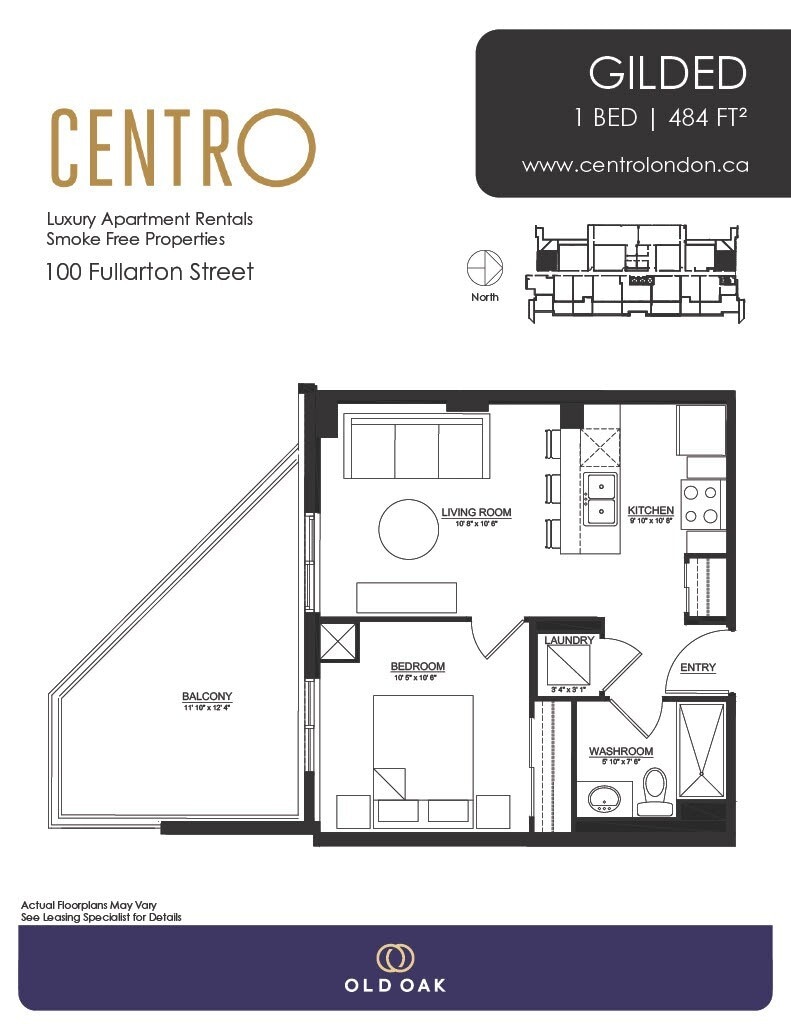
Noir - Floorplan Gilded
1 Bed, 1 Bath, 484 sq ftModel Gallery
Floorplans
Availability Details
Availability Date Unit Sq Ft Call for Availability Gilded 484 sq ft Model Amenities and Features
Features
- Air Conditioning
- Balcony
- Cable Ready
- Heating
- High Speed Internet Access
- Intercom
- Security System
- Smoke Free
- Sprinkler System
- Storage Space
- Tub/Shower
- Washer/Dryer
- Wheelchair Accessible
Kitchen
- Dishwasher
- Eat-in Kitchen
- Island Kitchen
- Kitchen
- Microwave
- Oven
- Quartz Countertops
- Range
- Refrigerator
- Stainless Steel Appliances
- Warming Drawer
Apartment Model: GildedCall For Rates1 Bedroom, 1 Bath, 484 sq ftUnavailable![]()
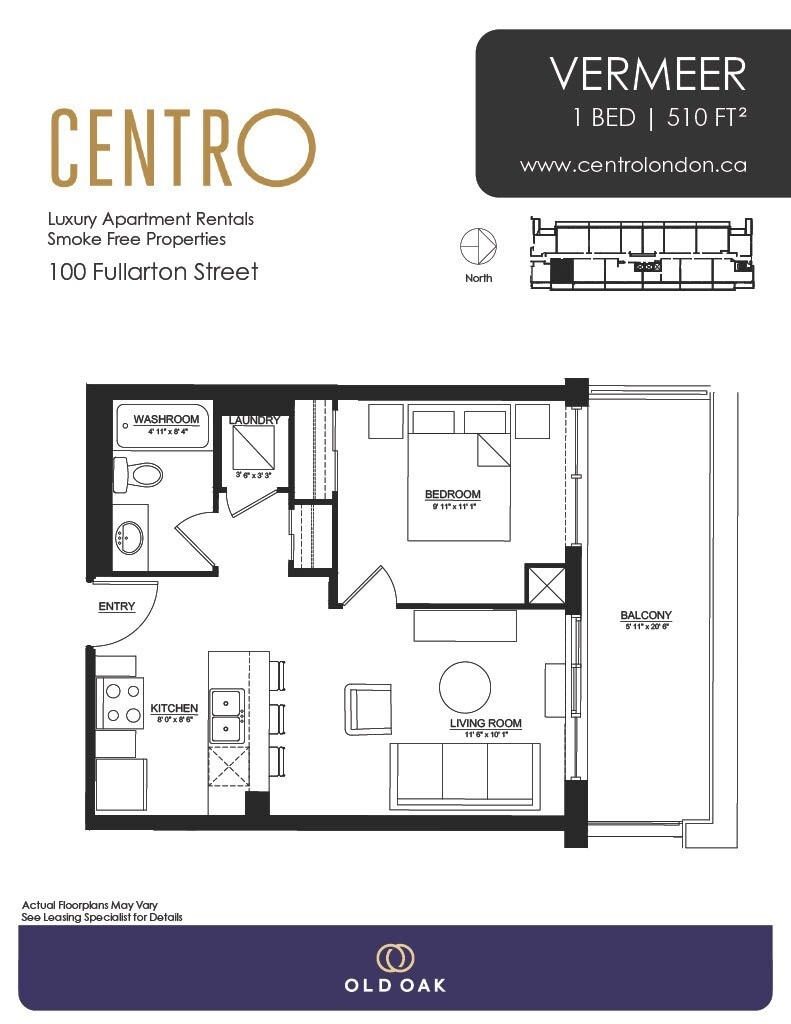
Gilded - Floorplan Vermeer
1 Bed, 1 Bath, 510 sq ftModel Gallery
Floorplans
Availability Details
Availability Date Unit Sq Ft Call for Availability Vermeer 510 sq ft Model Amenities and Features
Features
- Air Conditioning
- Balcony
- Cable Ready
- Heating
- High Speed Internet Access
- Intercom
- Security System
- Smoke Free
- Sprinkler System
- Storage Space
- Tub/Shower
- Washer/Dryer
- Wheelchair Accessible
Kitchen
- Dishwasher
- Eat-in Kitchen
- Island Kitchen
- Kitchen
- Microwave
- Oven
- Quartz Countertops
- Range
- Refrigerator
- Stainless Steel Appliances
- Warming Drawer
Apartment Model: VermeerCall For Rates1 Bedroom, 1 Bath, 510 sq ftUnavailable![]()
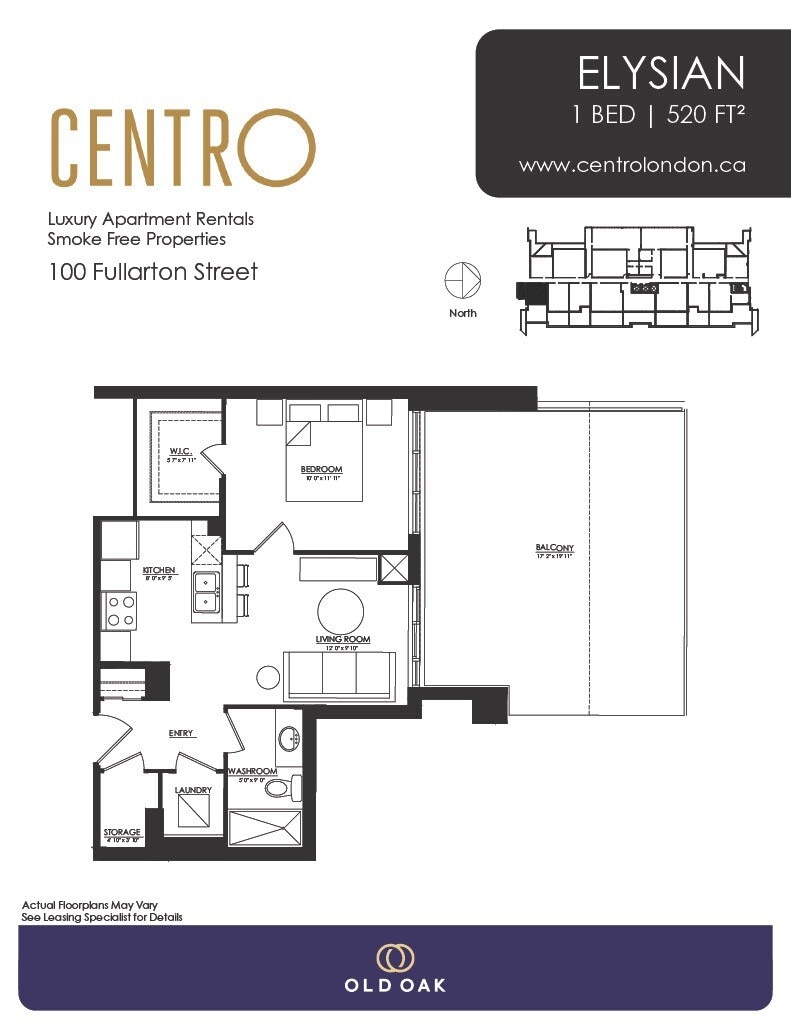
Vermeer - Floorplan Elysian
1 Bed, 1 Bath, 520 sq ftModel Gallery
Floorplans
Availability Details
Availability Date Unit Sq Ft Call for Availability Elysian 520 sq ft Model Amenities and Features
Features
- Air Conditioning
- Balcony
- Cable Ready
- Heating
- High Speed Internet Access
- Intercom
- Security System
- Smoke Free
- Sprinkler System
- Storage Space
- Tub/Shower
- Washer/Dryer
- Wheelchair Accessible
Kitchen
- Dishwasher
- Eat-in Kitchen
- Island Kitchen
- Kitchen
- Microwave
- Oven
- Quartz Countertops
- Range
- Refrigerator
- Stainless Steel Appliances
- Warming Drawer
Apartment Model: ElysianCall For Rates1 Bedroom, 1 Bath, 520 sq ftUnavailable![]()
Elysian - Floorplan Habitué
1 Bed, 1 Bath, 540 sq ftModel Gallery
Floorplans
Availability Details
Availability Date Unit Sq Ft Call for Availability Habitué 540 sq ft Model Amenities and Features
Features
- Air Conditioning
- Balcony
- Cable Ready
- Heating
- High Speed Internet Access
- Intercom
- Security System
- Smoke Free
- Sprinkler System
- Storage Space
- Tub/Shower
- Washer/Dryer
- Wheelchair Accessible
Kitchen
- Dishwasher
- Eat-in Kitchen
- Island Kitchen
- Kitchen
- Microwave
- Oven
- Quartz Countertops
- Range
- Refrigerator
- Stainless Steel Appliances
- Warming Drawer
Apartment Model: HabituéCall For Rates1 Bedroom, 1 Bath, 540 sq ftUnavailable![]()
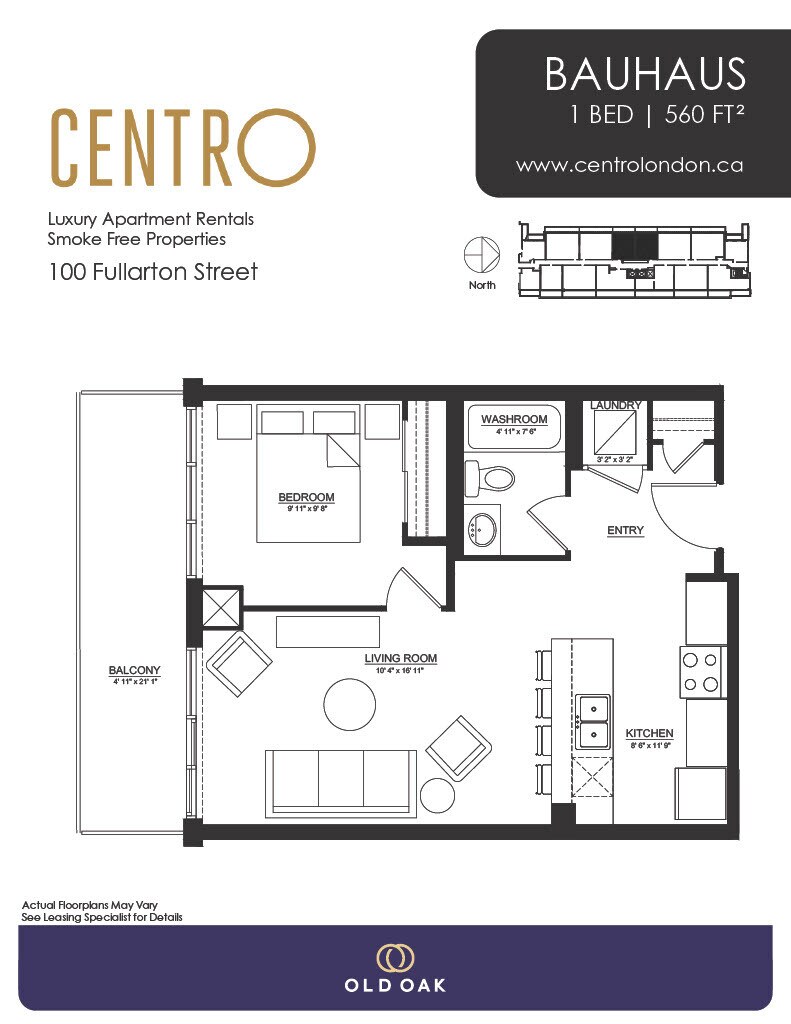
Habitué - Floorplan Bauhaus
1 Bed, 1 Bath, 560 sq ftModel Gallery
Floorplans
Availability Details
Availability Date Unit Sq Ft Call for Availability Bauhaus 560 sq ft Model Amenities and Features
Features
- Air Conditioning
- Balcony
- Cable Ready
- Heating
- High Speed Internet Access
- Intercom
- Security System
- Smoke Free
- Sprinkler System
- Storage Space
- Tub/Shower
- Washer/Dryer
- Wheelchair Accessible
Kitchen
- Dishwasher
- Eat-in Kitchen
- Island Kitchen
- Kitchen
- Microwave
- Oven
- Quartz Countertops
- Range
- Refrigerator
- Stainless Steel Appliances
- Warming Drawer
Apartment Model: BauhausCall For Rates1 Bedroom, 1 Bath, 560 sq ftUnavailable![]()
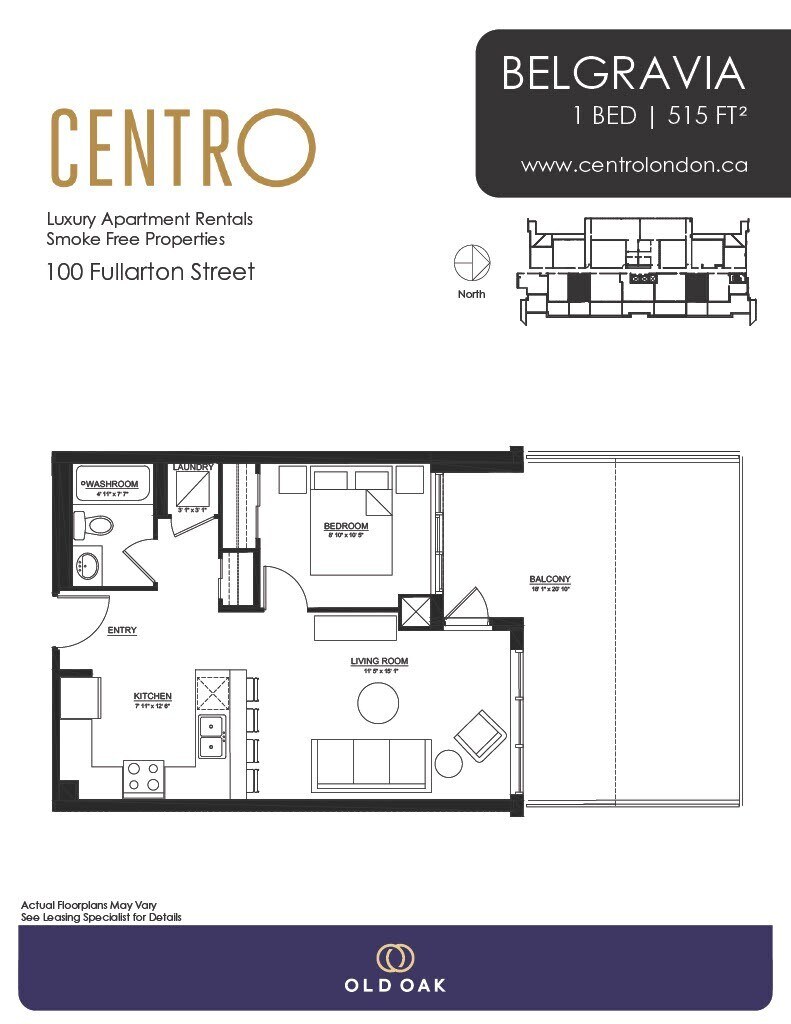
Bauhaus - Floorplan Belgravia
1 Bed, 1 Bath, 566 sq ftModel Gallery
Floorplans
Availability Details
Availability Date Unit Sq Ft Call for Availability Belgravia 566 sq ft Model Amenities and Features
Features
- Air Conditioning
- Balcony
- Cable Ready
- Heating
- High Speed Internet Access
- Intercom
- Security System
- Smoke Free
- Sprinkler System
- Storage Space
- Tub/Shower
- Washer/Dryer
- Wheelchair Accessible
Kitchen
- Dishwasher
- Eat-in Kitchen
- Island Kitchen
- Kitchen
- Microwave
- Oven
- Quartz Countertops
- Range
- Refrigerator
- Stainless Steel Appliances
- Warming Drawer
Apartment Model: BelgraviaCall For Rates1 Bedroom, 1 Bath, 566 sq ftUnavailable![]()

Belgravia - Floorplan Fresco
1 Bed, 1 Bath, 575 sq ftModel Gallery
Floorplans
Availability Details
Availability Date Unit Sq Ft Call for Availability Fresco 575 sq ft Model Amenities and Features
Features
- Air Conditioning
- Balcony
- Cable Ready
- Heating
- High Speed Internet Access
- Intercom
- Security System
- Smoke Free
- Sprinkler System
- Storage Space
- Tub/Shower
- Washer/Dryer
- Wheelchair Accessible
Kitchen
- Dishwasher
- Eat-in Kitchen
- Island Kitchen
- Kitchen
- Microwave
- Oven
- Quartz Countertops
- Range
- Refrigerator
- Stainless Steel Appliances
- Warming Drawer
Apartment Model: FrescoCall For Rates1 Bedroom, 1 Bath, 575 sq ftUnavailable![]()
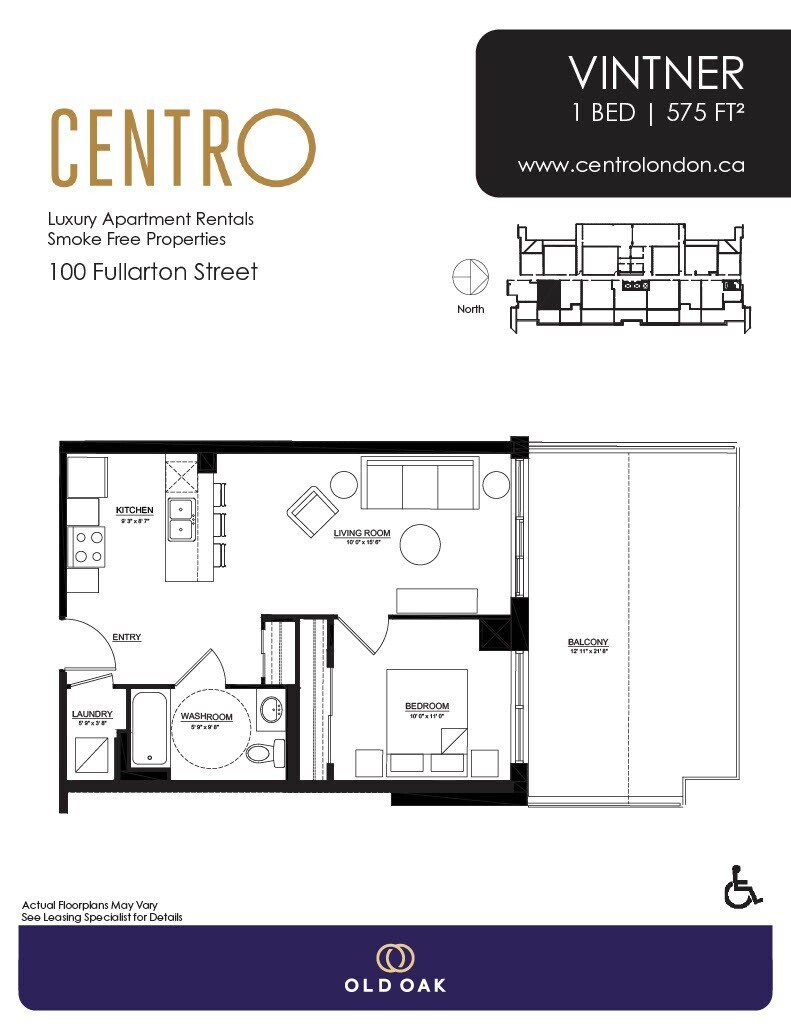
Fresco - Floorplan Vintner
1 Bed, 1 Bath, 575 sq ftModel Gallery
Floorplans
Availability Details
Availability Date Unit Sq Ft Call for Availability Vintner 575 sq ft Model Amenities and Features
Features
- Air Conditioning
- Balcony
- Cable Ready
- Heating
- High Speed Internet Access
- Intercom
- Security System
- Smoke Free
- Sprinkler System
- Storage Space
- Tub/Shower
- Washer/Dryer
- Wheelchair Accessible
Kitchen
- Dishwasher
- Eat-in Kitchen
- Island Kitchen
- Kitchen
- Microwave
- Oven
- Quartz Countertops
- Range
- Refrigerator
- Stainless Steel Appliances
- Warming Drawer
Apartment Model: VintnerCall For Rates1 Bedroom, 1 Bath, 575 sq ftUnavailable![]()
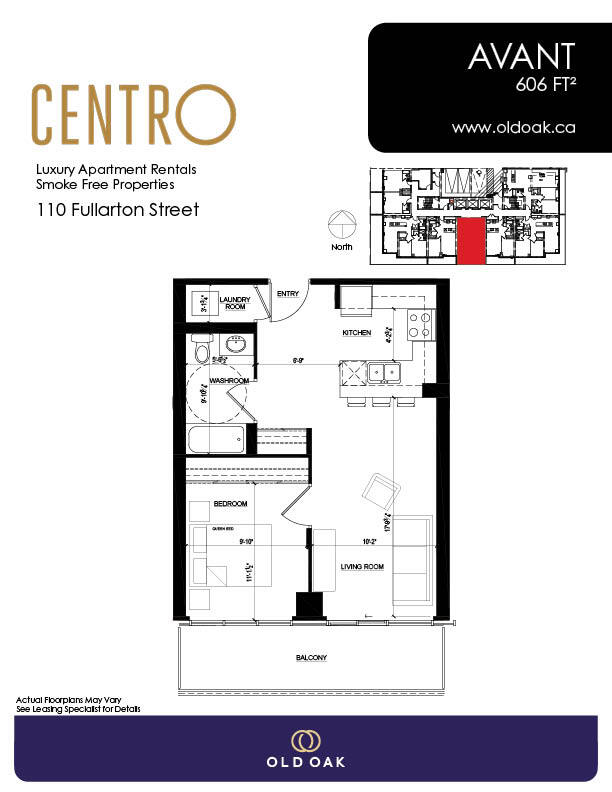
Vintner - Floorplan Avant
1 Bed, 1 Bath, 606 sq ftModel Gallery
Floorplans
3D Tours
Availability Details
Availability Date Unit Sq Ft Call for Availability Avant 606 sq ft Model Amenities and Features
Features
- Air Conditioning
- Balcony
- Cable Ready
- Heating
- High Speed Internet Access
- Intercom
- Security System
- Smoke Free
- Sprinkler System
- Storage Space
- Tub/Shower
- Washer/Dryer
- Wheelchair Accessible
Kitchen
- Dishwasher
- Eat-in Kitchen
- Island Kitchen
- Kitchen
- Microwave
- Oven
- Quartz Countertops
- Range
- Refrigerator
- Stainless Steel Appliances
- Warming Drawer
Apartment Model: AvantCall For Rates1 Bedroom, 1 Bath, 606 sq ftUnavailableFloorplans3D Tours![]()
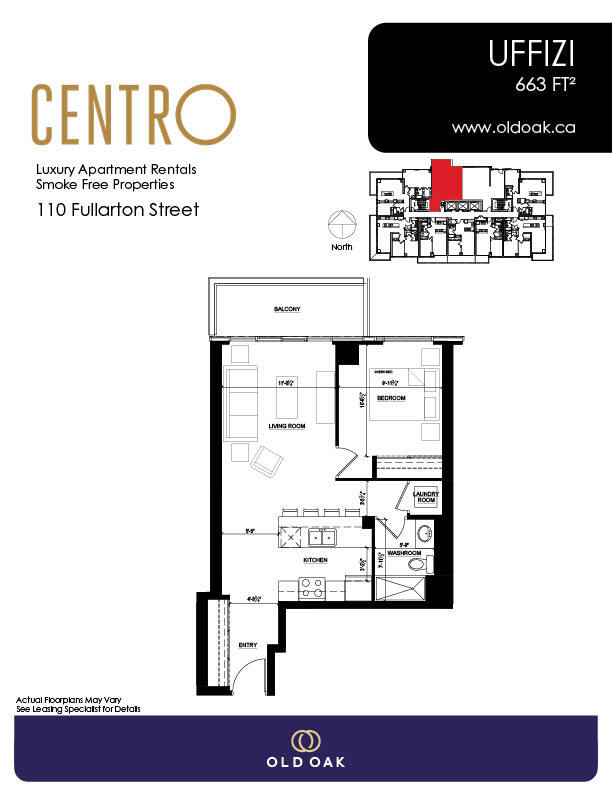
Avant - Floorplan Avant - 3D Tour Uffizi
1 Bed, 1 Bath, 633 sq ftModel Gallery
Floorplans
Availability Details
Availability Date Unit Sq Ft Call for Availability Uffizi 633 sq ft Model Amenities and Features
Features
- Air Conditioning
- Balcony
- Cable Ready
- Heating
- High Speed Internet Access
- Intercom
- Security System
- Smoke Free
- Sprinkler System
- Storage Space
- Tub/Shower
- Washer/Dryer
- Wheelchair Accessible
Kitchen
- Dishwasher
- Eat-in Kitchen
- Island Kitchen
- Kitchen
- Microwave
- Oven
- Quartz Countertops
- Range
- Refrigerator
- Stainless Steel Appliances
- Warming Drawer
Apartment Model: UffiziCall For Rates1 Bedroom, 1 Bath, 633 sq ftUnavailable![]()
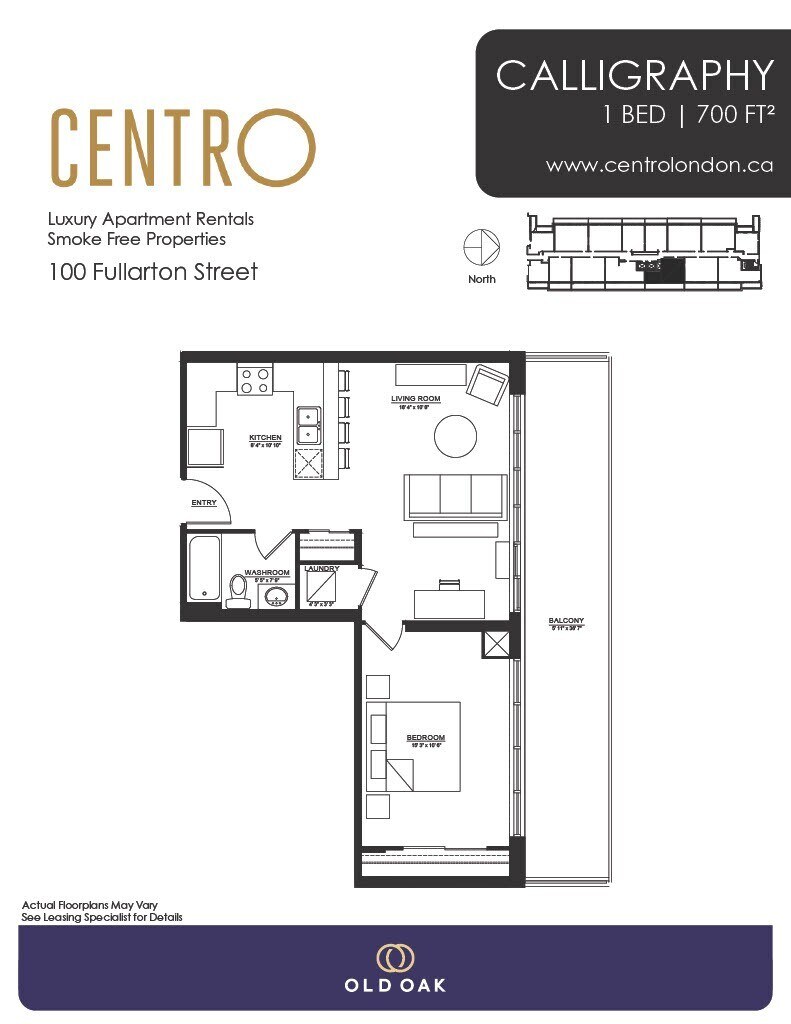
Uffizi - Floorplan Calligraphy
1 Bed, 1 Bath, 700 sq ftModel Gallery
Floorplans
Availability Details
Availability Date Unit Sq Ft Call for Availability Calligraphy 700 sq ft Model Amenities and Features
Features
- Air Conditioning
- Balcony
- Cable Ready
- Heating
- High Speed Internet Access
- Intercom
- Security System
- Smoke Free
- Sprinkler System
- Storage Space
- Tub/Shower
- Washer/Dryer
- Wheelchair Accessible
Kitchen
- Dishwasher
- Eat-in Kitchen
- Island Kitchen
- Kitchen
- Microwave
- Oven
- Quartz Countertops
- Range
- Refrigerator
- Stainless Steel Appliances
- Warming Drawer
Apartment Model: CalligraphyCall For Rates1 Bedroom, 1 Bath, 700 sq ftUnavailable![]()
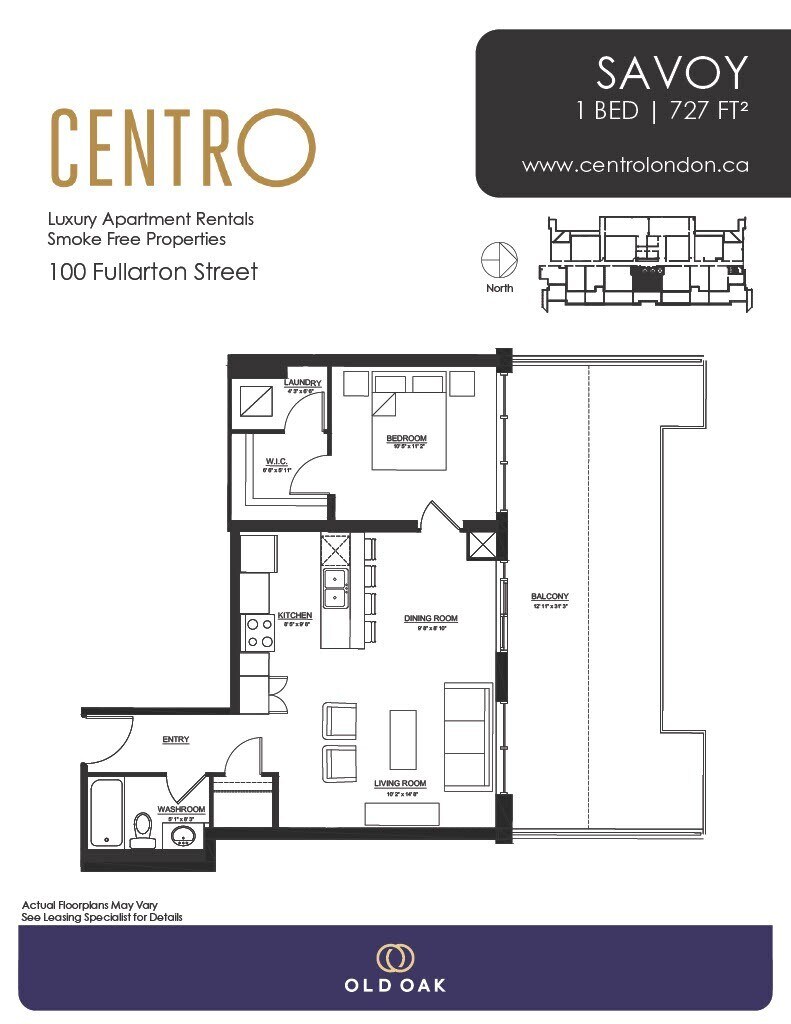
Calligraphy - Floorplan Savoy
1 Bed, 1 Bath, 727 sq ftModel Gallery
Floorplans
Availability Details
Availability Date Unit Sq Ft Call for Availability Savoy 727 sq ft Model Amenities and Features
Features
- Air Conditioning
- Balcony
- Cable Ready
- Heating
- High Speed Internet Access
- Intercom
- Security System
- Smoke Free
- Sprinkler System
- Storage Space
- Tub/Shower
- Washer/Dryer
- Wheelchair Accessible
Kitchen
- Dishwasher
- Eat-in Kitchen
- Island Kitchen
- Kitchen
- Microwave
- Oven
- Quartz Countertops
- Range
- Refrigerator
- Stainless Steel Appliances
- Warming Drawer
Apartment Model: SavoyCall For Rates1 Bedroom, 1 Bath, 727 sq ftUnavailable![]()
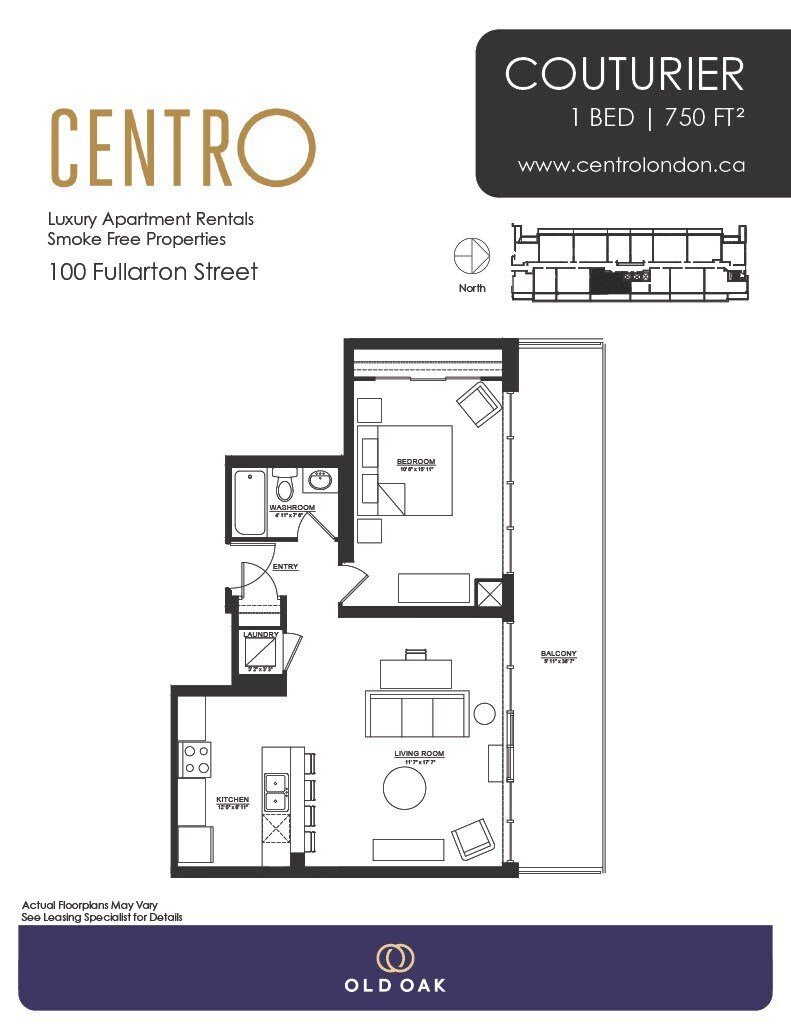
Savoy - Floorplan Couturier
1 Bed, 1 Bath, 750 sq ftLargest 1 BedroomThis is the largest 1 Bedroom at this PropertyModel Gallery
Floorplans
Availability Details
Availability Date Unit Sq Ft Call for Availability Couturier 750 sq ft Model Amenities and Features
Features
- Air Conditioning
- Balcony
- Cable Ready
- Heating
- High Speed Internet Access
- Intercom
- Security System
- Smoke Free
- Sprinkler System
- Storage Space
- Tub/Shower
- Washer/Dryer
- Wheelchair Accessible
Kitchen
- Dishwasher
- Eat-in Kitchen
- Island Kitchen
- Kitchen
- Microwave
- Oven
- Quartz Countertops
- Range
- Refrigerator
- Stainless Steel Appliances
- Warming Drawer
Apartment Model: CouturierCall For Rates1 Bedroom, 1 Bath, 750 sq ftUnavailable![]()
Couturier - Floorplan 2 Bedrooms
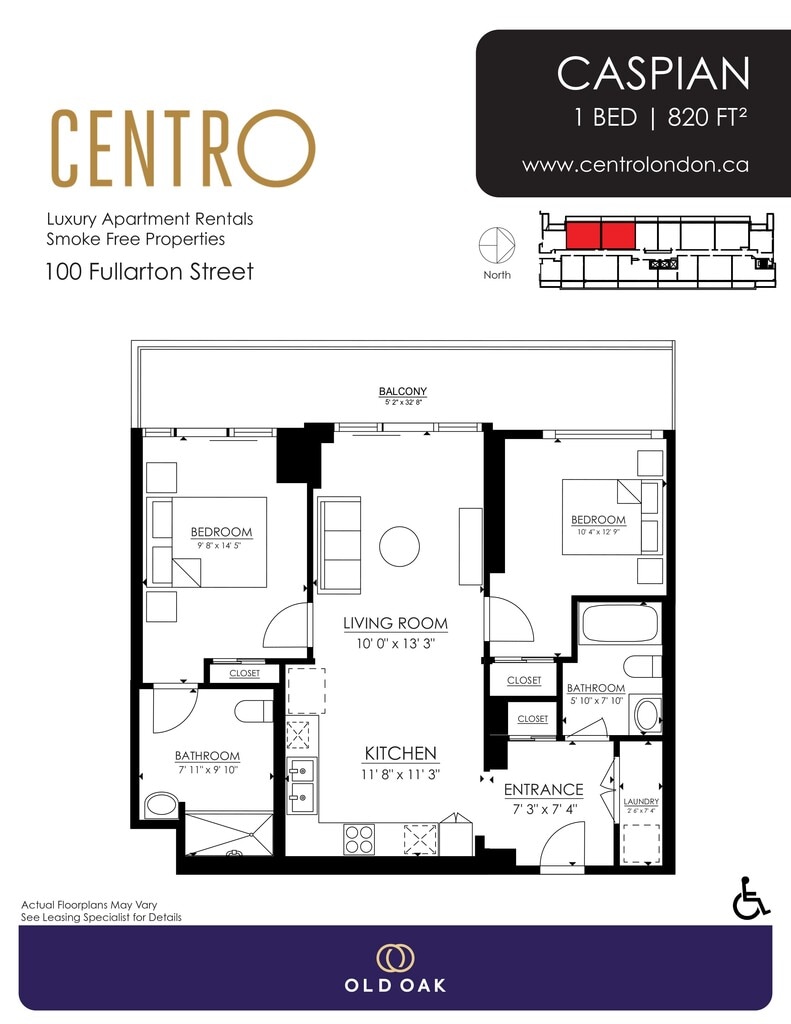
See MoreCaspian
$2,135
2 Beds, 2 Baths, 820 sq ftAvailable NowCheapest 2 BedroomThis is the cheapest 2 Bedroom at this PropertyModel Gallery
Floorplans
Availability Details
Price Availability Date Unit Sq Ft $2,135 Available Now 0913 820 Model Amenities and Features
Features
- Air Conditioning
- Balcony
- Cable Ready
- Heating
- High Speed Internet Access
- Intercom
- Security System
- Smoke Free
- Sprinkler System
- Storage Space
- Tub/Shower
- Washer/Dryer
- Wheelchair Accessible
Kitchen
- Dishwasher
- Eat-in Kitchen
- Island Kitchen
- Kitchen
- Microwave
- Oven
- Quartz Countertops
- Range
- Refrigerator
- Stainless Steel Appliances
- Warming Drawer
Unit 0913 Rent and Fees
Unit Price
- $2,135
Model Rent and Fees
Price
- $2,135
Apartment Model: Caspian$2,1352 Bedroom, 2 Bath, 820 sq ftAvailable Now![]()
Caspian - Floorplan Apartment Unit: 0913Apartment Model: Caspian$2,1352 Bedroom, 2 Bath, 820 sq ftAvailable NowModa
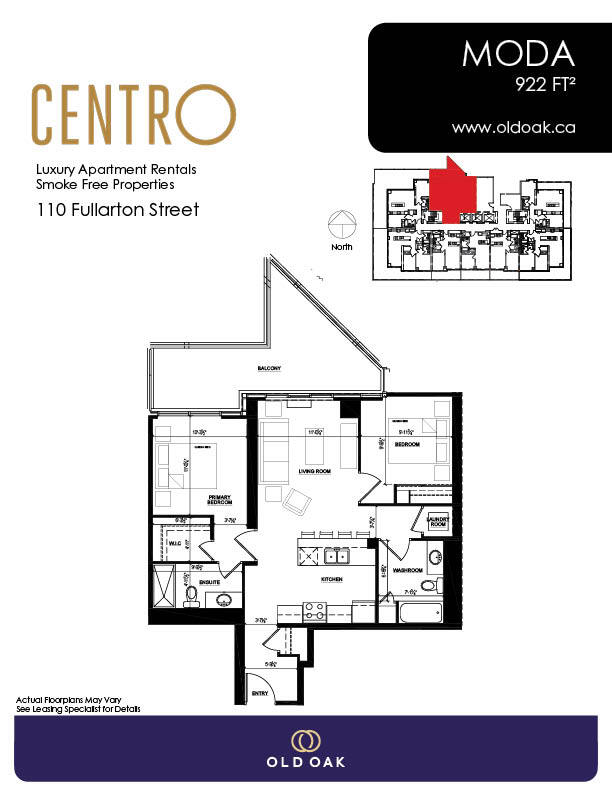
From $2,205
2 Beds, 2 Baths, 922 sq ftAvailable NowModel Gallery
Floorplans
Availability Details
Price Availability Date Unit Sq Ft View Details $2,205 Available Now 0501 922 $2,215 Available Now 0601 922 $2,215 Available Now 0701 922 Model Amenities and Features
Features
- Air Conditioning
- Balcony
- Cable Ready
- Heating
- High Speed Internet Access
- Intercom
- Security System
- Smoke Free
- Sprinkler System
- Storage Space
- Tub/Shower
- Washer/Dryer
- Wheelchair Accessible
Kitchen
- Dishwasher
- Eat-in Kitchen
- Island Kitchen
- Kitchen
- Microwave
- Oven
- Quartz Countertops
- Range
- Refrigerator
- Stainless Steel Appliances
- Warming Drawer
Model Rent and Fees
Model Price Range
- $2,205 - $2,225
Current Available Pricing
- $2,205 - $2,215
Unit 0501 Rent and Fees
Unit Price
- $2,205
Model Rent and Fees
Model Price Range
- $2,205 - $2,225
Unit 0601 Rent and Fees
Unit Price
- $2,215
Model Rent and Fees
Model Price Range
- $2,205 - $2,225
Unit 0701 Rent and Fees
Unit Price
- $2,215
Model Rent and Fees
Model Price Range
- $2,205 - $2,225
Apartment Model: ModaFrom $2,2052 Bedroom, 2 Bath, 922 sq ftAvailable Now![]()
Moda - Floorplan Apartment Unit: 0501Apartment Model: Moda$2,2052 Bedroom, 2 Bath, 922 sq ftAvailable NowApartment Unit: 0601Apartment Model: Moda$2,2152 Bedroom, 2 Bath, 922 sq ftAvailable NowApartment Unit: 0701Apartment Model: Moda$2,2152 Bedroom, 2 Bath, 922 sq ftAvailable NowSoho
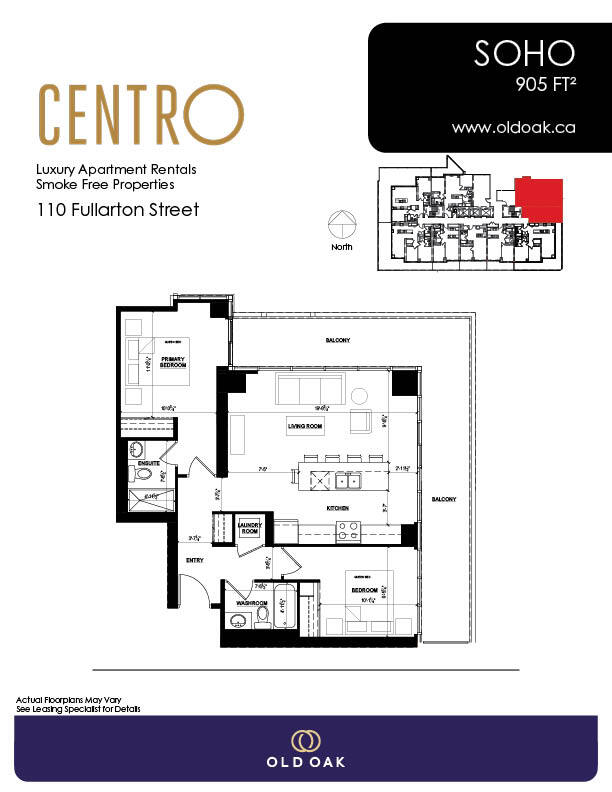
From $2,215
2 Beds, 2 Baths, 905 sq ftAvailable NowModel Gallery
Floorplans
Availability Details
Price Availability Date Unit Sq Ft View Details $2,215 Available Now 0308 905 $2,225 Available Now 0408 905 $2,225 Available Now 0508 905 Model Amenities and Features
Features
- Air Conditioning
- Balcony
- Cable Ready
- Heating
- High Speed Internet Access
- Intercom
- Security System
- Smoke Free
- Sprinkler System
- Storage Space
- Tub/Shower
- Washer/Dryer
- Wheelchair Accessible
Kitchen
- Dishwasher
- Eat-in Kitchen
- Island Kitchen
- Kitchen
- Microwave
- Oven
- Quartz Countertops
- Range
- Refrigerator
- Stainless Steel Appliances
- Warming Drawer
Model Rent and Fees
Model Price Range
- $2,215 - $2,245
Current Available Pricing
- $2,215 - $2,225
Unit 0308 Rent and Fees
Unit Price
- $2,215
Model Rent and Fees
Model Price Range
- $2,215 - $2,245
Unit 0408 Rent and Fees
Unit Price
- $2,225
Model Rent and Fees
Model Price Range
- $2,215 - $2,245
Unit 0508 Rent and Fees
Unit Price
- $2,225
Model Rent and Fees
Model Price Range
- $2,215 - $2,245
Apartment Model: SohoFrom $2,2152 Bedroom, 2 Bath, 905 sq ftAvailable Now![]()
Soho - Floorplan Apartment Unit: 0308Apartment Model: Soho$2,2152 Bedroom, 2 Bath, 905 sq ftAvailable NowApartment Unit: 0408Apartment Model: Soho$2,2252 Bedroom, 2 Bath, 905 sq ftAvailable NowApartment Unit: 0508Apartment Model: Soho$2,2252 Bedroom, 2 Bath, 905 sq ftAvailable NowVivenda
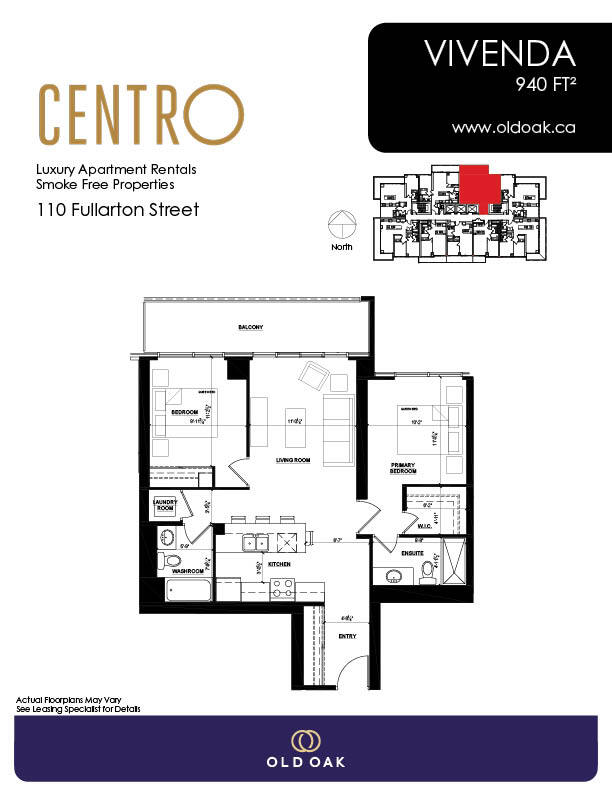
From $2,255
2 Beds, 2 Baths, 940 sq ftAvailable NowModel Gallery
Floorplans
Availability Details
Price Availability Date Unit Sq Ft View Details $2,255 Available Now 1109 940 $2,265 Available Now 1209 940 $2,285 Available Now 1709 940 Model Amenities and Features
Features
- Air Conditioning
- Balcony
- Cable Ready
- Heating
- High Speed Internet Access
- Intercom
- Security System
- Smoke Free
- Sprinkler System
- Storage Space
- Tub/Shower
- Washer/Dryer
- Wheelchair Accessible
Kitchen
- Dishwasher
- Eat-in Kitchen
- Island Kitchen
- Kitchen
- Microwave
- Oven
- Quartz Countertops
- Range
- Refrigerator
- Stainless Steel Appliances
- Warming Drawer
Model Rent and Fees
Model Price Range
- $2,255 - $2,365
Current Available Pricing
- $2,255 - $2,285
Unit 1109 Rent and Fees
Unit Price
- $2,255
Model Rent and Fees
Model Price Range
- $2,255 - $2,365
Unit 1209 Rent and Fees
Unit Price
- $2,265
Model Rent and Fees
Model Price Range
- $2,255 - $2,365
Unit 1709 Rent and Fees
Unit Price
- $2,285
Model Rent and Fees
Model Price Range
- $2,255 - $2,365
Apartment Model: VivendaFrom $2,2552 Bedroom, 2 Bath, 940 sq ftAvailable Now![]()
Vivenda - Floorplan Apartment Unit: 1109Apartment Model: Vivenda$2,2552 Bedroom, 2 Bath, 940 sq ftAvailable NowApartment Unit: 1209Apartment Model: Vivenda$2,2652 Bedroom, 2 Bath, 940 sq ftAvailable NowApartment Unit: 1709Apartment Model: Vivenda$2,2852 Bedroom, 2 Bath, 940 sq ftAvailable NowPrado
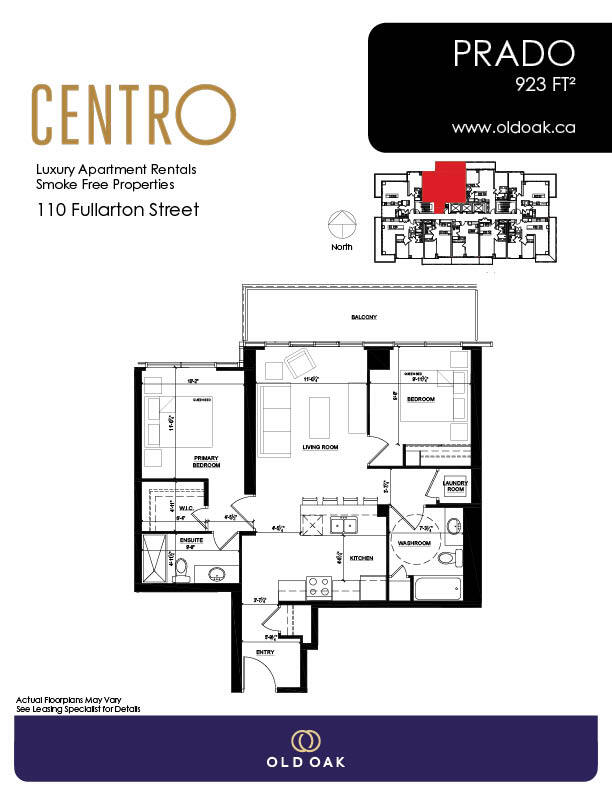
From $2,255
2 Beds, 2 Baths, 923 sq ftAvailable NowModel Gallery
Floorplans
3D Tours
Availability Details
Price Availability Date Unit Sq Ft View Details $2,265 Available Now 1501 923 $2,275 Available Now 1601 923 $2,305 Available Now 2301 923 Model Amenities and Features
Features
- Air Conditioning
- Balcony
- Cable Ready
- Heating
- High Speed Internet Access
- Intercom
- Security System
- Smoke Free
- Sprinkler System
- Storage Space
- Tub/Shower
- Washer/Dryer
- Wheelchair Accessible
Kitchen
- Dishwasher
- Eat-in Kitchen
- Island Kitchen
- Kitchen
- Microwave
- Oven
- Quartz Countertops
- Range
- Refrigerator
- Stainless Steel Appliances
- Warming Drawer
Model Rent and Fees
Model Price Range
- $2,255 - $2,385
Current Available Pricing
- $2,265 - $2,305
Unit 1501 Rent and Fees
Unit Price
- $2,265
Model Rent and Fees
Model Price Range
- $2,255 - $2,385
Unit 1601 Rent and Fees
Unit Price
- $2,275
Model Rent and Fees
Model Price Range
- $2,255 - $2,385
Unit 2301 Rent and Fees
Unit Price
- $2,305
Model Rent and Fees
Model Price Range
- $2,255 - $2,385
Apartment Model: PradoFrom $2,2552 Bedroom, 2 Bath, 923 sq ftAvailable NowFloorplans3D Tours![]()
Prado - Floorplan Prado - 3D Tour Apartment Unit: 1501Apartment Model: Prado$2,2652 Bedroom, 2 Bath, 923 sq ftAvailable NowApartment Unit: 1601Apartment Model: Prado$2,2752 Bedroom, 2 Bath, 923 sq ftAvailable NowApartment Unit: 2301Apartment Model: Prado$2,3052 Bedroom, 2 Bath, 923 sq ftAvailable NowBastille
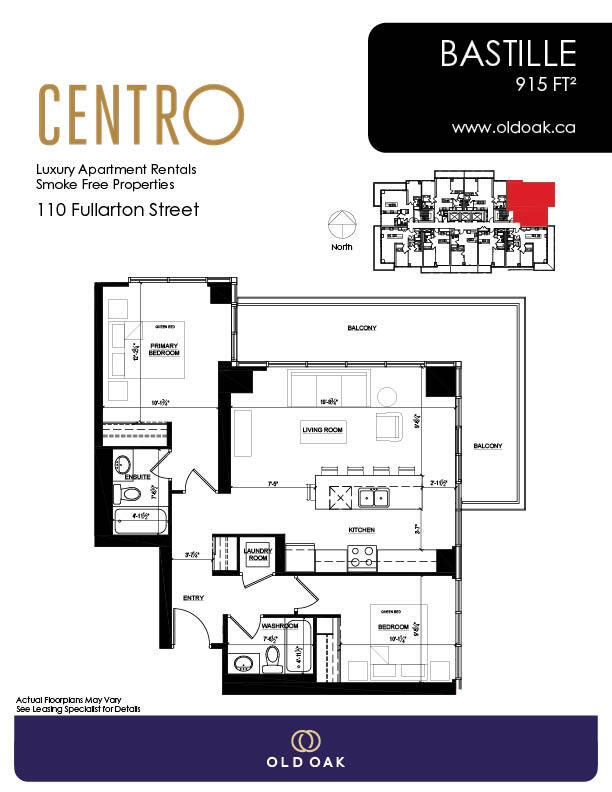
From $2,255
2 Beds, 2 Baths, 915 sq ftAvailable NowModel Gallery
Floorplans
3D Tours
Availability Details
Price Availability Date Unit Sq Ft View Details $2,325 Available Now 1602 915 $2,365 Available Now 2302 915 $2,405 Available Now 3102 915 Model Amenities and Features
Features
- Air Conditioning
- Balcony
- Cable Ready
- Heating
- High Speed Internet Access
- Intercom
- Security System
- Smoke Free
- Sprinkler System
- Storage Space
- Tub/Shower
- Washer/Dryer
- Wheelchair Accessible
Kitchen
- Dishwasher
- Eat-in Kitchen
- Island Kitchen
- Kitchen
- Microwave
- Oven
- Quartz Countertops
- Range
- Refrigerator
- Stainless Steel Appliances
- Warming Drawer
Model Rent and Fees
Model Price Range
- $2,255 - $2,405
Current Available Pricing
- $2,325 - $2,405
Unit 1602 Rent and Fees
Unit Price
- $2,325
Model Rent and Fees
Model Price Range
- $2,255 - $2,405
Unit 2302 Rent and Fees
Unit Price
- $2,365
Model Rent and Fees
Model Price Range
- $2,255 - $2,405
Unit 3102 Rent and Fees
Unit Price
- $2,405
Model Rent and Fees
Model Price Range
- $2,255 - $2,405
Apartment Model: BastilleFrom $2,2552 Bedroom, 2 Bath, 915 sq ftAvailable NowFloorplans3D Tours![]()
Bastille - Floorplan Bastille - 3D Tour Apartment Unit: 1602Apartment Model: Bastille$2,3252 Bedroom, 2 Bath, 915 sq ftAvailable NowApartment Unit: 2302Apartment Model: Bastille$2,3652 Bedroom, 2 Bath, 915 sq ftAvailable NowApartment Unit: 3102Apartment Model: Bastille$2,4052 Bedroom, 2 Bath, 915 sq ftAvailable NowRivera
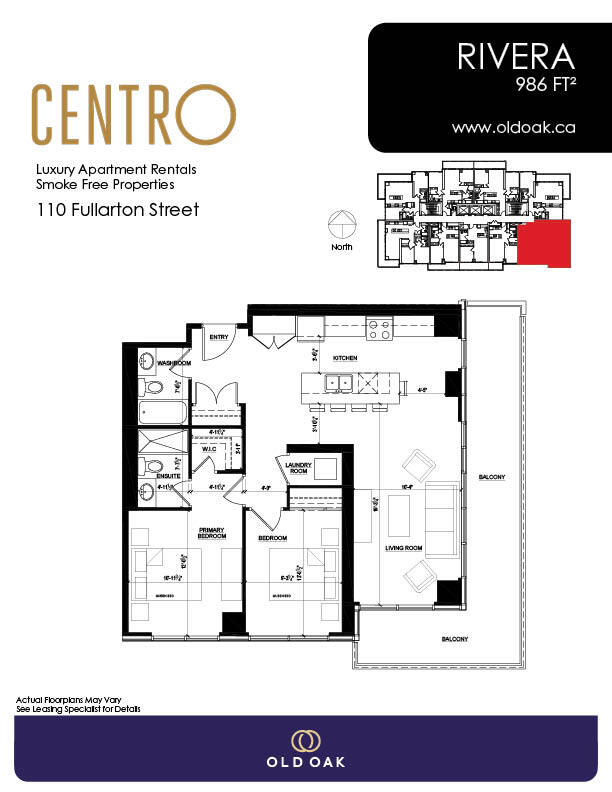
From $2,275
2 Beds, 2 Baths, 986 sq ftAvailable NowModel Gallery
Floorplans
3D Tours
Availability Details
Price Availability Date Unit Sq Ft View Details $2,275 Available Now 0207 986 $2,275 Available Now 0307 986 $2,305 Available Now 0503 986 Model Amenities and Features
Features
- Air Conditioning
- Balcony
- Cable Ready
- Heating
- High Speed Internet Access
- Intercom
- Security System
- Smoke Free
- Sprinkler System
- Storage Space
- Tub/Shower
- Washer/Dryer
- Wheelchair Accessible
Kitchen
- Dishwasher
- Eat-in Kitchen
- Island Kitchen
- Kitchen
- Microwave
- Oven
- Quartz Countertops
- Range
- Refrigerator
- Stainless Steel Appliances
- Warming Drawer
Model Rent and Fees
Model Price Range
- $2,275 - $2,445
Current Available Pricing
- $2,275 - $2,305
Unit 0207 Rent and Fees
Unit Price
- $2,275
Model Rent and Fees
Model Price Range
- $2,275 - $2,445
Unit 0307 Rent and Fees
Unit Price
- $2,275
Model Rent and Fees
Model Price Range
- $2,275 - $2,445
Unit 0503 Rent and Fees
Unit Price
- $2,305
Model Rent and Fees
Model Price Range
- $2,275 - $2,445
Apartment Model: RiveraFrom $2,2752 Bedroom, 2 Bath, 986 sq ftAvailable NowFloorplans3D Tours![]()
Rivera - Floorplan Rivera - 3D Tour Apartment Unit: 0207Apartment Model: Rivera$2,2752 Bedroom, 2 Bath, 986 sq ftAvailable NowApartment Unit: 0307Apartment Model: Rivera$2,2752 Bedroom, 2 Bath, 986 sq ftAvailable NowApartment Unit: 0503Apartment Model: Rivera$2,3052 Bedroom, 2 Bath, 986 sq ftAvailable NowEvora
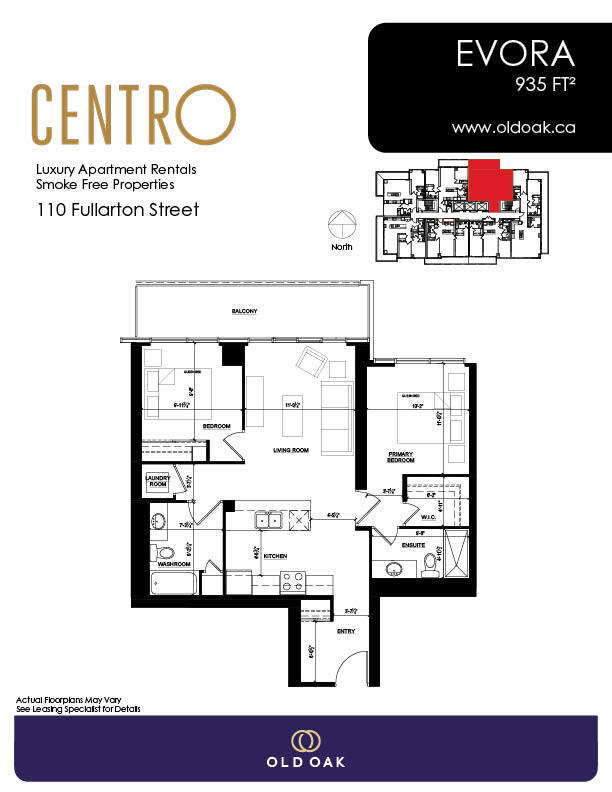
From $2,375
2 Beds, 2 Baths, 935 sq ftAvailable NowModel Gallery
Floorplans
3D Tours
Availability Details
Price Availability Date Unit Sq Ft View Details $2,375 Available Now 3507 935 $2,375 Available Now 3607 935 $2,385 Available Now 3707 935 Model Amenities and Features
Features
- Air Conditioning
- Balcony
- Cable Ready
- Heating
- High Speed Internet Access
- Intercom
- Security System
- Smoke Free
- Sprinkler System
- Storage Space
- Tub/Shower
- Washer/Dryer
- Wheelchair Accessible
Kitchen
- Dishwasher
- Eat-in Kitchen
- Island Kitchen
- Kitchen
- Microwave
- Oven
- Quartz Countertops
- Range
- Refrigerator
- Stainless Steel Appliances
- Warming Drawer
Model Rent and Fees
Model Price Range
- $2,375 - $2,395
Current Available Pricing
- $2,375 - $2,385
Unit 3507 Rent and Fees
Unit Price
- $2,375
Model Rent and Fees
Model Price Range
- $2,375 - $2,395
Unit 3607 Rent and Fees
Unit Price
- $2,375
Model Rent and Fees
Model Price Range
- $2,375 - $2,395
Unit 3707 Rent and Fees
Unit Price
- $2,385
Model Rent and Fees
Model Price Range
- $2,375 - $2,395
Apartment Model: EvoraFrom $2,3752 Bedroom, 2 Bath, 935 sq ftAvailable NowFloorplans3D Tours![]()
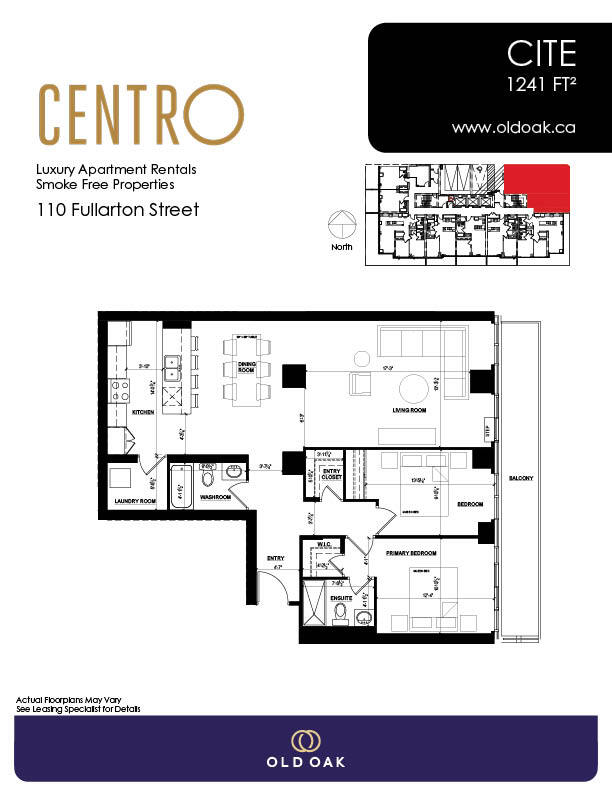
Evora - Floorplan Evora - 3D Tour Apartment Unit: 3507Apartment Model: Evora$2,3752 Bedroom, 2 Bath, 935 sq ftAvailable NowApartment Unit: 3607Apartment Model: Evora$2,3752 Bedroom, 2 Bath, 935 sq ftAvailable NowApartment Unit: 3707Apartment Model: Evora$2,3852 Bedroom, 2 Bath, 935 sq ftAvailable NowCite
$2,395
2 Beds, 2 Baths, 1241 sq ftAvailable NowModel Gallery
Floorplans
Availability Details
Price Availability Date Unit Sq Ft $2,395 Available Now 0208 1241 Model Amenities and Features
Features
- Air Conditioning
- Balcony
- Cable Ready
- Heating
- High Speed Internet Access
- Intercom
- Security System
- Smoke Free
- Sprinkler System
- Storage Space
- Tub/Shower
- Washer/Dryer
- Wheelchair Accessible
Kitchen
- Dishwasher
- Eat-in Kitchen
- Island Kitchen
- Kitchen
- Microwave
- Oven
- Quartz Countertops
- Range
- Refrigerator
- Stainless Steel Appliances
- Warming Drawer
Unit 0208 Rent and Fees
Unit Price
- $2,395
Model Rent and Fees
Price
- $2,395
Apartment Model: Cite$2,3952 Bedroom, 2 Bath, 1241 sq ftAvailable Now![]()
Cite - Floorplan Apartment Unit: 0208Apartment Model: Cite$2,3952 Bedroom, 2 Bath, 1241 sq ftAvailable NowVista
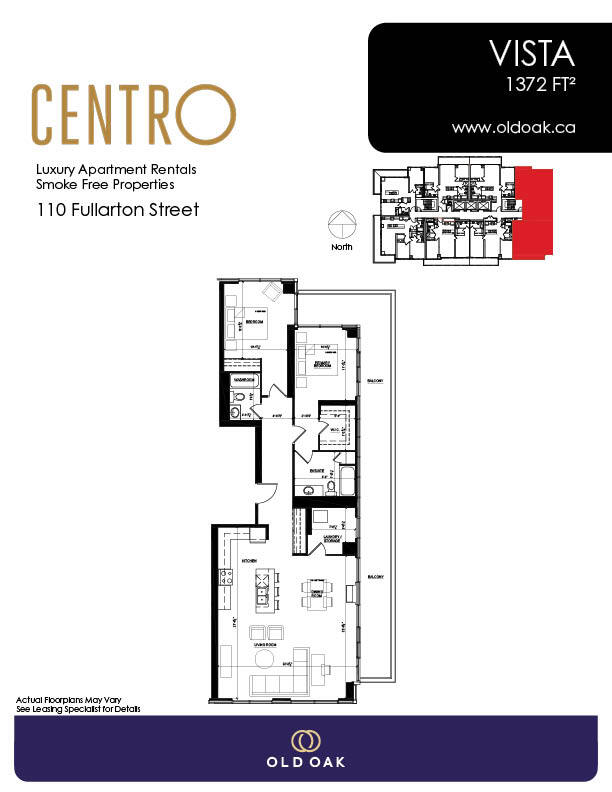
From $3,055
2 Beds, 2 Baths, 1372 sq ftAvailable NowLargest 2 BedroomThis is the largest 2 Bedroom at this PropertyModel Gallery
Floorplans
3D Tours
Availability Details
Price Availability Date Unit Sq Ft View Details $3,245 Available Now 3306 1372 $3,055 Available Now 3406 1372 $3,075 Available Now 3606 1372 Model Amenities and Features
Features
- Air Conditioning
- Balcony
- Cable Ready
- Heating
- High Speed Internet Access
- Intercom
- Security System
- Smoke Free
- Sprinkler System
- Storage Space
- Tub/Shower
- Washer/Dryer
- Wheelchair Accessible
Kitchen
- Dishwasher
- Eat-in Kitchen
- Island Kitchen
- Kitchen
- Microwave
- Oven
- Quartz Countertops
- Range
- Refrigerator
- Stainless Steel Appliances
- Warming Drawer
Model Rent and Fees
Model Price Range
- $3,055 - $3,245
Unit 3306 Rent and Fees
Unit Price
- $3,245
Model Rent and Fees
Model Price Range
- $3,055 - $3,245
Unit 3406 Rent and Fees
Unit Price
- $3,055
Model Rent and Fees
Model Price Range
- $3,055 - $3,245
Unit 3606 Rent and Fees
Unit Price
- $3,075
Model Rent and Fees
Model Price Range
- $3,055 - $3,245
Apartment Model: VistaFrom $3,0552 Bedroom, 2 Bath, 1372 sq ftAvailable NowFloorplans3D Tours![]()
Vista - Floorplan Vista - 3D Tour Apartment Unit: 3306Apartment Model: Vista$3,2452 Bedroom, 2 Bath, 1372 sq ftAvailable NowApartment Unit: 3406Apartment Model: Vista$3,0552 Bedroom, 2 Bath, 1372 sq ftAvailable NowApartment Unit: 3606Apartment Model: Vista$3,0752 Bedroom, 2 Bath, 1372 sq ftAvailable NowMoma
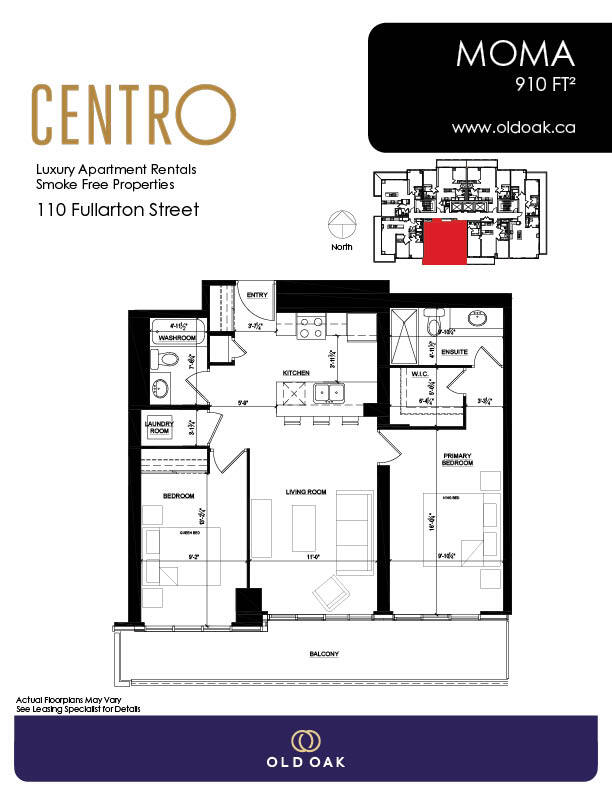
$2,385
2 Beds, 2 Baths, 910 sq ftAvailable Jun 15Model Gallery
Floorplans
3D Tours
Availability Details
Price Availability Date Unit Sq Ft $2,385 June 15, 2026 3704 910 Model Amenities and Features
Features
- Air Conditioning
- Balcony
- Cable Ready
- Heating
- High Speed Internet Access
- Intercom
- Security System
- Smoke Free
- Sprinkler System
- Storage Space
- Tub/Shower
- Washer/Dryer
- Wheelchair Accessible
Kitchen
- Dishwasher
- Eat-in Kitchen
- Island Kitchen
- Kitchen
- Microwave
- Oven
- Quartz Countertops
- Range
- Refrigerator
- Stainless Steel Appliances
- Warming Drawer
Unit 3704 Rent and Fees
Unit Price
- $2,385
Model Rent and Fees
Price
- $2,385
Apartment Model: Moma$2,3852 Bedroom, 2 Bath, 910 sq ftAvailable June 15, 2026Floorplans3D Tours![]()
Moma - Floorplan Moma - 3D Tour Apartment Unit: 3704Apartment Model: Moma$2,3852 Bedroom, 2 Bath, 910 sq ftAvailable June 15, 2026Astoria
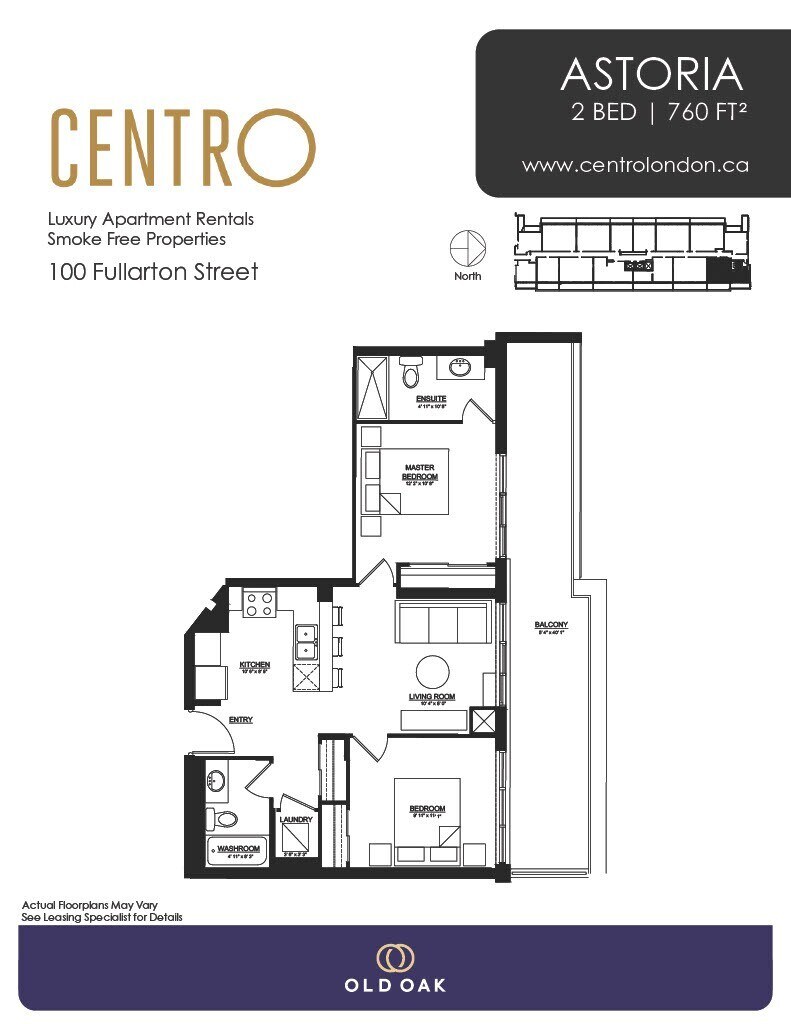
2 Beds, 2 Baths, 760 sq ftModel Gallery
Floorplans
Availability Details
Availability Date Unit Sq Ft Call for Availability Astoria 760 sq ft Model Amenities and Features
Features
- Air Conditioning
- Balcony
- Cable Ready
- Heating
- High Speed Internet Access
- Intercom
- Security System
- Smoke Free
- Sprinkler System
- Storage Space
- Tub/Shower
- Washer/Dryer
- Wheelchair Accessible
Kitchen
- Dishwasher
- Eat-in Kitchen
- Island Kitchen
- Kitchen
- Microwave
- Oven
- Quartz Countertops
- Range
- Refrigerator
- Stainless Steel Appliances
- Warming Drawer
Apartment Model: AstoriaCall For Rates2 Bedroom, 2 Bath, 760 sq ftUnavailable![]()
Astoria - Floorplan Obelisk
2 Beds, 2 Baths, 775 sq ftModel Gallery
Floorplans
Availability Details
Availability Date Unit Sq Ft Call for Availability Obelisk 775 sq ft Model Amenities and Features
Features
- Air Conditioning
- Balcony
- Cable Ready
- Heating
- High Speed Internet Access
- Intercom
- Security System
- Smoke Free
- Sprinkler System
- Storage Space
- Tub/Shower
- Washer/Dryer
- Wheelchair Accessible
Kitchen
- Dishwasher
- Eat-in Kitchen
- Island Kitchen
- Kitchen
- Microwave
- Oven
- Quartz Countertops
- Range
- Refrigerator
- Stainless Steel Appliances
- Warming Drawer
Apartment Model: ObeliskCall For Rates2 Bedroom, 2 Bath, 775 sq ftUnavailable![]()
Obelisk - Floorplan Apex
2 Beds, 2 Baths, 845 sq ftModel Gallery
Floorplans
Availability Details
Availability Date Unit Sq Ft Call for Availability Apex 845 sq ft Model Amenities and Features
Features
- Air Conditioning
- Balcony
- Cable Ready
- Heating
- High Speed Internet Access
- Intercom
- Security System
- Smoke Free
- Sprinkler System
- Storage Space
- Tub/Shower
- Washer/Dryer
- Wheelchair Accessible
Kitchen
- Dishwasher
- Eat-in Kitchen
- Island Kitchen
- Kitchen
- Microwave
- Oven
- Quartz Countertops
- Range
- Refrigerator
- Stainless Steel Appliances
- Warming Drawer
Apartment Model: ApexCall For Rates2 Bedroom, 2 Bath, 845 sq ftUnavailable![]()
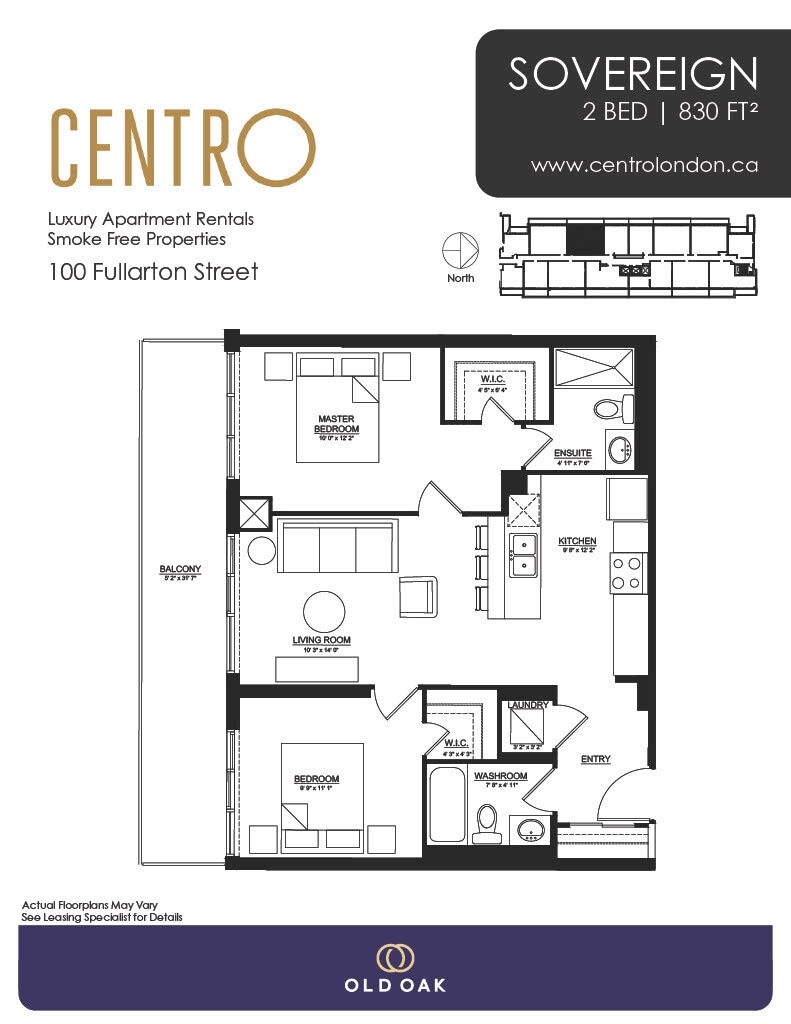
Apex - Floorplan Sovereign
2 Beds, 2 Baths, 850 sq ftModel Gallery
Floorplans
Availability Details
Availability Date Unit Sq Ft Call for Availability Sovereign 850 sq ft Model Amenities and Features
Features
- Air Conditioning
- Balcony
- Cable Ready
- Heating
- High Speed Internet Access
- Intercom
- Security System
- Smoke Free
- Sprinkler System
- Storage Space
- Tub/Shower
- Washer/Dryer
- Wheelchair Accessible
Kitchen
- Dishwasher
- Eat-in Kitchen
- Island Kitchen
- Kitchen
- Microwave
- Oven
- Quartz Countertops
- Range
- Refrigerator
- Stainless Steel Appliances
- Warming Drawer
Apartment Model: SovereignCall For Rates2 Bedroom, 2 Bath, 850 sq ftUnavailable![]()
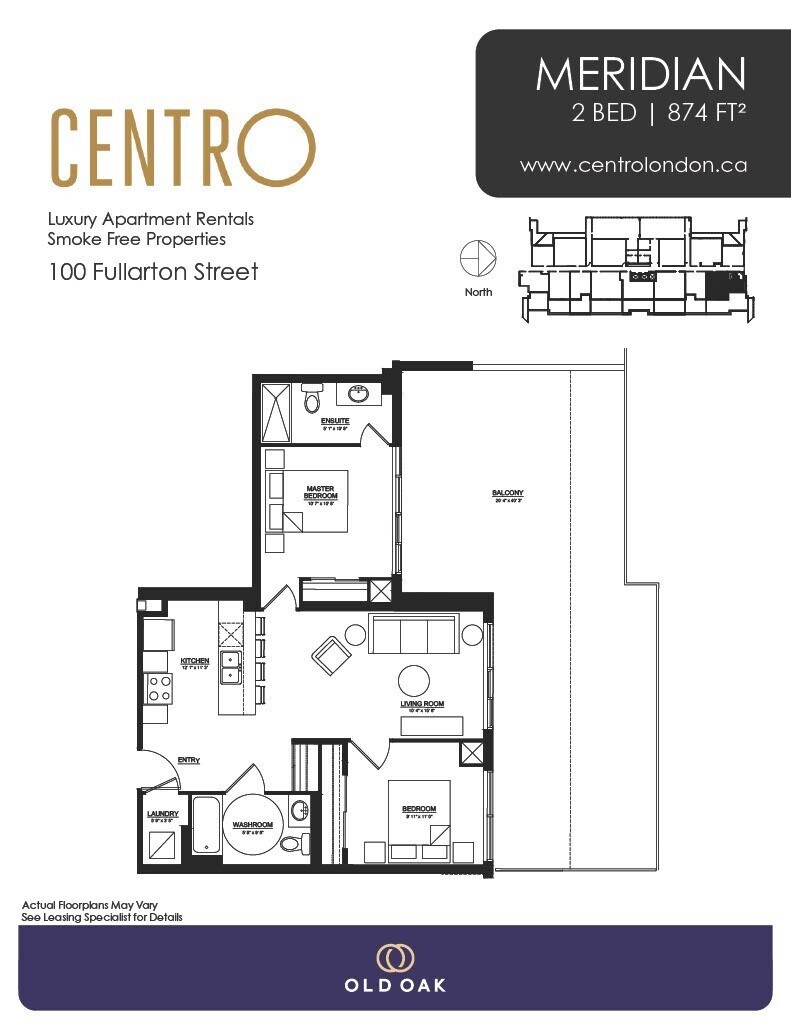
Sovereign - Floorplan Meridian
2 Beds, 2 Baths, 874 sq ftModel Gallery
Floorplans
Availability Details
Availability Date Unit Sq Ft Call for Availability Meridian 874 sq ft Model Amenities and Features
Features
- Air Conditioning
- Balcony
- Cable Ready
- Heating
- High Speed Internet Access
- Intercom
- Security System
- Smoke Free
- Sprinkler System
- Storage Space
- Tub/Shower
- Washer/Dryer
- Wheelchair Accessible
Kitchen
- Dishwasher
- Eat-in Kitchen
- Island Kitchen
- Kitchen
- Microwave
- Oven
- Quartz Countertops
- Range
- Refrigerator
- Stainless Steel Appliances
- Warming Drawer
Apartment Model: MeridianCall For Rates2 Bedroom, 2 Bath, 874 sq ftUnavailable![]()
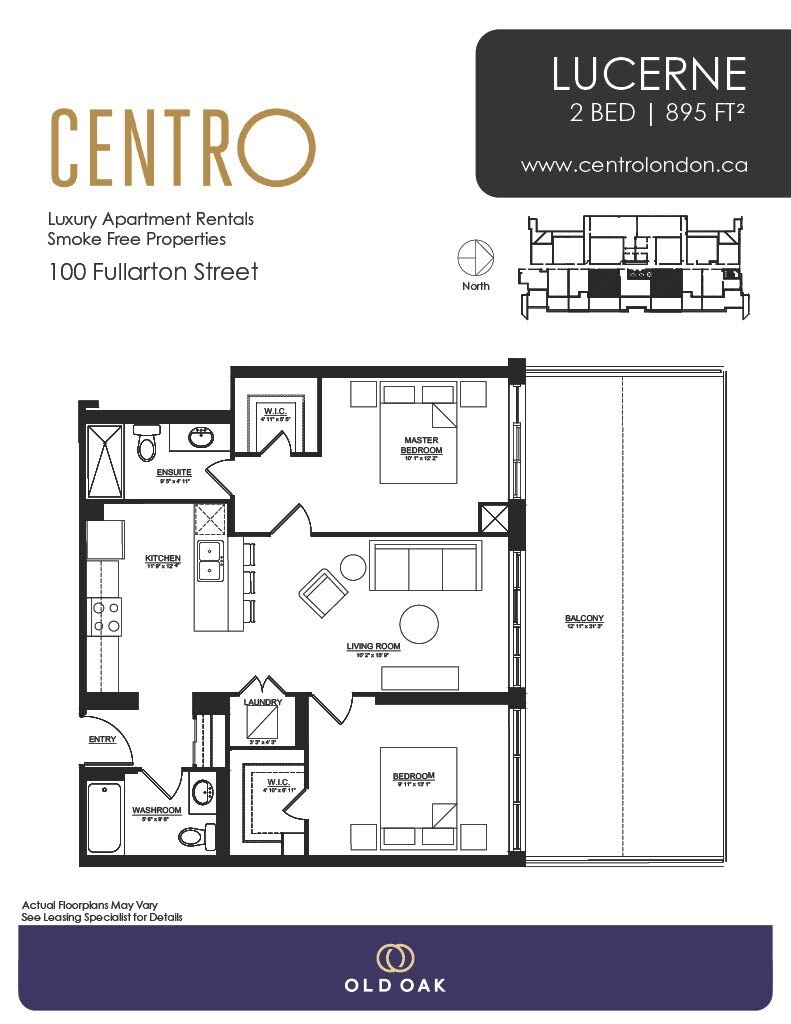
Meridian - Floorplan Lucerne
2 Beds, 2 Baths, 895 sq ftModel Gallery
Floorplans
Availability Details
Availability Date Unit Sq Ft Call for Availability Lucerne 895 sq ft Model Amenities and Features
Features
- Air Conditioning
- Balcony
- Cable Ready
- Heating
- High Speed Internet Access
- Intercom
- Security System
- Smoke Free
- Sprinkler System
- Storage Space
- Tub/Shower
- Washer/Dryer
- Wheelchair Accessible
Kitchen
- Dishwasher
- Eat-in Kitchen
- Island Kitchen
- Kitchen
- Microwave
- Oven
- Quartz Countertops
- Range
- Refrigerator
- Stainless Steel Appliances
- Warming Drawer
Apartment Model: LucerneCall For Rates2 Bedroom, 2 Bath, 895 sq ftUnavailable![]()
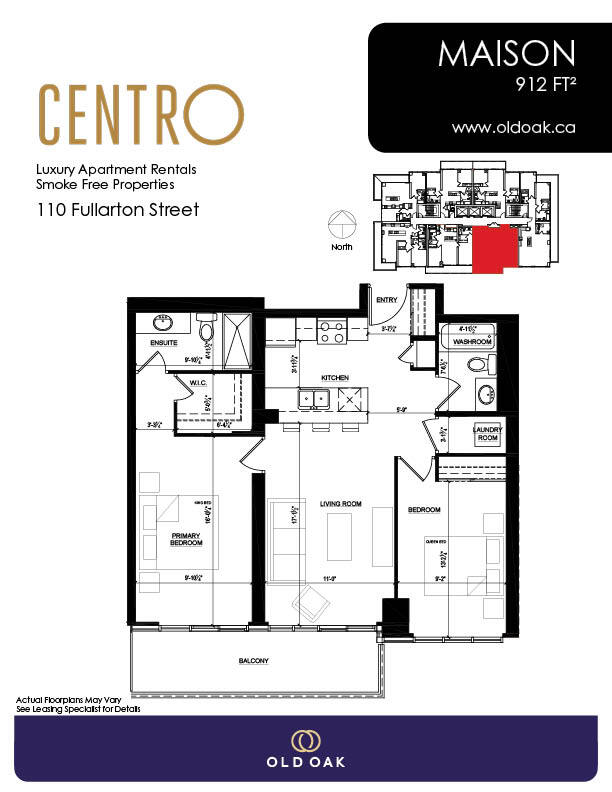
Lucerne - Floorplan Maison
2 Beds, 2 Baths, 912 sq ftModel Gallery
Floorplans
Availability Details
Availability Date Unit Sq Ft Call for Availability Maison 912 sq ft Model Amenities and Features
Features
- Air Conditioning
- Balcony
- Cable Ready
- Heating
- High Speed Internet Access
- Intercom
- Security System
- Smoke Free
- Sprinkler System
- Storage Space
- Tub/Shower
- Washer/Dryer
- Wheelchair Accessible
Kitchen
- Dishwasher
- Eat-in Kitchen
- Island Kitchen
- Kitchen
- Microwave
- Oven
- Quartz Countertops
- Range
- Refrigerator
- Stainless Steel Appliances
- Warming Drawer
Apartment Model: MaisonCall For Rates2 Bedroom, 2 Bath, 912 sq ftUnavailable![]()
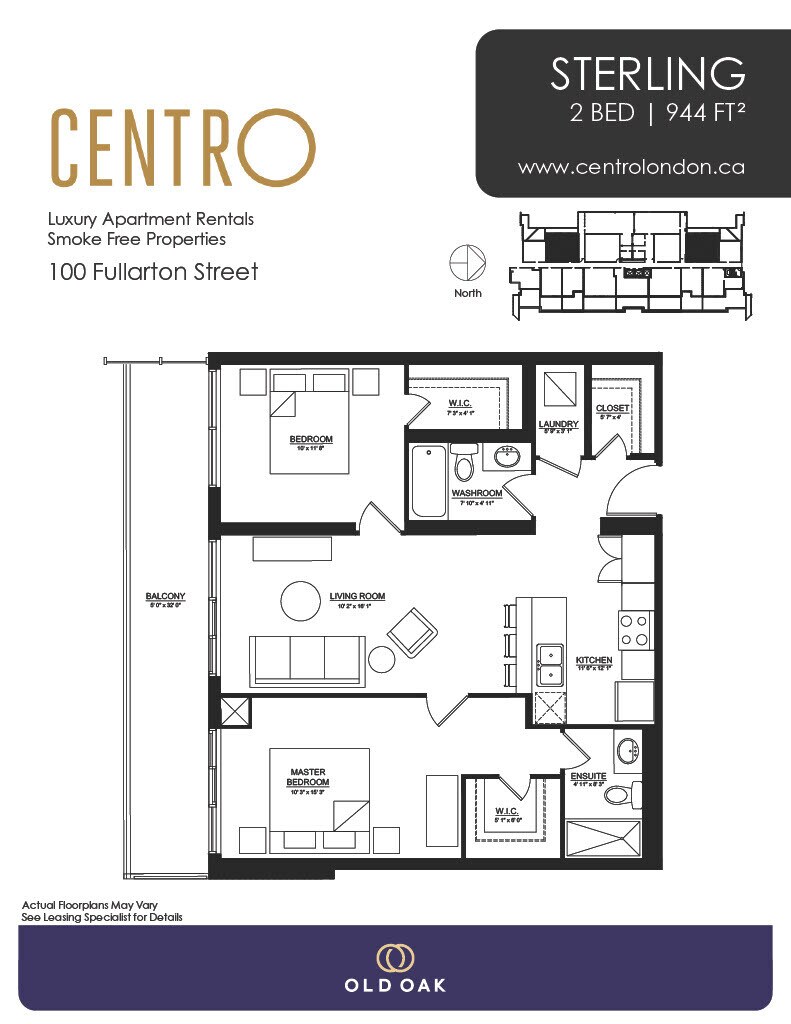
Maison - Floorplan Sterling
2 Beds, 2 Baths, 944 sq ftModel Gallery
Floorplans
Availability Details
Availability Date Unit Sq Ft Call for Availability Sterling 944 sq ft Model Amenities and Features
Features
- Air Conditioning
- Balcony
- Cable Ready
- Heating
- High Speed Internet Access
- Intercom
- Security System
- Smoke Free
- Sprinkler System
- Storage Space
- Tub/Shower
- Washer/Dryer
- Wheelchair Accessible
Kitchen
- Dishwasher
- Eat-in Kitchen
- Island Kitchen
- Kitchen
- Microwave
- Oven
- Quartz Countertops
- Range
- Refrigerator
- Stainless Steel Appliances
- Warming Drawer
Apartment Model: SterlingCall For Rates2 Bedroom, 2 Bath, 944 sq ftUnavailable![]()
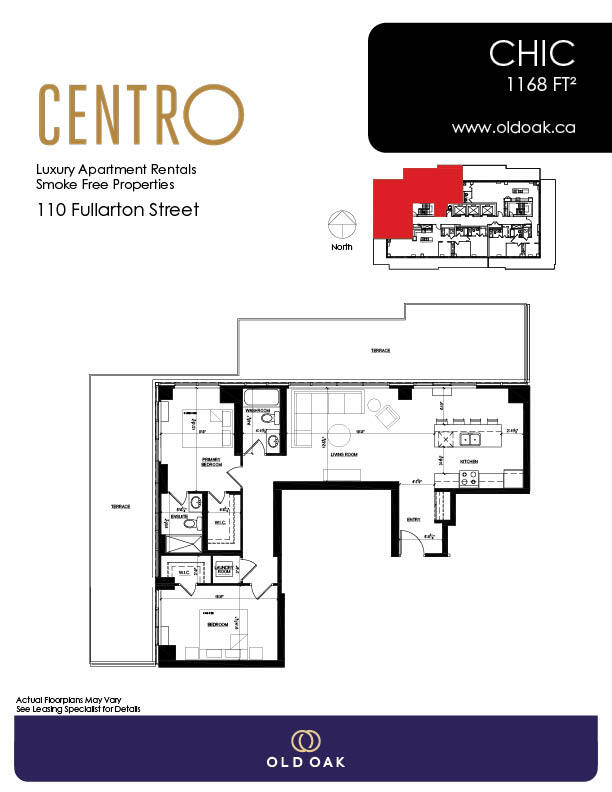
Sterling - Floorplan Chic
2 Beds, 2 Baths, 1168 sq ftModel Gallery
Floorplans
Availability Details
Availability Date Unit Sq Ft Call for Availability Chic 1168 sq ft Model Amenities and Features
Features
- Air Conditioning
- Balcony
- Cable Ready
- Heating
- High Speed Internet Access
- Intercom
- Security System
- Smoke Free
- Sprinkler System
- Storage Space
- Tub/Shower
- Washer/Dryer
- Wheelchair Accessible
Kitchen
- Dishwasher
- Eat-in Kitchen
- Island Kitchen
- Kitchen
- Microwave
- Oven
- Quartz Countertops
- Range
- Refrigerator
- Stainless Steel Appliances
- Warming Drawer
Apartment Model: ChicCall For Rates2 Bedroom, 2 Bath, 1168 sq ftUnavailable![]()
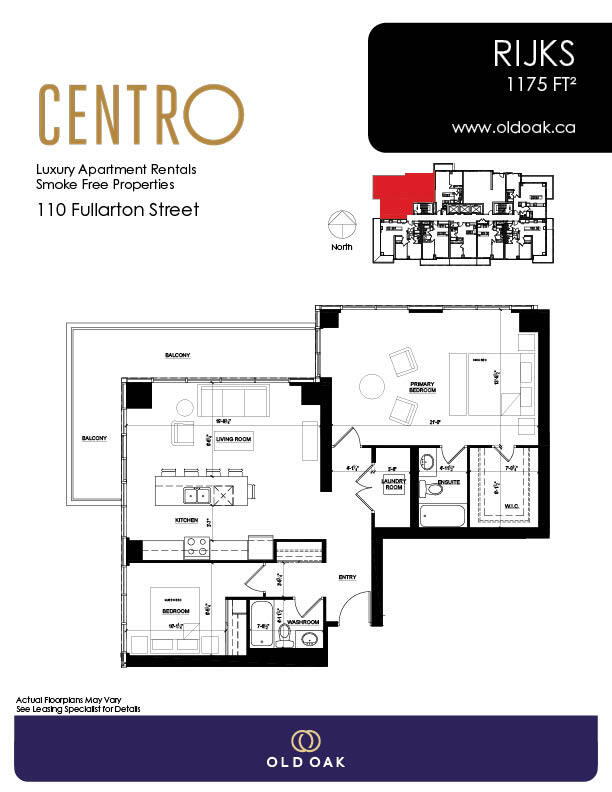
Chic - Floorplan Rijks
2 Beds, 2 Baths, 1175 sq ftModel Gallery
Floorplans
Availability Details
Availability Date Unit Sq Ft Call for Availability Rijks 1175 sq ft Model Amenities and Features
Features
- Air Conditioning
- Balcony
- Cable Ready
- Heating
- High Speed Internet Access
- Intercom
- Security System
- Smoke Free
- Sprinkler System
- Storage Space
- Tub/Shower
- Washer/Dryer
- Wheelchair Accessible
Kitchen
- Dishwasher
- Eat-in Kitchen
- Island Kitchen
- Kitchen
- Microwave
- Oven
- Quartz Countertops
- Range
- Refrigerator
- Stainless Steel Appliances
- Warming Drawer
Apartment Model: RijksCall For Rates2 Bedroom, 2 Bath, 1175 sq ftUnavailable![]()
Rijks - Floorplan 3 Bedrooms
Show Unavailable FloorplansEclipse
$4,175
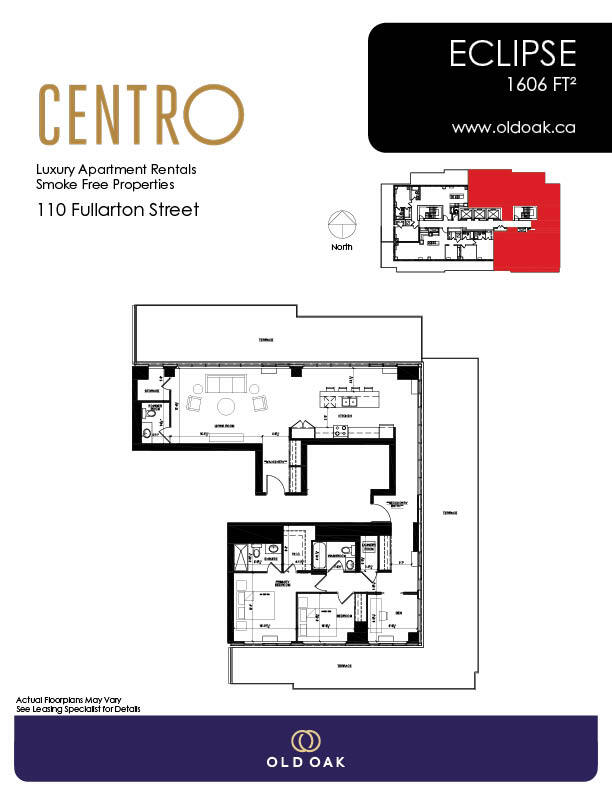
3 Beds, 3 Baths, 1606 sq ftAvailable NowModel Gallery
Floorplans
Availability Details
Price Availability Date Unit Sq Ft $4,175 Available Now 4003 1606 Model Amenities and Features
Features
- Air Conditioning
- Balcony
- Cable Ready
- Heating
- High Speed Internet Access
- Intercom
- Security System
- Smoke Free
- Sprinkler System
- Storage Space
- Tub/Shower
- Washer/Dryer
- Wheelchair Accessible
Kitchen
- Dishwasher
- Eat-in Kitchen
- Island Kitchen
- Kitchen
- Microwave
- Oven
- Quartz Countertops
- Range
- Refrigerator
- Stainless Steel Appliances
- Warming Drawer
Unit 4003 Rent and Fees
Unit Price
- $4,175
Model Rent and Fees
Price
- $4,175
Apartment Model: Eclipse$4,1753 Bedroom, 3 Bath, 1606 sq ftAvailable Now![]()
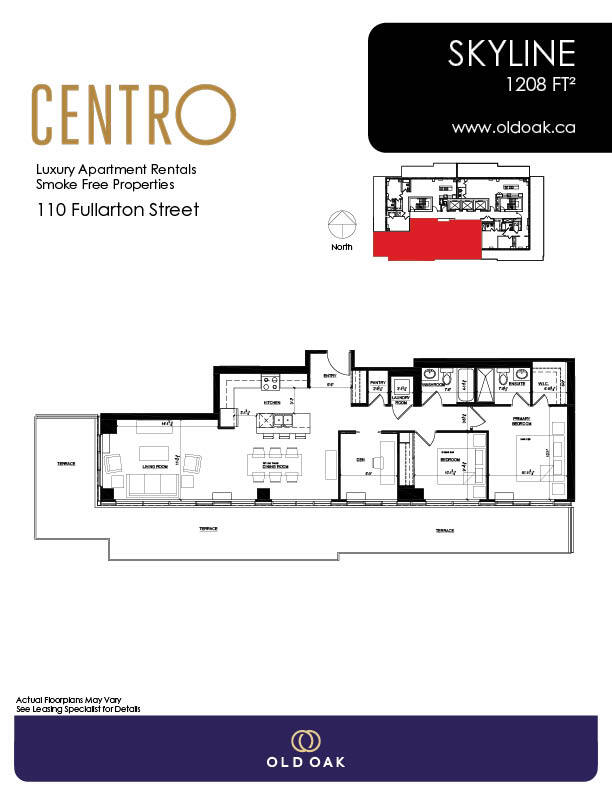
Eclipse - Floorplan Apartment Unit: 4003Apartment Model: Eclipse$4,1753 Bedroom, 3 Bath, 1606 sq ftAvailable NowSkyline
3 Beds, 3 Baths, 1208 sq ftModel Gallery
Floorplans
Availability Details
Availability Date Unit Sq Ft Call for Availability Skyline 1208 sq ft Model Amenities and Features
Features
- Air Conditioning
- Balcony
- Cable Ready
- Heating
- High Speed Internet Access
- Intercom
- Security System
- Smoke Free
- Sprinkler System
- Storage Space
- Tub/Shower
- Washer/Dryer
- Wheelchair Accessible
Kitchen
- Dishwasher
- Eat-in Kitchen
- Island Kitchen
- Kitchen
- Microwave
- Oven
- Quartz Countertops
- Range
- Refrigerator
- Stainless Steel Appliances
- Warming Drawer
Apartment Model: SkylineCall For Rates3 Bedroom, 3 Bath, 1208 sq ftUnavailable![]()
Skyline - Floorplan



Schedule a Tour
3D Tours
Property Information
- 248 Units
- 33 Stories
- Built in 2024
Lease Terms
- 12 mo
Fees and Policies
The fees listed below are community-provided and may exclude utilities or add-ons. All payments are made directly to the property and are non-refundable unless otherwise specified.
Required Fees
Utilities
- HydroiCharged Per Unit.Usage-Based/mo
- Utility - WateriCharged Per Unit.Usage-Based/mo
- HeatiCharged per unit.Included in Rent/mo
Other Fees and Policies
Parking Fees
- Parking
- Parking FeeiCharged Per Vehicle.$100.00/mo
Storage Fees
- Storage Locker
- Storage FeeiCharged Per Rentable Item.$50.00
Pet Policy and Fees
Cats
None
Dogs
None
Property Fee Disclaimer: Based on community-supplied data and independent market research. Subject to change without notice. May exclude fees for mandatory or optional services and usage-based utilities.
Features and Amenities
Unique Amenities
- Air Conditioner
- Arcade
- BBQ/Picnic Area
- Electronic Thermostat
- Large Closets
- Patio/Balcony
- Spin Studio
- View
- Yoga Room
On-Site Services
- Maintenance On Site
- On Site Retail
- Package Service
- Pet Care
- Pet Washing Station
- Planned Social Activities
- Property Manager On Site
- Car Charging Station
- Guest Apartment
- Online Services
- Pet Play Area
- Recycling
- Video Patrol
- Public Transportation
- 24 Hour Access
- Key Fob Entry
Community Features
- Disposal Chutes
- Lounge
- Multi Use Room
- Elevator
Outdoor Features
- Grill
- Picnic Area
- Roof Terrace
- Courtyard
- Sundeck
- Controlled Access
- Patio
Recreation and Fitness
- Fitness Center
- Media Center/Movie Theatre
- Gameroom
- Bicycle Storage
Interior Features
- Balcony
- Security System
- Storage Space
- High Speed Internet Access
- Sprinkler System
- Tub/Shower
- Heating
- Intercom
- Cable Ready
- Washer/Dryer
- Air Conditioning
- Wheelchair Accessible
- Smoke Free
Kitchen Amenities
- Warming Drawer
- Island Kitchen
- Range
- Refrigerator
- Oven
- Dishwasher
- Eat In Kitchen
- Microwave
- Kitchen
- Stainless Steel Appliances
- Quartz Countertops
Living Area Features
- High Ceilings
- Walk In Closets
- Den
- Floor To Ceiling Windows
- Views
- Window Coverings
Map
- Shopping
- Colleges
Map
Hours and Contact Info
| Monday | 8:00 am–4:00 pm |
| Tuesday | 8:00 am–4:00 pm |
| Wednesday | 8:00 am–4:00 pm |
| Thursday | 8:00 am–4:00 pm |
| Friday | 8:00 am–4:00 pm |
| Saturday | Closed |
| Sunday | Closed |
Frequently Asked Questions about 100 Fullarton Street
Where is 100 Fullarton Street located?
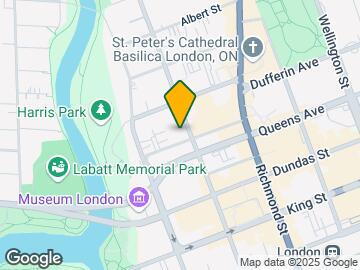
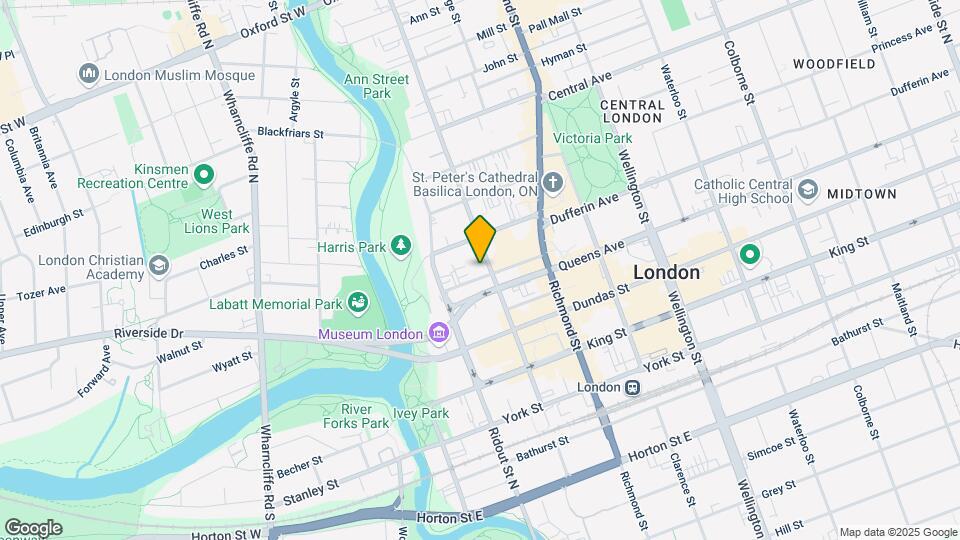
100 Fullarton Street is located at 110 Fullarton St, London, ON
What is the current rent range at 100 Fullarton Street?
1 Bedroom to 3 Bedroom Apartments at 100 Fullarton Street currently range from $1,690 to $4,175
When is the leasing office open?
- The office Hours for 100 Fullarton Street are
- Monday 8:00 am–4:00 pm
- Tuesday 8:00 am–4:00 pm
- Wednesday 8:00 am–4:00 pm
- Thursday 8:00 am–4:00 pm
- Friday 8:00 am–4:00 pm
- Saturday Closed
- Sunday Closed
Are pets allowed?
Call us today to find out our pet policy and if we allow pets
Lifestyle Ratings
Learn more about Lifestyle SearchNearby Schools
Catholic Central High School
London Central Secondary School
H B Beal Secondary School
St Mary School
Eagle Heights Public School
Lord Roberts Public School
 .
. Points of Interest
Time and distance from 100 Fullarton Street.
Big Box and Retail
Walmart
Costco
Colleges and Universities
King's University College at The University of Western Ontario - Main Campus
Rental Price Ranges in the Area
| Bedroom | Average Rent | Cheapest Rent | Highest Rent |
|---|---|---|---|
| London Studio Apartments | $1,348 | $1,049 | $1,695 |
| London 1 Bedroom Apartments | $1,663 | $650 | $2,870 |
| London 2 Bedroom Apartments | $2,107 | $1,225 | $7,200 |
| London 3 Bedroom Apartments | $2,701 | $1,525 | $7,300 |
| London 4 Bedroom Apartments | $1,709 | $850 | $3,850 |
Browse Top Apartments in London
By Price
By Community Type
- London Apartments for Rent by Owner
- London Apartments with Rent Specials
- London Top Rated Apartments
- London Corporate Apartments
- London Furnished Apartments
- London Gated Apartments
- London Loft Apartments
- New London Apartments
- London Senior Apartments
- London Short-term Apartments
- London Student Apartments
- London Apartments with Utilities Included
$100-$150.