


- Studio–3 Bedrooms
- $2,550-$5,000 Plus Fees
- 507–1,500 Square Feet
Rent Specials
***Phone Call Information***~~Please contact Lynne Boylan at extension 230 for property information, or to schedule a tour.
About 101 Monmouth St Apartments
Please contact Lynne Boylan extension 230 for property information, or to schedule a tour. 101 Monmouth is a beautifully appointed apartment building located in one of Brookline's most sought after neighborhoods. Art deco in style and newly renovated, this property gives residents small-town charm, big-city attractions, and fine living at its very best. Walk into the open atrium where you will be greeted by the 24 hour Doorman. Enjoy some quiet time in our back yard, sit in the shade of the elm and oak trees and lush, professionally landscaped gardens, or lounge poolside with your neighbors. With easy access to both the C and D line (the train is one block away). 101 Monmouth Street provides valet and porter service for residents. Parking is also available for an additional charge across from the building in a secure garage facility. ***For information on most up to date pricing and availability, or to schedule a tour, please contact Lynne Boylan at extension 230***
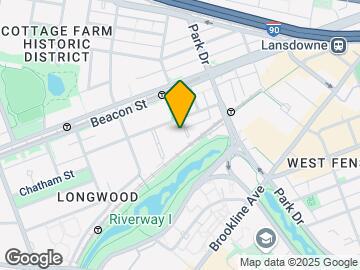
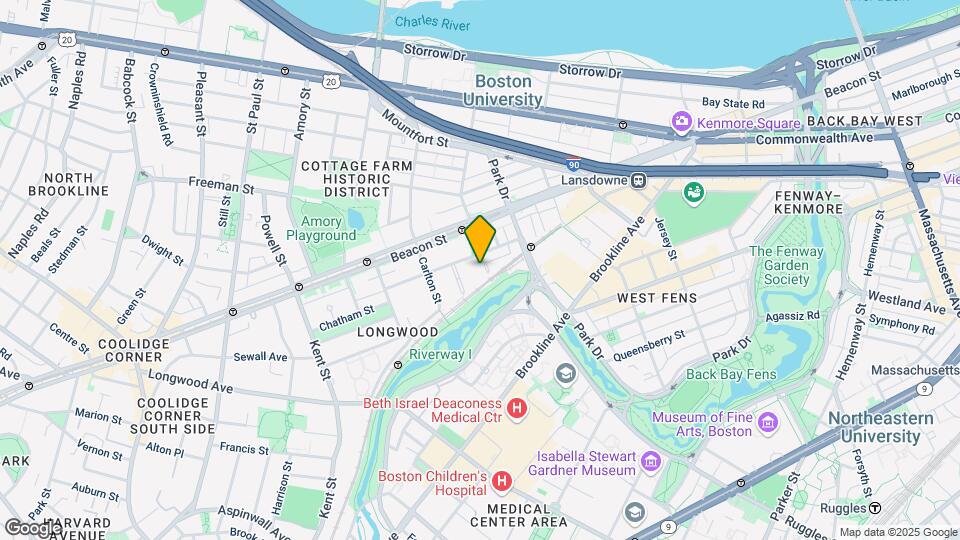
101 Monmouth St Apartments is located in the Longwood Medical Area Neighborhood and 02446 Zip code of Brookline, MA. This community is professionally managed by Allen Associates Properties, Inc.
Unique Features and Amenities
- 24 Hour Doorman
- Baconies In Select Units
- Building Superintendent
- Dishwashers In 1, 2 And 3 Bedroom Homes
- Hardwood Parquet Floors Throughout Units
- Seasonal Outdoor Heated Pool & Patio
- Updated Bathrooms
- Updated Kitchens
Property Contact Info

- Listed by:
- Agency:
- Vendor Logo:
- Website:
- View Property Website
- Call Us:
- (617) 213-1375
- Disclaimer:
Floorplan Pricing and Availability
101 Monmouth St Apartments offers Studio to 3 Bedroom apartments starting from $2,550 and having 507–1,500 sq ft. Here is the current pricing and availability:
New! Interactive Property Map
Studio
Studio with balcony
From $2,550
Studio, 1 Bath, 507-732 sq ftPlus FeesAvailable Sep 15Model Gallery
Floorplans
3D Tours
Availability Details
Price Availability Date Unit Sq Ft Floorplan View Details $2,550 September 15, 2026 107 732 $2,600 September 15, 2026 304 580 $2,600 September 15, 2026 609 507 Model Amenities and Features
Features
- Air Conditioning
- Balcony
- Heating
- High Speed Internet Access
- Smoke Free
- Washer/Dryer
Kitchen
- Dishwasher
- Disposal
- Island Kitchen
- Kitchen
- Microwave
- Oven
- Pantry
- Refrigerator
Model Lease Information
Model Price Range
- $2,550 - $2,600
Unit 107 Gallery
Floorplans
Unit 107 Lease Information
Unit Price
- $2,550
Model Lease Information
Model Price Range
- $2,550 - $2,600Plus Fees
Unit 304 Lease Information
Unit Price
- $2,600
Model Lease Information
Model Price Range
- $2,550 - $2,600Plus Fees
Unit 609 Gallery
Floorplans
Unit 609 Lease Information
Unit Price
- $2,600
Model Lease Information
Model Price Range
- $2,550 - $2,600Plus Fees
Apartment Model: Studio with balconyFrom $2,550Studio, 1 Bath, 507-732 sq ftAvailable September 15, 2026Floorplans3D Tours![]()
Studio with balcony - Floorplan Studio with balcony - 3D Tour Studio with balcony - 3D Tour Apartment Unit: 107Apartment Model: Studio with balcony$2,550Studio, 1 Bath, 732 sq ftAvailable September 15, 2026![]()
Unit: 107 - Floorplan Apartment Unit: 304Apartment Model: Studio with balcony$2,600Studio, 1 Bath, 580 sq ftAvailable September 15, 2026Apartment Unit: 609Apartment Model: Studio with balcony$2,600Studio, 1 Bath, 507 sq ftAvailable September 15, 2026![]()
Unit: 609 - Floorplan Studio
From $2,550
Studio, 1 Bath, 547 sq ftPlus FeesAvailable February 15, 2027Model Gallery
Floorplans
3D Tours
Availability Details
Price Availability Date Unit Sq Ft Floorplan $2,550 February 15, 2027 310 547 Model Amenities and Features
Features
- Air Conditioning
- Balcony
- Heating
- High Speed Internet Access
- Smoke Free
- Washer/Dryer
Kitchen
- Dishwasher
- Disposal
- Island Kitchen
- Kitchen
- Microwave
- Oven
- Pantry
- Refrigerator
Unit 310 Gallery
Floorplans
Unit 310 Lease Information
Unit Price
- $2,550
Model Lease Information
Model Price Range
- $2,400 - $2,600Plus Fees
Apartment Model: StudioFrom $2,400Studio, 1 Bath, 547 sq ftAvailable February 15, 2027Floorplans3D Tours![]()
Studio - Floorplan Studio - 3D Tour Apartment Unit: 310Apartment Model: Studio$2,550Studio, 1 Bath, 547 sq ftAvailable February 15, 2027![]()
Unit: 310 - Floorplan 1 Bedroom
1 Bedroom
From $3,325
1 Bed, 1 Bath, 758-760 sq ftPlus FeesAvailable NowModel Gallery
3D Tours
Availability Details
Price Availability Date Unit Sq Ft Photos Floorplan View Details $3,325 Available Now 208 758 $3,325 Available Now 214 760 Model Amenities and Features
Features
- Air Conditioning
- Balcony
- Heating
- High Speed Internet Access
- Smoke Free
- Washer/Dryer
Kitchen
- Dishwasher
- Disposal
- Island Kitchen
- Kitchen
- Microwave
- Oven
- Pantry
- Refrigerator
Model Lease Information
Model Price Range
- $3,300 - $3,700
Current Available Pricing
- $3,325Plus Fees
Unit 208 Gallery
Floorplans
Unit 208 Lease Information
Unit Price
- $3,325
Model Lease Information
Model Price Range
- $3,300 - $3,700Plus Fees
Unit 214 Gallery
Photos
Unit 214 Lease Information
Unit Price
- $3,325
Model Lease Information
Model Price Range
- $3,300 - $3,700Plus Fees
Apartment Model: 1 BedroomFrom $3,3001 Bedroom, 1 Bath, 758-760 sq ftAvailable Now1 Bedroom - 3D Tour Apartment Unit: 208Apartment Model: 1 Bedroom$3,3251 Bedroom, 1 Bath, 758 sq ftAvailable Now![]()
Unit: 208 - Floorplan Apartment Unit: 214Apartment Model: 1 Bedroom$3,3251 Bedroom, 1 Bath, 760 sq ftAvailable Now![]()
Unit: 214 - Image 1 Bedroom with balcony
From $3,400
1 Bed, 1 Bath, 835-895 sq ftPlus FeesAvailable Aug 15Availability Details
Price Availability Date Unit Sq Ft Floorplan View Details $3,400 August 15, 2026 102 895 $3,450 August 15, 2026 505 835 Model Amenities and Features
Features
- Air Conditioning
- Balcony
- Heating
- High Speed Internet Access
- Smoke Free
- Washer/Dryer
Kitchen
- Dishwasher
- Disposal
- Island Kitchen
- Kitchen
- Microwave
- Oven
- Pantry
- Refrigerator
Model Lease Information
Model Price Range
- $3,350 - $3,700
Current Available Pricing
- $3,400 - $3,450 Plus Fees
Unit 102 Gallery
Floorplans
Unit 102 Lease Information
Unit Price
- $3,400
Model Lease Information
Model Price Range
- $3,350 - $3,700Plus Fees
Unit 505 Gallery
Floorplans
Unit 505 Lease Information
Unit Price
- $3,450
Model Lease Information
Model Price Range
- $3,350 - $3,700Plus Fees
Apartment Unit: 102Apartment Model: 1 Bedroom with balcony$3,4001 Bedroom, 1 Bath, 895 sq ftAvailable August 15, 2026![]()
Unit: 102 - Floorplan Apartment Unit: 505Apartment Model: 1 Bedroom with balcony$3,4501 Bedroom, 1 Bath, 835 sq ftAvailable August 15, 2026![]()
Unit: 505 - Floorplan 2 Bedrooms
2 Bedroom
2 Beds, 2 Baths, 1130-1500 sq ftAvailability Details
Price Availability Date Unit Sq Ft From $4,200 Call for Availability 2 Bedroom 1130-1500 sq ft Model Amenities and Features
Features
- High Speed Internet Access
- Smoke Free
Model Lease Information
Model Price Range
- $4,200 - $4,350
3 Bedrooms
Show Unavailable Floorplans3 Bedroom with balcony
From $5,000
3 Beds, 2 Baths, 1369 sq ftPlus FeesAvailable Sep 15Model Gallery
3D Tours
Availability Details
Price Availability Date Unit Sq Ft Floorplan View Details $5,000 September 15, 2026 520 1369 $5,000 September 15, 2026 802 1369 Model Amenities and Features
Features
- Balcony
- Washer/Dryer
Kitchen
- Dishwasher
- Island Kitchen
- Pantry
Living Space
- Hardwood Floors
- Large Bedrooms
- Walk-In Closets
Model Lease Information
Model Price Range
- $4,500 - $5,000
Current Available Pricing
- $5,000Plus Fees
Unit 520 Gallery
Floorplans
Unit 520 Amenities and Features
Features
- Balcony
- Washer/Dryer
Kitchen
- Dishwasher
- Island Kitchen
- Pantry
Living Space
- Hardwood Floors
- Large Bedrooms
- Walk-In Closets
Unit 520 Lease Information
Unit Price
- $5,000
Model Lease Information
Model Price Range
- $4,500 - $5,000Plus Fees
Unit 802 Gallery
Floorplans
Unit 802 Amenities and Features
Features
- Balcony
- Washer/Dryer
Kitchen
- Dishwasher
- Island Kitchen
- Pantry
Living Space
- Hardwood Floors
- Large Bedrooms
- Walk-In Closets
Unit 802 Lease Information
Unit Price
- $5,000
Model Lease Information
Model Price Range
- $4,500 - $5,000Plus Fees
Apartment Model: 3 Bedroom with balconyFrom $4,5003 Bedroom, 2 Bath, 1369 sq ftAvailable September 15, 20263 Bedroom with balcony - 3D Tour 3 Bedroom with balcony - 3D Tour Apartment Unit: 520Apartment Model: 3 Bedroom with balcony$5,0003 Bedroom, 2 Bath, 1369 sq ftAvailable September 15, 2026![]()
Unit: 520 - Floorplan Apartment Unit: 802Apartment Model: 3 Bedroom with balcony$5,0003 Bedroom, 2 Bath, 1369 sq ftAvailable September 15, 2026![]()
Unit: 802 - Floorplan 3 Bedroom
3 Beds, 2 Baths, 1390-1481 sq ftAvailability Details
Price Availability Date Unit Sq Ft From $4,500 Call for Availability 3 Bedroom 1390-1481 sq ft Model Amenities and Features
Features
- Air Conditioning
- Balcony
- Heating
- High Speed Internet Access
- Smoke Free
- Washer/Dryer
Kitchen
- Dishwasher
- Disposal
- Island Kitchen
- Kitchen
- Microwave
- Oven
- Pantry
- Refrigerator
Model Lease Information
Model Price Range
- $4,500 - $5,000
Schedule a Tour
3D Tours
Property Information
- 148 Units
- 9 Stories
- Built in 1962
Fees and Policies
The fees listed below are community-provided and may exclude utilities or add-ons. All payments are made directly to the property and are non-refundable unless otherwise specified.
Required Fees
One-Time Basics
- Due at Application
- Application Fee Per ApplicantiCharged Per Applicant.$0.00
Other Fees and Policies
Pet Policy and Fees
No Pets Allowed
Parking Info and Fees
- Garage Parking
- 1 Max
Property Fee Disclaimer: Based on community-supplied data and independent market research. Subject to change without notice. May exclude fees for mandatory or optional services and usage-based utilities.
Features and Amenities
Unique Amenities
- 24 Hour Doorman
- Baconies In Select Units
- Building Superintendent
- Dishwashers In 1, 2 And 3 Bedroom Homes
- Hardwood Parquet Floors Throughout Units
- Seasonal Outdoor Heated Pool & Patio
- Updated Bathrooms
- Updated Kitchens
On-Site Services
- Maintenance On Site
- Property Manager On Site
- Doorman
- Laundry Facilities
Community Features
- Lounge
- Elevator
Recreation and Fitness
- Pool
Interior Features
- Balcony
- High Speed Internet Access
- Heating
- Washer/Dryer
- Air Conditioning
- Smoke Free
Kitchen Amenities
- Refrigerator
- Kitchen
- Disposal
- Dishwasher
- Island Kitchen
- Oven
- Pantry
- Microwave
Living Area Features
- Walk In Closets
- Large Bedrooms
- Hardwood Floors
Outdoor Features
- Yard
- Patio
Unique Amenities
- Garage Available
Pet Policy
- No Pets Allowed

Map
- Shopping
- Colleges
- Grocery
- Medical
- Parks
- Transportation

Map
Getting Around
100 / 100 Exceptionally walkable
80 / 100 Strong public transit
80 / 100 Very Bikeable
50 / 100 Fairly car friendly
Getting to Know the Area
90 / 100 Restaurants
100 / 100 Cafes
90 / 100 Nightlife
90 / 100 Shopping
100 / 100 Parks
60 / 100 Noise Level
Frequently Asked Questions about 101 Monmouth St Apartments
Where is 101 Monmouth St Apartments located?
101 Monmouth St Apartments is located at 101 Monmouth St near the Longwood Medical Area area of Brookline, MA
What is the current rent range at 101 Monmouth St Apartments?
Studio to 3 Bedroom Apartments at 101 Monmouth St Apartments currently range from $2,550 to $5,000
Are pets allowed?
Call us today to find out our pet policy and if we allow pets
Are there any rent specials?
The current rent special at 101 Monmouth St Apartments is: ***Phone Call Information***~~Please contact Lynne Boylan at extension 230 for property information, or to schedule a tour..
Renters Reviews and Ratings
Location
Don't live here!
Poor Experience
good place to live
Heat is included!
Not good if you work from home
Nice building
Very happy
Nearby Schools
Lawrence
About GreatSchools Data on ApartmentHomeLiving.com.
Points of Interest
Time and distance from 101 Monmouth St Apartments.
Arts Museums and Landmarks
Big Box and Retail
Walgreens
Petco
Target
Colleges and Universities
Massachusetts College of Pharmacy and Health Sciences - Boston Campus
Groceries
Stop & Shop
Trader Joe's
Whole Foods
Hospitals
Military Bases
Boston Support Center
Hanscom Air Force Base
Parks and Recreation
101 Monmouth St Apartments has 5 parks within 2.7 miles, including Fenway Park, Arnold Arboretum, The Boston Public Garden, Freedom Trail, and The Freedom Trail.
Restaurants and Dining
Shopping Centers
101 Monmouth St Apartments has 5 shopping centers within 1.6 miles.
Transit Stations
Nearby Neighborhoods
Rental Price Ranges in the Area
| Bedroom | Average Price | Cheapest Price | Highest Price |
|---|---|---|---|
| Brookline Studio Apartments | $2,622 | $1,350 | $10,000+ |
| Brookline 1 Bedroom Apartments | $3,161 | $1,000 | $10,000+ |
| Brookline 2 Bedroom Apartments | $3,937 | $1,150 | $10,000+ |
| Brookline 3 Bedroom Apartments | $4,225 | $875 | $10,000+ |
| Brookline 4 Bedroom Apartments | $4,844 | $1,350 | $10,000+ |
| Brookline 5 Bedroom Apartments | $5,890 | $1,350 | $10,000+ |
| Brookline 6 Bedroom Apartments | $8,000 | $2,100 | $10,000+ |
Browse Top Apartments in Brookline
By Price
By Community Type
- Brookline Apartments for Rent by Owner
- Brookline Apartments with Rent Specials
- Brookline Top Rated Apartments
- Brookline Corporate Apartments
- Brookline Furnished Apartments
- Brookline Gated Apartments
- Brookline Loft Apartments
- Brookline Low Income Apartments
- New Brookline Apartments
- Brookline Senior Apartments
- Brookline Short-term Apartments
- Brookline Student Apartments
- Brookline Apartments with Utilities Included


Property Manager Responded