- 1–3 Bedrooms
- $825-$1,274 Pricing
- 610–1,060 Square Feet
About 101 South
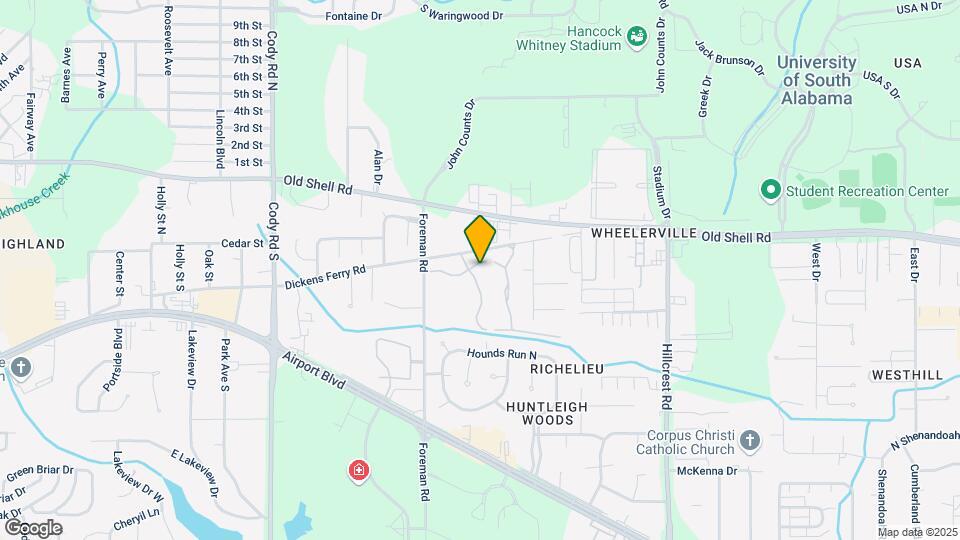
Discover Mobile's best kept secret! 101 South Apartments is conveniently located less than 2 miles from the University of South Alabama and Providence Hospital, and is close to shopping, restaurants and the Mobile Museum of Art. Our spacious apartment homes feature large, open common areas, walk-in closets, washer/dryer connections and fully equipped kitchens with dishwashers and garbage disposals. Community amenities include a grand pool, a 24 hour exclusive fitness center and the convenience of a 24 hour laundry facility with a card reader. Our superior team of on-site maintenance personnel keeps everything beautiful and in working order. Also, ask about our furnished apartment homes! Our on-site office is open daily, so drop by for a visit. Our friendly management team looks forward to welcoming you home!
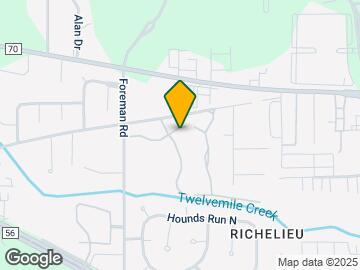
101 South is located in the Richelieu Neighborhood and 36608 Zip code of Mobile, AL. This community is professionally managed by Sealy Management Co., Inc.
Unique Features and Amenities
- Balcony/Deck/Patio
- Cable and Internet Ready
- Carpeting
- Children`s Play Haven
- Complimentary Fax and Copier Service
- Convenient Online Payment System
- Corporate and Furnished Apartments Available
- Fully Equipped Modern Kitchens
- Furnished Available
- Large Walk-In Closet s
- Night Patrol
- Off Street Parking
- Pay Rent On-line
- Pet Friendly
- Resident events
- Separate Dining Alcoves
- Spacious Floor Plans
- Walking Distance from USA
- Wood Style Flooring in Select Homes
Property Contact Info

- Listed by:
- Agency:
- Vendor Logo:
- Website:
- View Property Website
- Call Us:
- (251) 607-2055
- Disclaimer:
Office Hours
| Monday | 8:00 am–5:00 pm |
| Tuesday | 8:00 am–5:00 pm |
| Wednesday | 8:00 am–5:00 pm |
| Thursday | 8:00 am–5:00 pm |
| Friday | 8:00 am–5:00 pm |
| Saturday | Closed |
| Sunday | Closed |
Floorplan Pricing and Availability
101 South offers 1 to 3 Bedroom apartments starting from $825 and having 610–1,060 sq ft. Here is the current pricing and availability:
New! Interactive Property Map
1 Bedroom
1Bed-1Bath
$879
1 Bed, 1 Bath, 610 sq ftAvailable NowModel Gallery
Floorplans
Availability Details
Price Availability Date Unit Sq Ft $879 Available Now A48 610 Model Amenities and Features
Features
- Air Conditioning
- Cable Ready
- Heating
- Tub/Shower
Kitchen
- Dishwasher
- Disposal
- Kitchen
- Range
Living Space
- Carpet
- Dining Room
- Vinyl Flooring
- Walk-In Closets
- Window Coverings
Unit A48 Rent and Fees
Unit Price
- $879
Model Rent and Fees
Price
- $879
Apartment Model: 1Bed-1Bath$8791 Bedroom, 1 Bath, 610 sq ftAvailable Now![]()
1Bed-1Bath - Floorplan Apartment Unit: A48Apartment Model: 1Bed-1Bath$8791 Bedroom, 1 Bath, 610 sq ftAvailable Now2 Bedrooms
Show Unavailable Floorplans2Bed-2Bath
From $1,005
2 Beds, 2 Baths, 870 sq ftAvailable NowModel Gallery
Floorplans
Availability Details
Price Availability Date Unit Sq Ft View Details $1,005 Available Now A55 870 $1,005 September 9, 2026 A53 870 Model Amenities and Features
Features
- Air Conditioning
- Cable Ready
- Heating
- Tub/Shower
- Washer/Dryer Hookup
Kitchen
- Dishwasher
- Disposal
- Kitchen
- Range
Living Space
- Carpet
- Dining Room
- Vinyl Flooring
- Walk-In Closets
- Window Coverings
Model Rent and Fees
Model Price Range
- $825 - $1,009
Current Available Pricing
- $1,005
Unit A55 Amenities and Features
Features
- Air Conditioning
- Cable Ready
- Heating
- Tub/Shower
- Washer/Dryer Hookup
Kitchen
- Dishwasher
- Disposal
- Kitchen
- Range
Living Space
- Carpet
- Dining Room
- Vinyl Flooring
- Walk-In Closets
- Window Coverings
Unit A55 Rent and Fees
Unit Price
- $1,005
Model Rent and Fees
Model Price Range
- $825 - $1,009
Unit A53 Amenities and Features
Features
- Air Conditioning
- Cable Ready
- Heating
- Tub/Shower
- Washer/Dryer Hookup
Kitchen
- Dishwasher
- Disposal
- Kitchen
- Range
Living Space
- Carpet
- Dining Room
- Vinyl Flooring
- Walk-In Closets
- Window Coverings
Unit A53 Rent and Fees
Unit Price
- $1,005
Model Rent and Fees
Model Price Range
- $825 - $1,009
Apartment Model: 2Bed-2BathFrom $8252 Bedroom, 2 Bath, 870 sq ftAvailable Now![]()
2Bed-2Bath - Floorplan Apartment Unit: A55Apartment Model: 2Bed-2Bath$1,0052 Bedroom, 2 Bath, 870 sq ftAvailable NowApartment Unit: A53Apartment Model: 2Bed-2Bath$1,0052 Bedroom, 2 Bath, 870 sq ftAvailable September 9, 20262Bed - 2Bath - Washer/Dryer
2 Beds, 2 Baths, 870 sq ftAvailability Details
Availability Date Unit Sq Ft Call for Availability 2Bed - 2Bath - Washer/Dryer 870 sq ft Model Amenities and Features
Features
- Air Conditioning
- Balcony
- Cable Ready
- Ceiling Fans
- Heating
- High Speed Internet Access
- Tub/Shower
- Washer/Dryer Hookup
- Wi-Fi
Kitchen
- Dishwasher
- Disposal
- Eat-in Kitchen
- Ice Maker
- Kitchen
- Oven
- Range
- Refrigerator
3 Bedrooms
Show Unavailable Floorplans3Bed-2Bath
From $1,099
3 Beds, 2 Baths, 1060 sq ftAvailable NowModel Gallery
Floorplans
Availability Details
Price Availability Date Unit Sq Ft View Details $1,274 Available Now C05 1060 $1,099 Available Now C22 1060 $1,249 October 16, 2026 C70 1060 Model Amenities and Features
Features
- Air Conditioning
- Balcony
- Cable Ready
- Ceiling Fans
- Heating
- High Speed Internet Access
- Tub/Shower
- Washer/Dryer Hookup
- Wi-Fi
Kitchen
- Dishwasher
- Disposal
- Eat-in Kitchen
- Ice Maker
- Kitchen
- Oven
- Range
- Refrigerator
Model Rent and Fees
Model Price Range
- $1,099 - $1,274
Unit C05 Rent and Fees
Unit Price
- $1,274
Model Rent and Fees
Model Price Range
- $1,099 - $1,274
Unit C22 Rent and Fees
Unit Price
- $1,099
Model Rent and Fees
Model Price Range
- $1,099 - $1,274
Unit C70 Rent and Fees
Unit Price
- $1,249
Model Rent and Fees
Model Price Range
- $1,099 - $1,274
Apartment Model: 3Bed-2BathFrom $1,0993 Bedroom, 2 Bath, 1060 sq ftAvailable Now![]()
3Bed-2Bath - Floorplan Apartment Unit: C05Apartment Model: 3Bed-2Bath$1,2743 Bedroom, 2 Bath, 1060 sq ftAvailable NowApartment Unit: C22Apartment Model: 3Bed-2Bath$1,0993 Bedroom, 2 Bath, 1060 sq ftAvailable NowApartment Unit: C70Apartment Model: 3Bed-2Bath$1,2493 Bedroom, 2 Bath, 1060 sq ftAvailable October 16, 20263Bed - 2Bath - Washer/Dryer
3 Beds, 2 Baths, 1060 sq ftAvailability Details
Availability Date Unit Sq Ft Call for Availability 3Bed - 2Bath - Washer/Dryer 1060 sq ft Model Amenities and Features
Features
- Air Conditioning
- Balcony
- Cable Ready
- Ceiling Fans
- Heating
- High Speed Internet Access
- Tub/Shower
- Washer/Dryer Hookup
- Wi-Fi
Kitchen
- Dishwasher
- Disposal
- Eat-in Kitchen
- Ice Maker
- Kitchen
- Oven
- Range
- Refrigerator
Schedule a Tour
Property Information
- 225 Units
- 2 Stories
- Built in 1974
- Furnished
Lease Terms
- 12 mo
Fees and Policies
The fees listed below are community-provided and may exclude utilities or add-ons. All payments are made directly to the property and are non-refundable unless otherwise specified.
Required Fees
One-Time Basics
- Due at Application
- Application Fee Per ApplicantiCharged per applicant.$65.00
- Due at Move-In
- Administrative FeeiCharged per unit.$100.00
Pet Policy and Fees
Cats
- 2 Pet Limit
Pet policy prohibits the breeds listed below: Akita • Alaskan Malamute • Staffordshire Terrier • Chow • Doberman Pinsher • Great Dane • Pit Bull • Rottweiler • Siberian Husky • Staffordshire • Bull Terrier • German Shepherd • Boxer • Perro de Presa Canarios • Any Wolf Hybrid • And any mixture of the identified breeds. Sealy Management Co. reserves the right to modify or restrict animals and breeds at any time.
Comments: Only 2 pets allowed per apartment.
Dogs
- 2 Pet Limit
Pet policy prohibits the breeds listed below: Akita • Alaskan Malamute • Staffordshire Terrier • Chow • Doberman Pinsher • Great Dane • Pit Bull • Rottweiler • Siberian Husky • Staffordshire • Bull Terrier • German Shepherd • Boxer • Perro de Presa Canarios • Any Wolf Hybrid • And any mixture of the identified breeds. Sealy Management Co. reserves the right to modify or restrict animals and breeds at any time.
Comments: Only 2 pets allowed per apartment
Parking Info and Fees
- Surface Lot
Property Fee Disclaimer: Based on community-supplied data and independent market research. Subject to change without notice. May exclude fees for mandatory or optional services and usage-based utilities.
Features and Amenities
On-Site Services
- Car Wash Area
- Maintenance On Site
- Package Service
- Planned Social Activities
- Property Manager On Site
- Renters Insurance Program
- Laundry Facilities
Community Features
- Corporate Housing
- Walk Up
Outdoor Features
- Grill
- Picnic Area
- Patio
- Deck
- Yard
Recreation and Fitness
- Fitness Center
- Playground
- Pool
Interior Features
- Balcony
- Tub/Shower
- Heating
- Ceiling Fans
- High Speed Internet Access
- Cable Ready
- Washer/Dryer Hookup
- Air Conditioning
- Wi Fi
Kitchen Amenities
- Dishwasher
- Eat In Kitchen
- Range
- Refrigerator
- Oven
- Ice Maker
- Kitchen
- Disposal
Living Area Features
- Walk In Closets
- Dining Room
- Window Coverings
- Vinyl Flooring
- Carpet
- Office

Map
- Shopping
- Colleges
- Grocery
- Medical
- Parks

Map
Getting Around
50 / 100 Fairly walkable
40 / 100 Fairly bikeable
70 / 100 Moderately car friendly
Getting to Know the Area
60 / 100 Restaurants
40 / 100 Cafes
50 / 100 Nightlife
60 / 100 Shopping
100 / 100 Noise Level
Frequently Asked Questions about 101 South
Where is 101 South located?
101 South is located at 101 Foreman Rd near the Richelieu area of Mobile, AL
What is the current rent range at 101 South?
1 Bedroom to 3 Bedroom Apartments at 101 South currently range from $825 to $1,274
When is the leasing office open?
- The office Hours for 101 South are
- Monday 8:00 am–5:00 pm
- Tuesday 8:00 am–5:00 pm
- Wednesday 8:00 am–5:00 pm
- Thursday 8:00 am–5:00 pm
- Friday 8:00 am–5:00 pm
- Saturday Closed
- Sunday Closed
Are pets allowed?
Call us today to find out our pet policy and if we allow pets
Renters Reviews and Ratings
The Worst Experience
The staff will lie, there isn't security, and no one ever does maintenance. Part 1
Don't do this to yourself
Autumn woods
You'll love it
This is your new home
Great place to live
Average
NEVER AGAIN!!!!!!!!!!!!!!!!!!!!!!!!!!!!
Nearby Schools
Er Dickson Elementary School
WP Davidson High School
Cl Scarborough Middle School
About GreatSchools Data on ApartmentHomeLiving.com.
Points of Interest
Time and distance from 101 South.
Arts Museums and Landmarks
Big Box and Retail
Walgreen's
Kohl's
Target
Colleges and Universities
Groceries
Publix
Aldi
Hospitals
Providence Hospital
Springhill Medical Center
Bay Pointe Behavioral Health
Military Bases
Alabama National Guard Air Station
Parks and Recreation
101 South has 2 parks within 8.3 miles, including Langan Park, and Chickasabogue Park.
Shopping Centers
101 South has 5 shopping centers within 0.6 miles.
Nearby Neighborhoods
Rental Price Ranges in the Area
| Bedroom | Average Rent | Cheapest Rent | Highest Rent |
|---|---|---|---|
| Mobile Studio Apartments | $1,119 | $695 | $1,799 |
| Mobile 1 Bedroom Apartments | $1,593 | $424 | $10,000+ |
| Mobile 2 Bedroom Apartments | $1,398 | $645 | $3,003 |
| Mobile 3 Bedroom Apartments | $1,849 | $760 | $4,472 |
| Mobile 4 Bedroom Apartments | $3,675 | $1,775 | $4,910 |
Browse Top Apartments in Mobile
By Price
By Community Type
- Mobile Apartments for Rent by Owner
- Mobile Apartments with Rent Specials
- Mobile Top Rated Apartments
- Mobile Corporate Apartments
- Mobile Furnished Apartments
- Mobile Gated Apartments
- Mobile Loft Apartments
- Mobile Low Income Apartments
- New Mobile Apartments
- Mobile Senior Apartments
- Mobile Short-term Apartments
- Mobile Student Apartments
- Mobile Apartments with Utilities Included