

- Student Housing
- 1–2 Bedrooms
- $2,250-$2,300 Pricing
- 950–1,200 Square Feet
About 1010 N Calvert St
Luxury Historic Apartments in the Heart of Mount Vernon Most Desirable Block on North Calvert St - Close to all Campus and Hospital Commuter Lines Experience the perfect blend of historic elegance and modern living in these beautifully restored Mount Vernon brownstone apartments. Located on one of the safest and most desirable blocks of North Calvert Street, every apartment has been fully renovated while preserving the architectural character that makes this historic neighborhood so unique. Apartment features include: Multiple Floor Plans Available * Fully renovated interiors with modern finishes * Bright, sun-filled living spaces throughout * Central heating and air conditioning * Hardwood floors and elegant crown molding *Washer and Dyer and Dishwasher in each unit * Secure building with controlled remote access * Fire sprinkler system for added safety * Select apartments feature original decorative fireplaces, exposed brick, dedicated home office space, soaring 12-foot ceilings, or unique split-level floor plans * Professional photos coming soon **Gas and water are included in the rent—no hidden utility fees.** Residents also enjoy exceptional water pressure thanks to a recently upgraded water main. Off-street parking pad spaces are available. Ideally located in the heart of Historic Mount Vernon, you'll be just minutes from Penn Station, downtown Baltimore, renowned restaurants, cafés, museums, theaters, and some of the city's largest hospitals and college campuses. With easy access to public transportation, this is an ideal location for medical professionals, faculty, graduate students, and commuters alike.
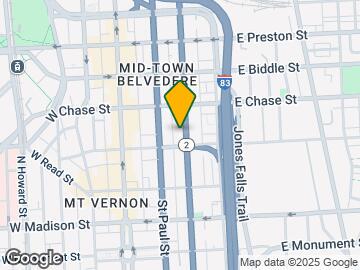
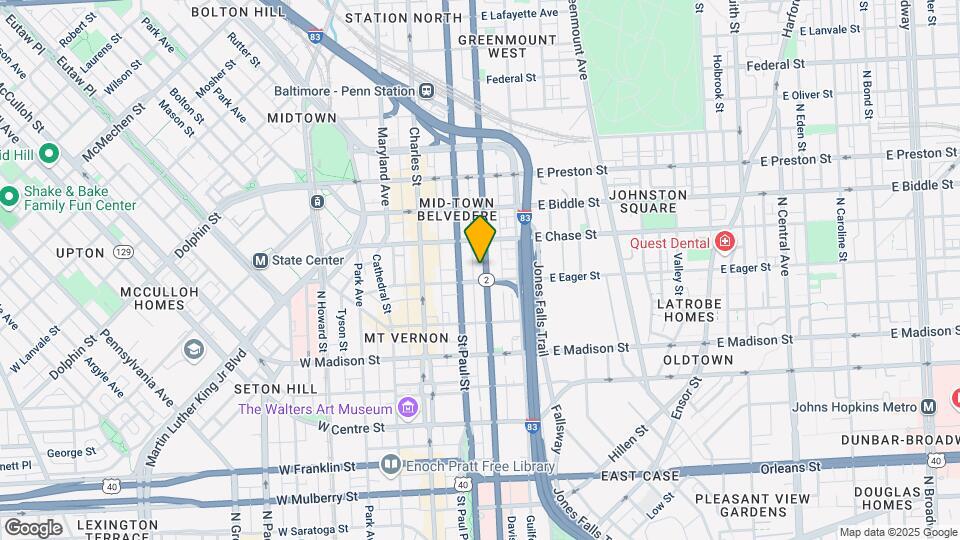
1010 N Calvert St is located in the Midtown Baltimore Neighborhood and 21202 Zip code of Baltimore, MD. This community is professionally managed by 1010 Calvert
Unique Features and Amenities
- Bed And Baths On Separate Floors
- Bedrooms On Separate Floors
- Ceiling Fans
- Each Unit On A Private Floor
- Hardwood Floors
- Parking Available
- Partialllu Furnihed Option Available
- Partially Furnished
- Samsung W/d
- Stacked Front Load Washer Dryer
- Townhouse Style
- Vintage Building - Fully Renovated
Property Contact Info
- Listed by:
- Agency:
- Vendor Logo:
- Website:
- View Property Website
- Call Us:
- (443) 992-7497
- Disclaimer:
Office Hours
| Monday | 9:00 am–7:00 pm |
| Tuesday | 9:00 am–7:00 pm |
| Wednesday | 9:00 am–7:00 pm |
| Thursday | 9:00 am–7:00 pm |
| Friday | 9:00 am–7:00 pm |
| Saturday | 9:00 am–7:00 pm |
| Sunday | 9:00 am–7:00 pm |
Floorplan Pricing and Availability
1010 N Calvert St offers 1 to 2 Bedroom apartments starting from $2,250 and having 950–1,200 sq ft. Here is the current pricing and availability:
New! Interactive Property Map
1 Bedroom
The Grand Parlor Apartment
From $2,400
1 Bed, 1.5 Baths, 1012 sq ftAvailable Aug 6Model Gallery
Photos
Availability Details
Price Availability Date Unit Sq Ft Deposit $2,400 August 6, 2026 1 1012 $1,000 Unit 1 Amenities and Features
Features
- Air Conditioning
- Cable Ready
- Ceiling Fans
- Fireplace
- Handrails
- Heating
- High Speed Internet Access
- Intercom
- Security System
- Sprinkler System
- Tub/Shower
- Washer/Dryer
Kitchen
- Dishwasher
- Disposal
- Eat-in Kitchen
- Freezer
- Gas Range
- Granite Countertops
- Kitchen
- Oven
- Quartz Countertops
- Range
- Refrigerator
- Stainless Steel Appliances
Living Space
- Bay Window
- Crown Molding
- Floor to Ceiling Windows
- Hardwood Floors
- High Ceilings
- Large Bedrooms
- Office
- Tile Floors
- Views
- Window Coverings
Outdoor Space
- Deck
Services
- Furnished
- Garden
Unique Features
- Partialllu Furnihed Option Available
- Pocket Doors
Unit 1 Rent and Fees
Unit Price
- $2,400
View Details and Rent EstimateDeposit
- $1,000 deposit
Unit Description
Welcome home to this beautifully updated 1-bedroom, 1.5-bath apartment in a historic Mount Vernon brownstone. Inside, you'll find 12 foot ceilings , wall to floor windows , hardwood floors, elegant crown molding, and original pocket doors.
Model Rent and Fees
Model Price Range
- $2,400 - $2,500
Apartment Model: The Grand Parlor ApartmentFrom $2,4001 Bedroom, 1.5 Bath, 1012 sq ftAvailable August 6, 2026![]()
The Grand Parlor Apartment - Image 1 ![]()
The Grand Parlor Apartment - Image 2 Apartment Unit: 1Apartment Model: The Grand Parlor Apartment$2,4001 Bedroom, 1.5 Bath, 1012 sq ftAvailable August 6, 2026The Elite Suite
From $2,275
1 Bed, 1 Bath, 950 sq ftAvailable Aug 6Model Gallery
Photos
Availability Details
Price Availability Date Unit Sq Ft Deposit Photos $2,275 August 6, 2026 2 950 $800 Unit 2 Gallery
Photos
Unit 2 Amenities and Features
Features
- Air Conditioning
- Balcony
- Cable Ready
- Fireplace
- Handrails
- Heating
- High Speed Internet Access
- Intercom
- Security System
- Sprinkler System
- Tub/Shower
- Washer/Dryer
Kitchen
- Dishwasher
- Disposal
- Freezer
- Gas Range
- Granite Countertops
- Ice Maker
- Oven
- Range
- Refrigerator
Living Space
- Bay Window
- Crown Molding
- High Ceilings
- Large Bedrooms
- Office
- Views
- Window Coverings
Outdoor Space
- Deck
Unique Features
- Ceiling Fans
- Hardwood Floors
- Office Space
- Original Custom Glass Cabinetry
- Samsung W/d
Unit 2 Rent and Fees
Unit Price
- $2,275
View Details and Rent EstimateDeposit
- $800 deposit
Unit Description
Perfect for professionals or anyone working from home, this beautifully renovated apartment offers a spacious 1-bedroom, 1-bath layout plus a dedicated office filled with natural light from a large window. Enjoy hardwood floors, central heating and air conditioning, and custom glass kitchen cabinets.
Model Rent and Fees
Model Price Range
- $2,275 - $2,400
Apartment Model: The Elite SuiteFrom $2,2751 Bedroom, 1 Bath, 950 sq ftAvailable August 6, 2026![]()
The Elite Suite - Image 1 ![]()
The Elite Suite - Image 2 Apartment Unit: 2Apartment Model: The Elite Suite$2,2751 Bedroom, 1 Bath, 950 sq ftAvailable August 6, 2026![]()
Unit: 2 - Image 2 Bedrooms
The Garden Suite
From $2,250
2 Beds, 1.5 Baths, 1072 sq ftAvailable NowModel Gallery
Photos
Availability Details
Price Availability Date Unit Sq Ft From $2,250 Available Now The Garden Suite 1072 sq ft Model Amenities and Features
Features
- Air Conditioning
- Handrails
- Heating
- Intercom
- Security System
- Sprinkler System
- Tub/Shower
- Washer/Dryer
Kitchen
- Dishwasher
- Disposal
- Freezer
- Gas Range
- Granite Countertops
- Kitchen
- Oven
- Range
- Refrigerator
Living Space
- Hardwood Floors
Model Rent and Fees
Model Price Range
- $2,250 - $2,300
Apartment Model: The Garden SuiteFrom $2,2502 Bedroom, 1.5 Bath, 1072 sq ftAvailable Now![]()
The Garden Suite - Image 1 ![]()
The Garden Suite - Image 2 ![]()
The Garden Suite - Image 3 ![]()
The Garden Suite - Image 4 ![]()
The Garden Suite - Image 5 ![]()
The Garden Suite - Image 6 The Loft Residence
From $2,775
2 Beds, 2 Baths, 1200 sq ftAvailable Aug 5Model Gallery
Photos
Availability Details
Price Availability Date Unit Sq Ft Deposit $2,775 August 5, 2026 3 1200 $1,000 Unit 3 Amenities and Features
Features
- Air Conditioning
- Balcony
- Cable Ready
- Ceiling Fans
- Fireplace
- Handrails
- Heating
- High Speed Internet Access
- Intercom
- Security System
- Skylights
- Sprinkler System
- Tub/Shower
- Washer/Dryer
Kitchen
- Dishwasher
- Disposal
- Freezer
- Granite Countertops
- Kitchen
- Oven
- Quartz Countertops
- Range
- Refrigerator
- Stainless Steel Appliances
Living Space
- Attic
- Bay Window
- Crown Molding
- Double Pane Windows
- Family Room
- Hardwood Floors
- High Ceilings
- Large Bedrooms
- Views
- Walk-In Closets
- Window Coverings
Unit 3 Rent and Fees
Unit Price
- $2,775
View Details and Rent EstimateDeposit
- $1,000 deposit
Model Rent and Fees
Model Price Range
- $2,775 - $2,800
Apartment Model: The Loft ResidenceFrom $2,7752 Bedroom, 2 Bath, 1200 sq ftAvailable August 5, 2026![]()
The Loft Residence - Image 1 ![]()
The Loft Residence - Image 2 ![]()
The Loft Residence - Image 3 ![]()
The Loft Residence - Image 4 ![]()
The Loft Residence - Image 5 ![]()
The Loft Residence - Image 6 ![]()
The Loft Residence - Image 7 ![]()
The Loft Residence - Image 8 ![]()
The Loft Residence - Image 9 ![]()
The Loft Residence - Image 10 Apartment Unit: 3Apartment Model: The Loft Residence$2,7752 Bedroom, 2 Bath, 1200 sq ftAvailable August 5, 2026$2,275
More 2 bedroom units
2 Beds, 1.5 Baths, 1070 sq ft$800 depositAvailable Aug 6Availability Details
Price Availability Date Unit Sq Ft Deposit $2,275 August 6, 2026 B 1070 $800 Unit B Amenities and Features
Features
- Air Conditioning
- Handrails
- Heating
- Intercom
- Security System
- Sprinkler System
- Tub/Shower
- Washer/Dryer
Kitchen
- Dishwasher
- Disposal
- Freezer
- Gas Range
- Granite Countertops
- Kitchen
- Oven
- Range
- Refrigerator
- Stainless Steel Appliances
Living Space
- Double Pane Windows
- Hardwood Floors
- Large Bedrooms
- Window Coverings
Outdoor Space
- Patio
Unit B Rent and Fees
Unit Price
- $2,275
View Details and Rent EstimateDeposit
- $800 deposit
Apartment Unit: BApartment Model: Garden Unit$2,2752 Bedroom, 1.5 Bath, 1070 sq ftAvailable August 6, 2026
Schedule a Tour
Property Information
- 4 Units
- 4 Stories
- Built in 1880
- Furnished
- Property License Number:
139559
Lease Terms
- 9 mo
Fees and Policies
The fees listed below are community-provided and may exclude utilities or add-ons. All payments are made directly to the property and are non-refundable unless otherwise specified. Use the Cost Calculator to determine costs based on your needs.
Required Fees
One-Time Basics
- Due at Application
- Application Fee Per ApplicantiOne Time Fee to Apartmentscom Charged per applicant.$29.00
Other Fees and Policies
Personal Add-Ons
- Rental Insurance is requirediVariety of plan s available. Hankoff Insurance Group, Inc 20 Crossroads Drive, Suite 215 Owings Mills, MD 21117 proof of rental insurance is required Charged per unit. Payable to Third Party.Varies/per lease
Pet Fees
Pet Policies are Negotiable
- Other Pet
- Pet FeeiCharged Per Pet.$50.00/mo
- 2 Pet Limit
- 2 Pet Limit
- Pet interview, Spayed/Neutered
Cats
Comments: Interviews may be required.
Dogs
Comments: Interviews may be required.
Parking Fees
- Surface Lot
- Parking FeeiMax of 1. Charged Per Vehicle.$100.00/mo
- Parking Car PortiOne parking lane avail. 2 small cars max per lane
Additional Parking Options
Storage Fees
- Storage Medium
- Storage FeeiCharged Per Rentable Item.$25.00
Property Fee Disclaimer: Based on community-supplied data and independent market research. Subject to change without notice. May exclude fees for mandatory or optional services and usage-based utilities.
Features and Amenities
On-Site Services
- Trash Pickup Curbside
- Recycling
- Renters Insurance Program
- Video Patrol
- Public Transportation
- Key Fob Entry
- Laundry Facilities
- Garden
Community Features
- Vintage Building
- Walk Up
Outdoor Features
- Courtyard
- Zen Garden
- Fenced Lot
- Controlled Access
- Yard
- Deck
- Patio
Interior Features
- Balcony
- Skylights
- Security System
- Storage Space
- Ceiling Fans
- Fireplace
- High Speed Internet Access
- Sprinkler System
- Heating
- Tub/Shower
- Handrails
- Intercom
- Cable Ready
- Washer/Dryer
- Air Conditioning
Kitchen Amenities
- Gas Range
- Kitchen
- Disposal
- Freezer
- Stainless Steel Appliances
- Ice Maker
- Quartz Countertops
- Dishwasher
- Eat In Kitchen
- Microwave
- Range
- Refrigerator
- Oven
- Pantry
- Granite Countertops
Living Area Features
- High Ceilings
- Walk In Closets
- Vaulted Ceiling
- Built In Bookshelves
- Family Room
- Dining Room
- Attic
- Basement
- Bay Window
- Crown Molding
- Vinyl Flooring
- Carpet
- Floor To Ceiling Windows
- Large Bedrooms
- Office
- Double Pane Windows
- Tile Floors
- Views
- Window Coverings
- Hardwood Floors
Student Features
- Private Bathroom
- Shuttle To Campus
- Walk To Campus
- Individual Locking Bedrooms

Map
- Shopping
- Colleges
- Grocery
- Medical
- Parks
- Transportation

Map
Getting Around
100 / 100 Exceptionally walkable
90 / 100 Exceptional public transit
60 / 100 Moderately bikeable
70 / 100 Moderately car friendly
Getting to Know the Area
90 / 100 Restaurants
90 / 100 Cafes
90 / 100 Nightlife
90 / 100 Shopping
70 / 100 Parks
0 / 100 Noise Level
Frequently Asked Questions about 1010 N Calvert St
Where is 1010 N Calvert St located?
1010 N Calvert St is located at 1010 N Calvert St near the Midtown Baltimore area of Baltimore, MD
What is the current rent range at 1010 N Calvert St?
1 Bedroom to 2 Bedroom Apartments at 1010 N Calvert St currently range from $2,250 to $2,775
When is the leasing office open?
- The office Hours for 1010 N Calvert St are
- Monday 9:00 am–7:00 pm
- Tuesday 9:00 am–7:00 pm
- Wednesday 9:00 am–7:00 pm
- Thursday 9:00 am–7:00 pm
- Friday 9:00 am–7:00 pm
- Saturday 9:00 am–7:00 pm
- Sunday 9:00 am–7:00 pm
Are pets allowed?
Call us today to find out our pet policy and if we allow pets
Renters Reviews and Ratings
I’ll miss this place
Property Manager Responded
Highly recommend!
Property Manager Responded
Nearby Schools
Baltimore School for the Arts
Baltimore Design School
Renaissance Academy
About GreatSchools Data on ApartmentHomeLiving.com.
Points of Interest
Time and distance from 1010 N Calvert St.
Arts Museums and Landmarks
Big Box and Retail
Walgreens
Safeway
Target
Colleges and Universities
Groceries
Safeway
Harris Teeter
Shoppers Food & Pharmacy
Hospitals
University Of Maryland Medical Center Midtown Campus
Parks and Recreation
Howard Peter Rawlings Conservatory and Botanical Gardens
1010 N Calvert St has 3 parks within 2.0 miles, including Federal Hill Park, Maryland Zoo in Baltimore, and Howard Peter Rawlings Conservatory and Botanical Gardens.
Restaurants and Dining
Shopping Centers
1010 N Calvert St has 5 shopping centers within 0.7 miles.
Transit Stations
Nearby Neighborhoods
Rental Price Ranges in the Area
| Bedroom | Average Rent | Cheapest Rent | Highest Rent |
|---|---|---|---|
| Baltimore Studio Apartments | $1,437 | $700 | $6,000 |
| Baltimore 1 Bedroom Apartments | $1,740 | $500 | $6,767 |
| Baltimore 2 Bedroom Apartments | $1,920 | $850 | $7,667 |
| Baltimore 3 Bedroom Apartments | $2,368 | $739 | $9,491 |
| Baltimore 4 Bedroom Apartments | $2,484 | $850 | $4,816 |
| Baltimore 5 Bedroom Apartments | $3,621 | $1,770 | $6,500 |
Browse Top Apartments in Baltimore
By Price
- Cheap Baltimore Apartments
- Baltimore Apartments Under $600
- Baltimore Apartments Under $700
- Baltimore Apartments Under $800
- Baltimore Apartments Under $900
- Baltimore Apartments Under $1000
- Baltimore Apartments Under $1200
- Baltimore Apartments Under $1500
- Baltimore Apartments Under $2000
- Baltimore Luxury Apartments
By Community Type
- Baltimore Apartments for Rent by Owner
- Baltimore Apartments with Rent Specials
- Baltimore Top Rated Apartments
- Baltimore Corporate Apartments
- Baltimore Furnished Apartments
- Baltimore Gated Apartments
- Baltimore Loft Apartments
- Baltimore Low Income Apartments
- Baltimore Military Apartments
- New Baltimore Apartments
- Baltimore Senior Apartments
- Baltimore Short-term Apartments
- Baltimore Student Apartments
- Baltimore Apartments with Utilities Included


Max of 1. One parking lane assigned two small cars may fit. Assigned first come first served.