


- 4 Bedroom Bedrooms
- $3,700 Pricing
About 102 Creekland Ave
Beautifully maintained,move-in-ready home. This spacious home offers comfortable living in one of Stouffville's most convenient family neighbourhoods. 4 bedrooms and 3 bathrooms. A welcoming foyer with a large closet and 2-pc washroom leads to the open-concept living/dining room with dark-stained hardwood floors. The main floor of the home houses a large eat-in kitchen with quartz counters,a breakfast bar and stainless appliances. The kitchen features a garden door walkout. The cozy family room has a gas fireplace and large windows that overlook the backyard. The hardwood staircase with wrought iron pickets leads to 4 good-sized bedrooms. The primary bedroom has a walk-in closet and a large ensuite with a soaker tub,separate shower and vanity w quartz counter. The laundry is on the main floor and has convenient garage access. Built in 2015,this well-maintained home is ideally located in one of Stouffville's most family-friendly neighbourhoods. Walk to both St. Katharine Drexel Catholic High School and Stouffville District Secondary School,with multiple English and French public and Catholic elementary schools also nearby. Enjoy easy access to parks,splash pads,the leisure centre,arenas,Memorial Park,shopping,grocery stores,YRT and GO Transit,and all the everyday conveniences that make this such a desirable place to call home. An excellent opportunity for tenants seeking a well-cared-for home in a location where everything is within easy reach. (id:52069) ID#: 1474201
Property Contact Info
- Contact:
- ADRIANNE PARKER
- (Broker)
- Company:
- RE/MAX ALL-STARS REALTY INC.
- (Firm)
Call Us:(905) 477-0011

Floorplan Pricing and Availability
New! Interactive Property Map
 ApartmentHomeLiving.com's new Interactive Property Map allows you to see where every available unit is located at this community.Try It Now >
4 Bedrooms
$3,700
102 Creekland Ave
4 Beds, 3 Baths,Available NowAvailability Details
Price Availability Date Unit $3,700 Available Now 102 Creekland Ave Unit Amenities and Features
Features
- Air Conditioning
- Heat Type - Gas
Kitchen
- Dishwasher
- Range
- Refrigerator
Unit Rent and Fees
Unit Price
- $3,700
Unit Description
Discover your dream living space with this stunning 2 bedroom, 2 bathroom condo nestled in the heart of South Fort Myers. Situated on the 3rd floor of a meticulously maintained gated community, this property offers the perfect blend of comfort, style, and convenience. As you step inside, you'll be greeted by a spacious interior that boasts newly installed flooring in the living area, enhancing the home's modern appeal. The rest of the condo features beautiful tile flooring, creating a seamless flow throughout. Water is included. The well-appointed kitchen is a chef's delight, equipped with newer appliances and ample counter space, making meal preparation a breeze. Whether you're cooking for one or entertaining guests, this kitchen meets all your needs. The condo's thoughtful layout ensures a good amount of space, providing a comfortable and inviting atmosphere. Each bedroom is a cozy retreat, promising restful nights and peaceful mornings. Step outside to discover the community's exceptional amenities. The pool, with its serene lake view, offers a tranquil escape, while the clubhouse is the perfect spot to unwind and socialize with neighbors BASICS * Application Link: Visit Our Website * Availability: 05/01/2024 * Pets Allowed: No * Utilities: Tenants are responsible Electric. ( water is included ). * Parking: 1 parking lot available * Renter's insurance is required. * Lease Term: One year THE IMPORTANT THINGS THAT YOU SHOULD KNOW: * No Smoking * Application Fee is $60 per Adult, Non-Refundable. * Please review Keyrenter’s Application Criteria prior to applying. * Application turnaround time is 1-3 Business days * $200 Leasing Fee (Admin Fee) NON REFUNDABLE , if approved * Security Deposit: One Month’s Rent * First Month's Rent: One Month's Rent *All KeyRenter Ft Myers residents are enrolled in the Resident Benefits Package (RBP) for $50/month which includes liability insurance, credit building to help boost the resident’s credit score with timely rent payments,
Model: 102 Creekland Ave$3,7004 Bedroom, 3 BathAvailable Now

Features and Amenities
On-Site Services
- Garden Style
Interior Features
- Heat Type Gas
- Air Conditioning
Kitchen Amenities
- Dishwasher
- Range
- Refrigerator
Living Area Features
- Carpet
- Tile Floors
- Hardwood Floors
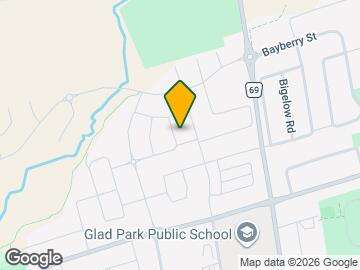
Map
- Shopping
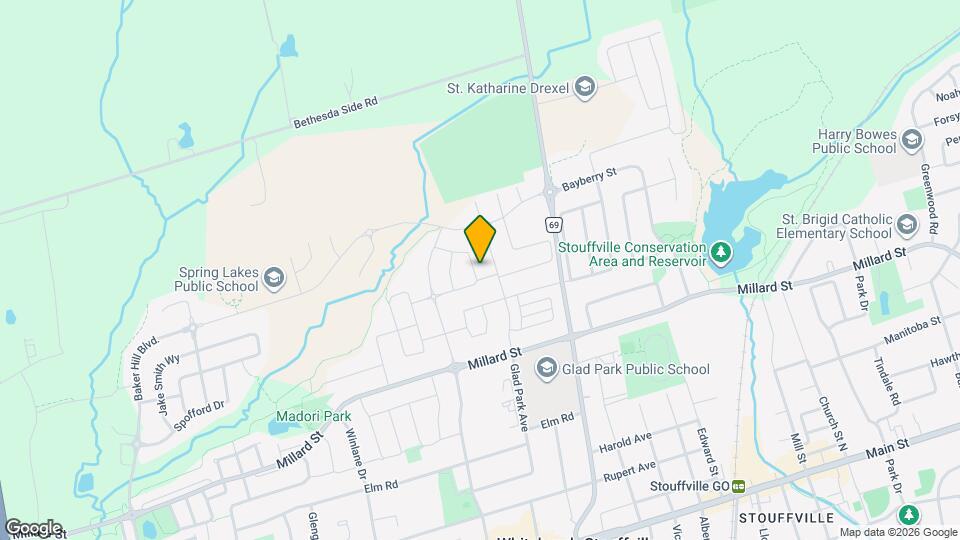
Map
Getting Around
40 / 100 Fairly walkable
30 / 100 Limited public transit
50 / 100 Fairly bikeable
100 / 100 Exceptionally car friendly
 details
Getting to Know the Area
50 / 100 Restaurants
50 / 100 Cafes
30 / 100 Nightlife
50 / 100 Shopping
50 / 100 Parks
70 / 100 Noise Level
Frequently Asked Questions about 102 Creekland Ave
What type of rentals are available at 102 Creekland Ave?
There is currently a 4 Bed 3 Bath Home for rent listed at 102 Creekland Ave. It is Available Now.
How much is the rent at 102 Creekland Ave?
102 Creekland Ave is currently listed at $3,700.
What area of town is 102 Creekland Ave located in?
Located in the Whitchurch-Stouffville Neighborhood, 102 Creekland Ave is in the L4A 0B2 Postal Code of Whitchurch-Stouffville, ON.
Nearby Schools
. Points of Interest
Time and distance from 102 Creekland Ave.
Big Box and Retail
Walmart
Costco
Lowe's
Nearby Neighborhoods
Rental Price Ranges in the Area
| Bedroom | Average Rent | Cheapest Rent | Highest Rent |
|---|---|---|---|
| Whitchurch-Stouffville 1 Bedroom Apartments | $1,961 | $1,870 | $2,030 |
| Whitchurch-Stouffville 2 Bedroom Apartments | $2,191 | $2,168 | $2,214 |
| 2 Bedroom Homes | $2,636 | $1,500 | $5,400 |
| 3 Bedroom Homes | $2,924 | $1,999 | $4,000 |
| 4 Bedroom Homes | $3,795 | $3,500 | $4,700 |
| 5 Bedroom Homes | $5,846 | $4,200 | $8,000 |