


- 3 Bedroom Bedrooms
- $3,100 Pricing
About 1020 Yates Dr
Welcome To This Lovely 3 Bedrooms/3 Washroom Family Semi-Detached Nestled In High Demand Hawthorne Village Community Close To Everything Your Family Needs! Beautiful Welcoming Interlocking Walkway & Front Porch Lead You Inside To A Bright Practical Layout Filled With Lots Of Natural Sunlight From Large Windows Around The Property. Hardwood Flooring Thru-Out Great Rm/Dinning Rm.,A Spacious Family Eat-In Kitchen W/O To Fully Fenced Backyard Perfect For Gathering & Everyday Enjoyment. Formal Great Room Features A Charming Picture Window,Creating A Warm Space For Your Sweet Family To Relax,Chatting & Entertainment. All 3 Good Sized Bedrms Included A Comfy Spacious Master Retreated 4 Pcs Ensuite W/Sep Shower,Soaker Tub & W/I Closet. Convenient Inside Access From Garage. Don't Forget The Spacious Basement For Exercising & Storage >> Desirable Neighborhood Close To Schools,Park,Daycare,Kennedy Circle Plaza,Transit,"GO" Station and Milton Hospital. > No Pets & Non-Smoker ! >>>>>**The landlord is willing to replace the carpets with vinyl flooring at the premises,provided that the commencement date for this work shall be October 8,2026,as the listed commencement date of October 1,2026 is no longer applicable. (id:63800) ID#: 2001801
Property Contact Info
- Listed by:
- Agency:
- Vendor Logo:
- Website:
- View Property Website
- Call Us:
- (905) 565-9200
- Disclaimer:
Floorplan Pricing and Availability
New! Interactive Property Map
 ApartmentHomeLiving.com's new Interactive Property Map allows you to see where every available unit is located at this community.Try It Now >
3 Bedrooms
$3,100
1020 Yates Dr
3 Beds, 3 Baths,Available NowAvailability Details
Price Availability Date Unit $3,100 Available Now 1020 Yates Dr Unit Amenities and Features
Features
- Air Conditioning
- Heat Type - Gas
Kitchen
- Dishwasher
- Refrigerator
Unit Rent and Fees
Unit Price
- $3,100
Unit Description
---- SCHEDULE A SHOWING ONLINE AT: http://showmojo.com/lac/5a2933c014 ---- Welcome to 6912 Amigo Ave, Reseda, CA! Nestled on a spacious 7,200 sqft lot, this charming property offers the perfect blend of modern updates and classic charm. Step inside to discover a bright and open living space with fresh paint, updated flooring, and contemporary finishes throughout. The renovated kitchen boasts new cabinetry, sleek countertops, and state-of-the-art appliances, making it a chef's delight. The three generously sized bedrooms provide ample space for relaxation and rest, while the two updated bathrooms offer a spa-like experience with stylish fixtures and finishes. The expansive backyard is a blank canvas, perfect for outdoor entertaining, gardening, or simply enjoying the California sunshine. Located in a friendly and convenient neighborhood, this home is close to schools, parks, shopping, and dining. Don’t miss out on this fantastic opportunity to own a move-in-ready home in the heart of Reseda. Contact us today at 424-777-9848 or email leasing@hawkmgmt.com for more information and to schedule a private showing once it hits the market. **PLEASE NOTE** All Hawk Management residents are enrolled in the Resident Benefits Package (RBP) for $40.95/month which includes renters insurance, credit building to help boost your credit score with timely rent payments, $1M Identity Protection, HVAC air filter delivery (for applicable properties), move-in concierge service making utility connection and home service setup a breeze during your move-in, our best-in-class resident rewards program, and much more! More details upon application. Broker License: 01924661 Back Yard Front Yard N/A Nest Parking Remodeled Washer & Dryer In Unit
Model: 1020 Yates Dr$3,1003 Bedroom, 3 BathAvailable Now

Features and Amenities
On-Site Services
- Garden Style
Interior Features
- Heat Type Gas
- Air Conditioning
Kitchen Amenities
- Dishwasher
- Refrigerator
Living Area Features
- Carpet
- Hardwood Floors
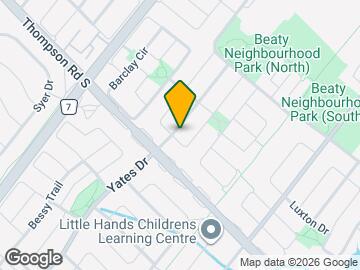
Map
- Shopping
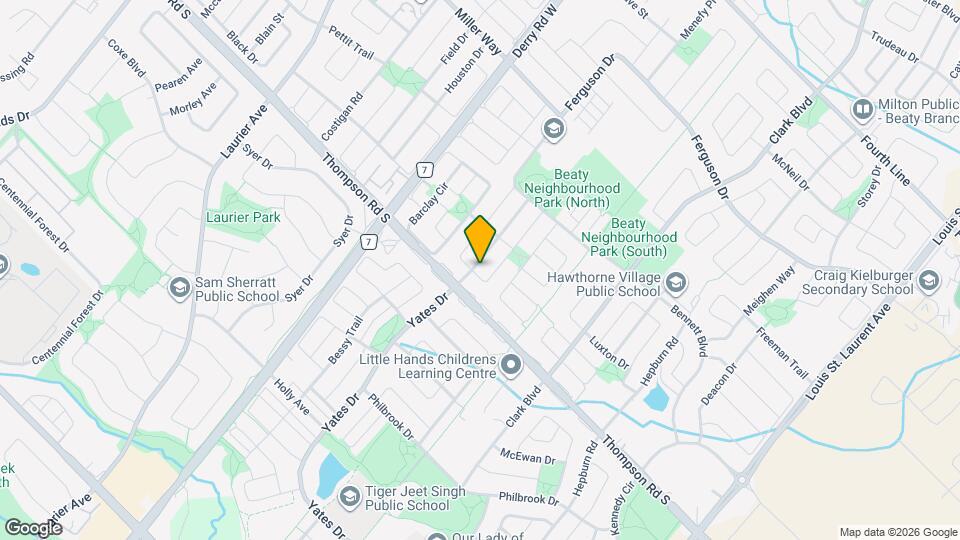
Map
Getting Around
50 / 100 Fairly walkable
30 / 100 Limited public transit
50 / 100 Fairly bikeable
60 / 100 Moderately car friendly
 details
Getting to Know the Area
60 / 100 Restaurants
50 / 100 Cafes
30 / 100 Nightlife
60 / 100 Shopping
90 / 100 Parks
100 / 100 Noise Level
Frequently Asked Questions about 1020 Yates Dr
What type of rentals are available at 1020 Yates Dr?
There is currently a 3 Bed 3 Bath Home for rent listed at 1020 Yates Dr. It is Available Now.
How much is the rent at 1020 Yates Dr?
1020 Yates Dr is currently listed at $3,100.
What area of town is 1020 Yates Dr located in?
Located in the Milton Halton Hills Neighborhood, 1020 Yates Dr is in the L9T 6A6 Postal Code of Milton, ON.
Nearby Schools
St. Kateri Tekakwitha Catholic Secondary Catholic School
. Points of Interest
Time and distance from 1020 Yates Dr.
Big Box and Retail
Walmart
Toys"r"us
Marshalls
Nearby Neighborhoods
Nearby Apartments
Rental Price Ranges in the Area
| Bedroom | Average Rent | Cheapest Rent | Highest Rent |
|---|---|---|---|
| Milton 1 Bedroom Apartments | $2,072 | $1,595 | $2,863 |
| Milton 2 Bedroom Apartments | $2,642 | $1,795 | $3,100 |
| Milton 3 Bedroom Apartments | $4,740 | $2,825 | $7,722 |
| Milton 4 Bedroom Apartments | $7,760 | $7,732 | $7,788 |
| 2 Bedroom Homes | $2,346 | $1,400 | $3,990 |
| 3 Bedroom Homes | $3,207 | $2,000 | $4,500 |
| 4 Bedroom Homes | $3,918 | $3,000 | $6,300 |
| 5 Bedroom Homes | $5,740 | $3,299 | $8,500 |
| 6 Bedroom Homes | $5,059 | $3,800 | $6,999 |
| 7 Bedroom Homes | $5,500 | $5,500 | $5,500 |
Browse Top Apartments in Milton
By Community Type
- Milton Apartments for Rent by Owner
- Milton Apartments with Rent Specials
- Milton Top Rated Apartments
- Milton Corporate Apartments
- Milton Furnished Apartments
- Milton Gated Apartments
- Milton Loft Apartments
- New Milton Apartments
- Milton Senior Apartments
- Milton Short-term Apartments
- Milton Apartments with Utilities Included