


- Studio–2 Bedrooms
- $1,299-$1,740 Pricing
- 415–1,055 Square Feet
Rent Specials
1 Month Free Rent~~1-month free rent. Terms and conditions apply. Please speak to our leasing team for more details.
About 105 Cherryhill Blvd
Cherryhil Village is an inviting 12 building community in west London, less than 15 minutes to Western University. Enjoy spacious, pet friendly suites with heat included, in-building laundry and plenty of storage space, security controlled access, private balconies, in and outdoor parking, a fitness centre, BBQ area, in and outdoor pool, sauna and tennis courts. These apartment rentals are close to numerous amenities for an active, full lifestyle. Getting groceries is simple at nearby Bulk Barrel, Oxford Street Valu-mart, Sobeys Extra or Metro, and you’ll have your choice of Victoria Public School, Eagle Heights Public School or Jeanne Sauvé French Immersion Public School. Nearby healthcare facilities include the St. Joseph’s Hospital, Mount Health Centre for Long Term Care and Fowler Kennedy Sport Medicine Clinic. This group of apartments surrounding Cherryhill Village Mall include: 105 Cherryhill Blvd, 115 Cherryhill Blvd, 120 Cherryhill Place, 140 Cherryhill Place, 160 Cherryhill Place, 110 Cherryhill Circle; 170 Cherryhill Circle, 180 Cherryhill Circle, 190 Cherryhill Circle, 200 Westfield Drive, 201 Westfield Drive, and 230 Platt's Lane.
Unique Features and Amenities
- Indoor Pool
- Keyless Entry
- On Site Staff
- Outdoor Pool
- Shuffle Board
- Storage Lockers
Property Contact Info

- Listed by:
- Agency:
- Vendor Logo:
- Website:
- View Property Website
- Call Us:
- (844) 435-9455
- Disclaimer:
Floorplan Pricing and Availability
105 Cherryhill Blvd offers Studio to 2 Bedroom apartments starting from $1,299 and having 415–1,055 sq ft. Here is the current pricing and availability:
New! Interactive Property Map
 ApartmentHomeLiving.com's new Interactive Property Map allows you to see where every available unit is located at this community.Try It Now >
Studio
Bachelor
From $1,299
Studio, 1 Bath, 415 sq ftAvailable NowAvailability Details
Price Availability Date Unit Sq Ft From $1,299 Available Now Bachelor 415 sq ft Model Amenities and Features
Features
- Balcony
- Cable Ready
- Heating
- High Speed Internet Access
- Intercom
- Security System
- Smoke Free
- Storage Space
- Tub/Shower
- Wheelchair Accessible
Kitchen
- Kitchen
- Oven
- Range
- Refrigerator
- Stainless Steel Appliances
- Warming Drawer
Model Rent and Fees
Model Price Range
- $1,299 - $1,349
1 Bedroom
One Bedroom Suite
From $1,420
1 Bed, 1 Bath, 730 sq ftAvailable NowModel Gallery
Floorplans
3D Tours
Availability Details
Price Availability Date Unit Sq Ft From $1,420 Available Now One Bedroom Suite 730 sq ft Model Amenities and Features
Features
- Balcony
- Cable Ready
- Heating
- High Speed Internet Access
- Intercom
- Security System
- Smoke Free
- Storage Space
- Tub/Shower
- Wheelchair Accessible
Kitchen
- Kitchen
- Oven
- Range
- Refrigerator
- Stainless Steel Appliances
- Warming Drawer
Model Rent and Fees
Model Price Range
- $1,420 - $1,470
Apartment Model: One Bedroom SuiteFrom $1,4201 Bedroom, 1 Bath, 730 sq ftAvailable NowFloorplans3D Tours![]()
One Bedroom Suite - Floorplan 1 ![]()
One Bedroom Suite - Floorplan 2 ![]()
One Bedroom Suite - Floorplan 3 ![]()
One Bedroom Suite - Floorplan 4 ![]()
One Bedroom Suite - Floorplan 5 ![]()
One Bedroom Suite - Floorplan 6 One Bedroom Suite - 3D Tour One Bedroom Suite - 3D Tour 2 Bedrooms
Two Bedroom Suite
From $1,650
2 Beds, 1 Bath, 1055 sq ftAvailable NowModel Gallery
Floorplans
Photos
Availability Details
Price Availability Date Unit Sq Ft From $1,650 Available Now Two Bedroom Suite 1055 sq ft Model Amenities and Features
Features
- Balcony
- Cable Ready
- Heating
- High Speed Internet Access
- Intercom
- Security System
- Smoke Free
- Storage Space
- Tub/Shower
- Wheelchair Accessible
Kitchen
- Kitchen
- Oven
- Range
- Refrigerator
- Stainless Steel Appliances
- Warming Drawer
Model Rent and Fees
Model Price Range
- $1,650 - $1,740
Apartment Model: Two Bedroom SuiteFrom $1,6502 Bedroom, 1 Bath, 1055 sq ftAvailable NowFloorplansPhotos![]()
Two Bedroom Suite - Image 1 ![]()
Two Bedroom Suite - Image 2 ![]()
Two Bedroom Suite - Image 3 ![]()
Two Bedroom Suite - Image 4 ![]()
Two Bedroom Suite - Image 5 ![]()
Two Bedroom Suite - Image 6 ![]()
Two Bedroom Suite - Floorplan 1 ![]()
Two Bedroom Suite - Floorplan 2 ![]()
Two Bedroom Suite - Floorplan 3 ![]()
Two Bedroom Suite - Floorplan 4 ![]()
Two Bedroom Suite - Floorplan 5


Schedule a Tour
Videos
3D Tours
Property Information
- 176 Units
- 15 Stories
- Built in 1968
Fees and Policies
The fees listed below are community-provided and may exclude utilities or add-ons. All payments are made directly to the property and are non-refundable unless otherwise specified.
Required Fees
Utilities
- Utility - Water/SeweriCharged Per Unit.Included in Rent/mo
- HydroiCharged Per Unit.Usage-Based/mo
- HeatiCharged per unit.Included in Rent/mo
Other Fees and Policies
Pet Fees
- Cat
- Pet FeeiCharged per Pet.$0.00
- Dog
- Pet FeeiCharged per Pet.$0.00
Parking Fees
- Surface Lot
- Parking FeeiCharged Per Vehicle.$45.00/mo
Property Fee Disclaimer: Based on community-supplied data and independent market research. Subject to change without notice. May exclude fees for mandatory or optional services and usage-based utilities.
Features and Amenities
Unique Amenities
- Indoor Pool
- Keyless Entry
- On Site Staff
- Outdoor Pool
- Shuffle Board
- Storage Lockers
On-Site Services
- Maintenance On Site
- Property Manager On Site
- Online Services
- Pet Play Area
- Recycling
- Video Patrol
- Public Transportation
- 24 Hour Access
- Key Fob Entry
- Laundry Facilities
Community Features
- Multi Use Room
- Lounge
- Disposal Chutes
- Elevator
Outdoor Features
- Grill
- Sundeck
- Picnic Area
- Courtyard
- Controlled Access
Recreation and Fitness
- Fitness Center
- Tennis Court
- Sauna
- Pickleball Court
- Pool
Interior Features
- Balcony
- Security System
- Storage Space
- Heating
- High Speed Internet Access
- Tub/Shower
- Intercom
- Cable Ready
- Wheelchair Accessible
- Smoke Free
Kitchen Amenities
- Warming Drawer
- Kitchen
- Stainless Steel Appliances
- Oven
- Range
- Refrigerator
Living Area Features
- Linen Closet
- Vinyl Flooring
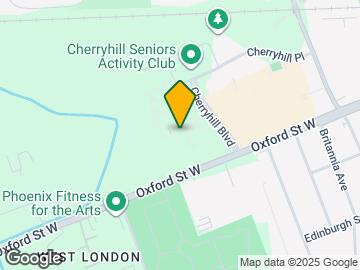
Map
- Shopping
- Colleges
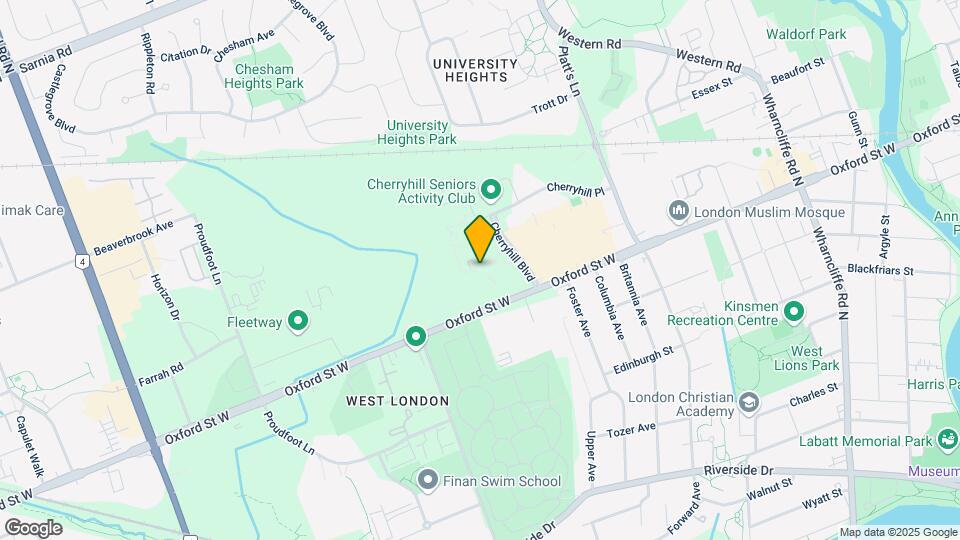
Map
Getting Around
60 / 100 Moderately walkable
70 / 100 Good public transit
70 / 100 Moderately bikeable
90 / 100 Exceptionally car friendly
 details
Getting to Know the Area
70 / 100 Restaurants
70 / 100 Cafes
60 / 100 Nightlife
80 / 100 Shopping
70 / 100 Parks
30 / 100 Noise Level
Frequently Asked Questions about 105 Cherryhill Blvd
Where is 105 Cherryhill Blvd located?
105 Cherryhill Blvd is located at 105 Cherryhill Blvd, London, ON
What is the current rent range at 105 Cherryhill Blvd?
Studio to 2 Bedroom Apartments at 105 Cherryhill Blvd currently range from $1,299 to $1,740
Are pets allowed?
Call us today to find out our pet policy and if we allow pets
Are there any rent specials?
The current rent special at 105 Cherryhill Blvd is: 1 Month Free Rent~~1-month free rent. Terms and conditions apply. Please speak to our leasing team for more details..
Nearby Schools
Jeanne-Sauvé Public School
Catholic Central High School
St Thomas More Separate School
Sir Frederick Banting Secondary School
École Secondaire Catholique Monseigneur-Bruyère
Eagle Heights Public School
. Points of Interest
Time and distance from 105 Cherryhill Blvd.
Big Box and Retail
Walmart
Costco
Colleges and Universities
King's University College at The University of Western Ontario - Main Campus
Rental Price Ranges in the Area
| Bedroom | Average Rent | Cheapest Rent | Highest Rent |
|---|---|---|---|
| London Studio Apartments | $1,351 | $1,099 | $1,720 |
| London 1 Bedroom Apartments | $1,678 | $1,095 | $3,015 |
| London 2 Bedroom Apartments | $2,120 | $1,050 | $7,200 |
| London 3 Bedroom Apartments | $2,693 | $1,842 | $7,300 |
| London 4 Bedroom Apartments | $1,474 | $750 | $3,200 |
Browse Top Apartments in London
By Price
By Community Type
- London Apartments for Rent by Owner
- London Apartments with Rent Specials
- London Top Rated Apartments
- London Corporate Apartments
- London Furnished Apartments
- London Gated Apartments
- London Loft Apartments
- New London Apartments
- London Senior Apartments
- London Short-term Apartments
- London Student Apartments
- London Apartments with Utilities Included