


- 1–3 Bedrooms
- $1,800-$2,800 Total Monthly Price
Total Monthly Price
Base Rent$1,800 - $2,800Total Monthly Price$1,800 - $2,800 - 723–994 Square Feet
About 105 Rowena
Experience relaxed, family-friendly living in the heart of Parkwoods-Donalda with its leafy streets, nearby parks, and convenient amenities combine with easy access to North York’s transit, shopping, and highways. Set in the Parkwoods-Donalda area of North York, 105 Rowena Drive offers a peaceful, leafy neighbourhood with a suburban feel while remaining close to city conveniences. Residents have easy access to Rowena Park and nearby ravines, providing walking trails, green spaces, and outdoor recreation for all ages. Daily needs are well-served with grocery stores, cafés, restaurants, schools, and medical clinics within a short distance. For larger shopping trips and dining options, Fairview Mall and the Don Mills Shopping Centre are all nearby, along with local plazas offering boutiques, services, and eateries. The property is highly connected, with TTC bus routes close by and quick access to Highway 401 and the DVP, making commuting and travel across Toronto simple and convenient.
Property Contact Info

- Listed by:
- Agency:
- Vendor Logo:
- Website:
- View Property Website
- Call Us:
- (437) 447-5856
- Disclaimer:
Office Hours
| Monday | 9:00 am–5:00 pm |
| Tuesday | 11:00 am–7:00 pm |
| Wednesday | 11:00 am–7:00 pm |
| Thursday | 11:00 am–7:00 pm |
| Friday | 11:00 am–7:00 pm |
| Saturday | By Appointment |
| Sunday | By Appointment |
Floorplan Pricing and Availability
105 Rowena offers 1 to 3 Bedroom apartments starting from $1,800 and having 723–994 sq ft. Here is the current pricing and availability:
New! Interactive Property Map
 ApartmentHomeLiving.com's new Interactive Property Map allows you to see where every available unit is located at this community.Try It Now >
1 Bedroom
One Bedroom
$1,800
1 Bed, 1 Bath, 723 sq ftTotal Monthly PriceAvailable NowTotal Monthly Price
Base Rent$1,800Total Monthly Price$1,800Availability Details
Prices shown for this property are the Total Monthly Price including Fees.Price Availability Date Unit Sq Ft $1,800 Available Now One Bedroom 723 sq ft Model Amenities and Features
Features
- Wheelchair Accessible (Rooms)
Unique Features
- Building Laundry
- Elevator
- Exterior Parking
- Live In Staff
- Playground
- Pool
- Sun Tanning Area
- Underground Garage
Model Lease Information
Model Price
- $1,800Total Monthly PriceBase Rent: $1,800Required Monthly Fees: None
2 Bedrooms
Two Bedroom
$2,200
2 Beds, 1 Bath, 975-994 sq ftTotal Monthly PriceAvailable NowTotal Monthly Price
Base Rent$2,200Total Monthly Price$2,200Model Gallery
Photos
3D Tours
Availability Details
Prices shown for this property are the Total Monthly Price including Fees.Price Availability Date Unit Sq Ft 3D Tours View Details $2,200 Available Now 501 975 $2,200 Available Now 505 994 Model Amenities and Features
Features
- Wheelchair Accessible (Rooms)
Unique Features
- Building Laundry
- Elevator
- Exterior Parking
- Live In Staff
- Playground
- Pool
- Sun Tanning Area
- Undergroud Garage
Model Lease Information
Model Price
- $2,200Total Monthly PriceBase Rent: $2,200Required Monthly Fees: None
Unit 501 Amenities and Features
Features
- Wheelchair Accessible (Rooms)
Unique Features
- Building Laundry
- Elevator
- Exterior Parking
- Live In Staff
- Playground
- Pool
- Sun Tanning Area
- Undergroud Garage
Unit 501 Lease Information
Unit Price
- $2,200Total Monthly PriceBase Rent: $2,200Required Monthly Fees: None
Model Lease Information
Price
- $2,200Total Monthly Price
Unit 505 Gallery
3D Tours
Unit 505 Amenities and Features
Features
- Wheelchair Accessible (Rooms)
Unique Features
- Building Laundry
- Elevator
- Exterior Parking
- Live In Staff
- Playground
- Pool
- Sun Tanning Area
- Undergroud Garage
Unit 505 Lease Information
Unit Price
- $2,200Total Monthly PriceBase Rent: $2,200Required Monthly Fees: None
Model Lease Information
Price
- $2,200Total Monthly Price
Apartment Model: Two BedroomFrom $2,2002 Bedroom, 1 Bath, 975-994 sq ftAvailable NowPhotos3D Tours![]()
Two Bedroom - Image 1 ![]()
Two Bedroom - Image 2 ![]()
Two Bedroom - Image 3 ![]()
Two Bedroom - Image 4 ![]()
Two Bedroom - Image 5 ![]()
Two Bedroom - Image 6 ![]()
Two Bedroom - Image 7 ![]()
Two Bedroom - Image 8 ![]()
Two Bedroom - Image 9 ![]()
Two Bedroom - Image 10 Two Bedroom - 3D Tour Apartment Unit: 501Apartment Model: Two Bedroom$2,2002 Bedroom, 1 Bath, 975 sq ftAvailable NowApartment Unit: 505Apartment Model: Two Bedroom$2,2002 Bedroom, 1 Bath, 994 sq ftAvailable NowUnit: 505 - 3D Tour 3 Bedrooms
Three Bedroom
$2,800
3 Beds, 1.5 Baths, 966 sq ftTotal Monthly PriceAvailable NowTotal Monthly Price
Base Rent$2,800Total Monthly Price$2,800Availability Details
Prices shown for this property are the Total Monthly Price including Fees.Price Availability Date Unit Sq Ft $2,800 Available Now Three Bedroom 966 sq ft Model Amenities and Features
Features
- Wheelchair Accessible (Rooms)
Unique Features
- Building Laundry
- Elevator
- Exterior Parking
- Live In Staff
- Playground
- Pool
- Sun Tanning Area
- Underground Garage
Model Lease Information
Model Price
- $2,800Total Monthly PriceBase Rent: $2,800Required Monthly Fees: None


Schedule a Tour
3D Tours
Property Information
- 244 Units
- 12 Stories
- Built in 1962
Lease Terms
- 12 mo
Fees and Policies
The fees listed below are community-provided and may exclude utilities or add-ons. All payments are made directly to the property and are non-refundable unless otherwise specified.
Required Fees
Utilities
- HydroiCharged Per Unit.Usage-Based/mo
- HeatiCharged per unit.Included in Rent/mo
- WateriCharged per unit.Included in Rent/mo
Other Fees and Policies
Parking Fees
- Garage
- Parking FeeiCharged per vehicle.$80.00/mo
- Street
- Parking FeeiCharged per vehicle.$70.00/mo
Pet Policy and Fees
Birds
AllowedCats
AllowedDogs
AllowedFish
AllowedReptiles
AllowedOthers
AllowedProperty Fee Disclaimer: Based on community-supplied data and independent market research. Subject to change without notice. May exclude fees for mandatory or optional services and usage-based utilities.
Features and Amenities
On-Site Services
- Maintenance On Site
- Property Manager On Site
- Recycling
- Video Patrol
- Public Transportation
- 24 Hour Access
- Key Fob Entry
- Laundry Facilities
Community Features
- Disposal Chutes
- Elevator
Outdoor Features
- Courtyard
- Controlled Access
Recreation and Fitness
- Bicycle Storage
- Walking/Biking Trails
- Pool
Interior Features
- Balcony
- Security System
- Storage Space
- Heating
- Sprinkler System
- Tub/Shower
- High Speed Internet Access
- Intercom
- Cable Ready
Kitchen Amenities
- Eat In Kitchen
- Oven
- Freezer
- Range
- Refrigerator
- Kitchen
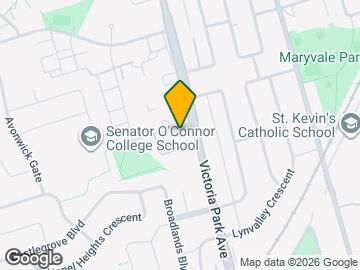
Map
- Shopping
- Colleges
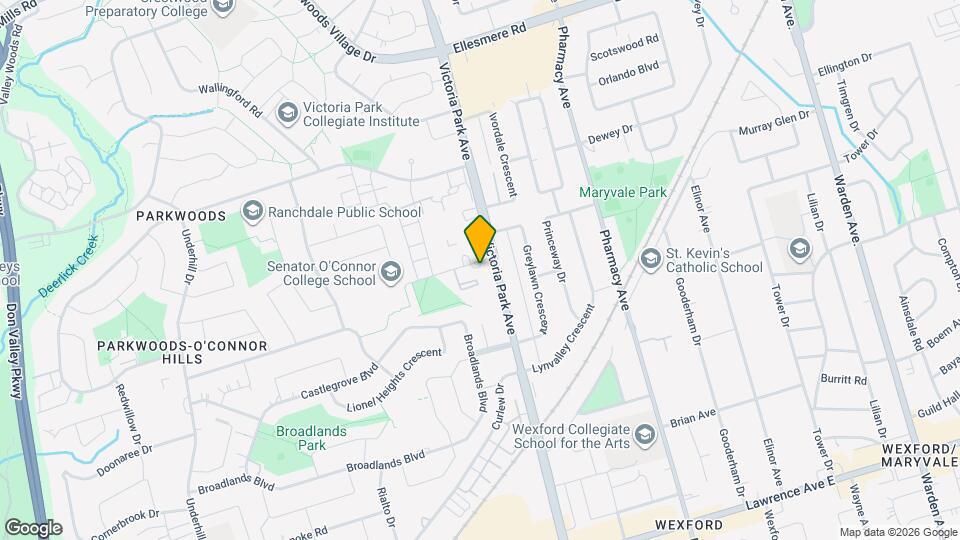
Map
Getting Around
70 / 100 Moderately walkable
80 / 100 Strong public transit
60 / 100 Moderately bikeable
70 / 100 Moderately car friendly
 details
Getting to Know the Area
80 / 100 Restaurants
80 / 100 Cafes
50 / 100 Nightlife
80 / 100 Shopping
80 / 100 Parks
40 / 100 Noise Level
Frequently Asked Questions about 105 Rowena
Where is 105 Rowena located?
105 Rowena is located at 105 Rowena Dr near the Parkwoods Donalda area of Toronto, ON
What is the current rent range at 105 Rowena?
1 Bedroom to 3 Bedroom Apartments at 105 Rowena currently range from $1,800 to $2,800
When is the leasing office open?
- The office Hours for 105 Rowena are
- Monday 9:00 am–5:00 pm
- Tuesday 11:00 am–7:00 pm
- Wednesday 11:00 am–7:00 pm
- Thursday 11:00 am–7:00 pm
- Friday 11:00 am–7:00 pm
- Saturday By Appointment
- Sunday By Appointment
Are pets allowed?
Call us today to find out our pet policy and if we allow pets
Nearby Schools
Senator O'Connor College School
Ééc Sainte-Madeleine
Annunciation Catholic School
. Points of Interest
Time and distance from 105 Rowena.
Big Box and Retail
Lowe's
Staples
Michaels
Colleges and Universities
University of St. Michael's College - Main Campus
Nearby Neighborhoods
Rental Price Ranges in the Area
| Bedroom | Average Rent | Cheapest Rent | Highest Rent |
|---|---|---|---|
| Toronto Studio Apartments | $1,902 | $1,099 | $8,259 |
| Toronto 1 Bedroom Apartments | $2,356 | $895 | $10,000+ |
| Toronto 2 Bedroom Apartments | $3,147 | $1,375 | $10,000+ |
| Toronto 3 Bedroom Apartments | $4,017 | $800 | $10,000+ |
| Toronto 4 Bedroom Apartments | $4,480 | $1,119 | $8,569 |
| Toronto 5 Bedroom Apartments | $13,544 | $5,500 | $10,000+ |
Browse Top Apartments in Toronto
By Price
By Community Type
- Toronto Apartments for Rent by Owner
- Toronto Apartments with Rent Specials
- Toronto Top Rated Apartments
- Toronto Corporate Apartments
- Toronto Furnished Apartments
- Toronto Gated Apartments
- Toronto Loft Apartments
- Toronto Military Apartments
- New Toronto Apartments
- Toronto Senior Apartments
- Toronto Short-term Apartments
- Toronto Student Apartments
- Toronto Apartments with Utilities Included