


- 3 Bedroom Bedrooms
- $2,200 Pricing
About 1060 Canfield Crescent
Available from October 1st! Welcome to 1060 Canfield Crescent,Unit #5,Woodstock — a charming and well-designed 3-bedroom,2-bathroom row/townhouse offering approximately 1,080 sq. ft. of comfortable living space. Featuring a practical and inviting layout with spacious living areas,this home is an excellent choice for families,first-time buyers,or anyone looking for comfortable low-maintenance living. Enjoy the convenience of 2 driveway parking spaces,generous bedroom sizes,and plenty of room for everyday living and entertaining. Situated in a convenient Woodstock neighbourhood with easy access to schools,shopping,parks,everyday amenities,and major routes,this property offers a wonderful combination of space,functionality,and location. A fantastic opportunity to make this welcoming home your own! (id:63800) ID#: 2075257
Property Contact Info
- Contact:
- Vishal Saxena
- (Broker)
- Company:
- eXp Realty, Brokerage
- (Firm)
Call Us:(866) 530-7737

Floorplan Pricing and Availability
New! Interactive Property Map
 ApartmentHomeLiving.com's new Interactive Property Map allows you to see where every available unit is located at this community.Try It Now >
3 Bedrooms
$2,200
1060 Canfield Crescent
3 Beds, 2 Baths,Available NowAvailability Details
Price Availability Date Unit $2,200 Available Now 1060 Canfield Crescent Unit Amenities and Features
Kitchen
- Refrigerator
Unit Rent and Fees
Unit Price
- $2,200
Unit Description
---- SCHEDULE A SHOWING ONLINE AT: http://showmojo.com/lac/ff3e0f90fa ---- Beautiful two-bedroom, two-bathroom condo located in a well-maintained building in the peaceful Toluca Lake community. The condo features fresh paint, high ceilings, and laminate flooring. Upon entering, you'll find a kitchen with granite countertops, recessed lighting, tile flooring, stainless steel appliances, and a study nook with a built-in desk and cabinets. The kitchen appliances include a gas stove, single oven, refrigerator, microwave, and dishwasher. The dining area features laminate flooring and a beautiful chandelier. The spacious living room includes recessed lighting, a fireplace, and a sliding glass door leading to a private patio. The master bedroom boasts recessed lighting, mirrored closet doors, and a sliding glass door to the patio. The attached master bathroom includes a walk-in closet, an oversized master bathroom with dual sinks, a Jacuzzi tub, and a walk-in shower. The guest bedroom features laminate flooring, recessed lighting, and a walk-in closet. There is a full guest bathroom with an updated vanity and a stackable washer and dryer in the laundry closet. This property also includes an attached subterranean garage with assigned tandem parking spaces. Water and trash are included in the rent. The well-maintained building offers a pool, spa, gym, and sauna. Conveniently located with access to major freeways, within walking distance to Universal Studios, restaurants, and shopping. *Owner may consider a small pet. For inquiries about this property, please email leasing@screm.com. To schedule a viewing appointment, go to <a target="_blank" href="http://www.screm.com.">www.screm.com.</a> After viewing the property with our leasing agent, you may complete a rental application online at <a target="_blank" href="http://www.screm.com.">www.screm.com.</a> Application fee of $50 per applicant. All showing appointments MUST be scheduled directly through <a target="_blank" href="
Model: 1060 Canfield Crescent$2,2003 Bedroom, 2 BathAvailable Now

Features and Amenities
Kitchen Amenities
- Refrigerator
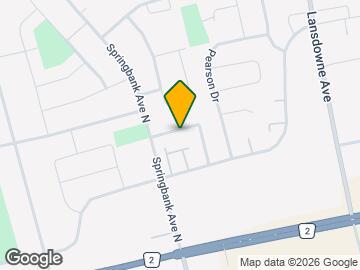
Map
- Grocery
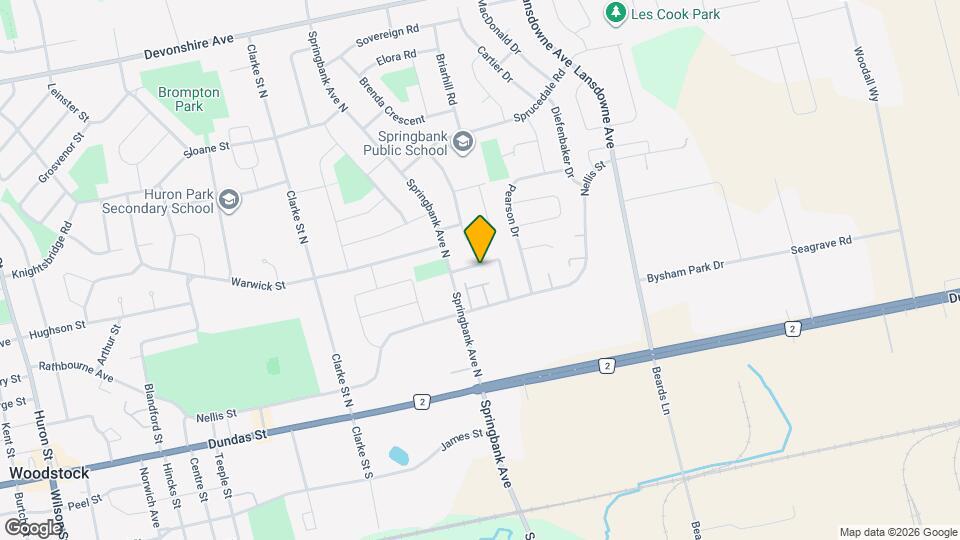
Map
Getting Around
50 / 100 Fairly walkable
50 / 100 Fairly bikeable
80 / 100 Very car friendly
 details
Getting to Know the Area
60 / 100 Restaurants
50 / 100 Cafes
30 / 100 Nightlife
60 / 100 Shopping
70 / 100 Noise Level
Frequently Asked Questions about 1060 Canfield Crescent
What type of rentals are available at 1060 Canfield Crescent?
There is currently a 3 Bed 2 Bath Townhome for rent listed at 1060 Canfield Crescent. It is Available Now.
How much is the rent at 1060 Canfield Crescent?
1060 Canfield Crescent is currently listed at $2,200.
What area of town is 1060 Canfield Crescent located in?
1060 Canfield Crescent is in the N4S 8P3 Postal Code of Woodstock, ON.
Nearby Schools
. Points of Interest
Time and distance from 1060 Canfield Crescent.
Groceries
Foodland
Nearby Neighborhoods
Nearby Apartments
Rental Price Ranges in the Area
| Bedroom | Average Rent | Cheapest Rent | Highest Rent |
|---|---|---|---|
| Woodstock Studio Apartments | $1,436 | $1,150 | $1,720 |
| Woodstock 1 Bedroom Apartments | $1,699 | $1,200 | $2,561 |
| Woodstock 2 Bedroom Apartments | $2,052 | $1,140 | $2,780 |
| Woodstock 3 Bedroom Apartments | $2,392 | $1,935 | $3,495 |
| Woodstock 4 Bedroom Apartments | $980 | $929 | $1,044 |
| 2 Bedroom Homes | $1,896 | $1,450 | $2,300 |
| 3 Bedroom Homes | $2,381 | $1,795 | $2,900 |
| 4 Bedroom Homes | $2,392 | $1,000 | $3,000 |
| 5 Bedroom Homes | $2,582 | $750 | $3,499 |
Browse Top Apartments in Woodstock
By Price
By Community Type
- Woodstock Apartments with Rent Specials
- Woodstock Top Rated Apartments
- Woodstock Corporate Apartments
- Woodstock Furnished Apartments
- Woodstock Gated Apartments
- Woodstock Loft Apartments
- New Woodstock Apartments
- Woodstock Senior Apartments
- Woodstock Student Apartments
- Woodstock Apartments with Utilities Included