


- 3 Bedroom Bedrooms
- $2,350 Pricing
About 107 Sherwood Forest Dr
Spacious and bright private Rear unit in a well-maintained 4-level backsplit semi-detached home,located in a quiet,family-friendly neighborhood! Features: Private entrance,approx. 1,200 sqft (main floor ~600 sqft + basement ~600 sqft),2 Bedrooms + 1 Den (perfect as an office or extra bedroom). Newer kitchen and bathroom,clean and stylish. Comfortable layout with excellent airflow and natural lighting,Direct access to a deck -ideal for relaxing or entertaining. Perfect for professionals,couples,or small families. Parking available. Easy walking distance to local amenities: No frills,Loblaws,Walmart,schools,parks and Milne Conservations area,Close to public transit,Go Train,Highway 407,Markville Shopping Center,historic Markham Main Street,shops,cafes and restaurants,banks and more! (id:52069) ID#: 1926244
Property Contact Info
- Contact:
- YAMA MO
- Salesperson
- Company:
- RIGHT AT HOME REALTY
- Firm

Floorplan Pricing and Availability
New! Interactive Property Map
 ApartmentHomeLiving.com's new Interactive Property Map allows you to see where every available unit is located at this community.Try It Now >
3 Bedrooms
$2,350
107 Sherwood Forest Dr
3 Beds, 1 Bath,Available NowAvailability Details
Price Availability Date Unit $2,350 Available Now 107 Sherwood Forest Dr Unit Amenities and Features
Features
- Air Conditioning
- Heat Type - Gas
Kitchen
- Dishwasher
- Oven
- Range
- Refrigerator
Unit Rent and Fees
Unit Price
- $2,350
Unit Description
$0 APPLICATION FEE & $0 DEPOSIT OPTION! ABOUT THIS HOME AND AREA: This is a spacious 3 bed, 2 full bath lower level apartment at the Hampton Place Estates in West Boise. This apartment is located 10 mins from Boise Towne Square and 15 mins from Downtown! The property features central air conditioning, forced air gas heat, and a patio with exterior storage. The home comes complete with a stove, fridge, dishwasher, built in microwave, sink disposal, and washer and dryer hook-ups. The community features a playground and picnic area as well as off-street assigned and controlled parking! UTILITIES: The tenant is responsible for power, gas, water and sewer. The owner provides trash, and yard care. RENT: Rent for this unit is only $1,495.00 for a lease ending in Spring/Summer of 2026 or $1,545.00 for a lease ending in Summer of 2025 with the possibility to renew. **If you need a specific lease term, please reach out to discuss our options.** DEPOSIT: The deposit is $1,295, and there is a non-refundable $200 admin fee, for a total of $1,495. ($50 more for a shorter lease) Don't want to pay a deposit? Ask us about our https://www.youtube.com/watch?v=y-z8unWflA4 ($50 more for a shorter lease) PETS: Pets are not accepted at this property, however, Assistance Animals are accepted at all of our properties with proper documentation. *Photos/Virtual Tour may be of a similar unit, layout and finishes may be different. Please call our office to schedule a showing.* *QUESTIONS ABOUT OUR RENTAL CRITERIA? Please follow the link below for more information about our Pet, Income, Credit, Rental and Criminal History policies (including Bankruptcy, Eviction and Felony Convictions) https://www.boiseproperty.management/rental-criteria/ To get additional information or to set up a showing, email Leasing@frpmrentals.com or call our office at 208-321-1900! DISCLAIMER: First Rate Property Management is not responsible for any inaccuracies or misprints on this website and reserves the right to make changes without notice. All available rental units can be rented at any time and are considered available until an applicant is approved, the security deposit is paid with certified funds, and the lease is executed. We do not currently charge an application fee, however, we do process first-come-first-serve. We will notify you via email or phone call when we have begun processing your application. We cannot guarantee your place in line. If you do not receive an email within one business day after you submit an application, it may be because there are already pending applications on the property, the property has already been rented, or the application requirements/instructions were not followed. In order to ensure you are first in line you can pay the security deposit and sign a contingency lease, assuming no other applicants have done so yet. All availability dates are approximate and not guaranteed. Listed rents include a $20 discount for going 'Green' (paperless) with First Rate Property Management. The advertised rent price DOES NOT include the $40/month required enrollment in the resident protection program, which protects the property against unintentional tenant damage, pest infestations, and filthy airflow, and includes utility concierge service through Citizen Home Solutions. Pets are not accepted at this property, however, Assistance Animals are accepted at all of our properties with proper documentation.
Model: 107 Sherwood Forest Dr$2,3503 Bedroom, 1 BathAvailable Now

Features and Amenities
On-Site Services
- Garden Style
Interior Features
- Heat Type Gas
- Air Conditioning
Kitchen Amenities
- Dishwasher
- Oven
- Range
- Refrigerator
Living Area Features
- Hardwood Floors
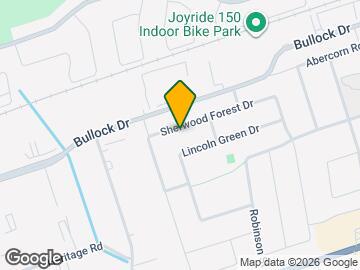
Map
- Shopping
- Colleges
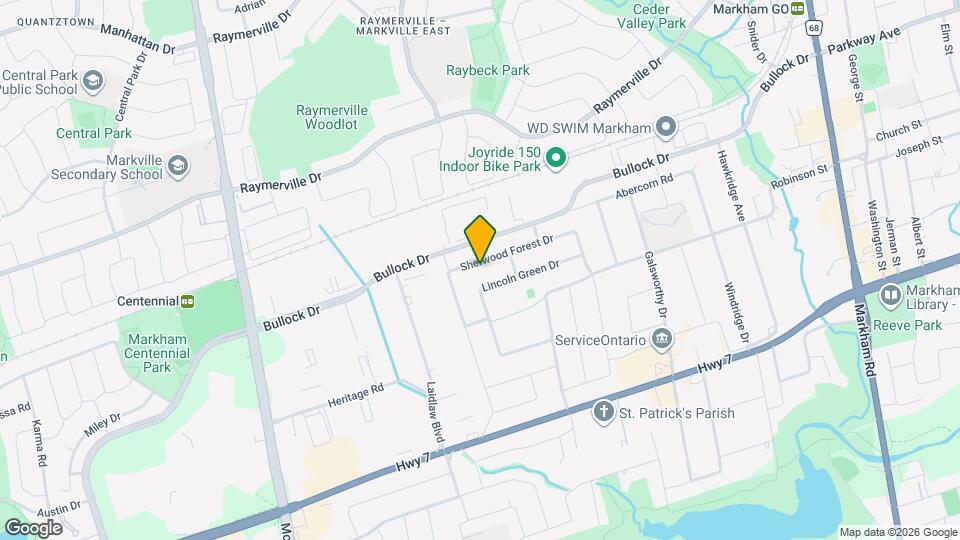
Map
Frequently Asked Questions about 107 Sherwood Forest Dr
What type of rentals are available at 107 Sherwood Forest Dr?
There is currently a 3 Bed 1 Bath Home for rent listed at 107 Sherwood Forest Dr. It is Available Now.
How much is the rent at 107 Sherwood Forest Dr?
107 Sherwood Forest Dr is currently listed at $2,350.
What area of town is 107 Sherwood Forest Dr located in?
Located in the Markham Neighborhood, 107 Sherwood Forest Dr is in the L3P 1P9 Postal Code of Markham, ON.
Nearby Schools
 .
. Points of Interest
Time and distance from 107 Sherwood Forest Dr.
Big Box and Retail
Walmart
Costco
Staples
Colleges and Universities
Nearby Neighborhoods
Nearby Apartments
Rental Price Ranges in the Area
| Bedroom | Average Rent | Cheapest Rent | Highest Rent |
|---|---|---|---|
| Markham Studio Apartments | $1,892 | $1,599 | $2,150 |
| Markham 1 Bedroom Apartments | $2,106 | $920 | $4,050 |
| Markham 2 Bedroom Apartments | $2,468 | $1,595 | $3,912 |
| Markham 3 Bedroom Apartments | $3,121 | $2,500 | $4,267 |