


- 1–2 Bedrooms
- $1,442-$1,612 Total Monthly Price
Total Monthly Price
Base Rent$1,442 - $1,612Total Monthly Price$1,442 - $1,612 - 876–1,151 Square Feet
Rent Specials
6 Weeks free on select apartments. Waived App and Admin Fee Until 08/31/26. Restrictions apply. We believe in upfront pricing. That’s why we display Total Monthly Pricing, including recurring monthly fees, to provide a clearer view of your monthly costs while you search. Pricing formats may vary by community.
About 10X Harbour Bay
Discover peaceful waterfront-inspired living at 10X Harbour Bay, a welcoming apartment community in Palm Bay offering spacious one and two-bedroom apartment homes surrounded by lush landscaping and scenic nature preserve views. Featuring open-concept layouts, wood-style flooring, energy-efficient appliances, spacious walk-in closets, and screened-in patios or balconies, 10X Harbour Bay blends comfort, convenience, and relaxed Florida living. Residents enjoy resort-style amenities including a sparkling swimming pool, 24/7 fitness center, resident clubhouse, outdoor grilling and entertainment spaces, pet park, scenic lake views, and beautifully maintained green spaces throughout the community. Conveniently located near Palm Bay Road, I-95, shopping, dining, beaches, and major employers, 10X Harbour Bay offers a peaceful retreat with easy access to everything the Space Coast has to offer.
10X Harbour Bay is located in the 32905 Zip code of Palm Bay, FL. This community is professionally managed by RPM
Unique Features and Amenities
- 24/7 Clothing Care Center
- 24/7 Fitness Facility
- Beautiful Nature Preserve
- Colorful Nature Preserve Views
- Complimentary Wi-Fi in Common Areas
- Contemporary Lighting Fixtures
- Double-Basin Sinks
- Energy Efficient Appliances
- Open-Concept Floor Plans
- Outdoor Entertainment Area w/ Grills
- Outdoor Pet Park
- Resident Clubhouse
- Resort-Inspired Swimming Pool
- Scenic Lake w/ Greenspace
- Screened-In Patio or Balcony
- Spacious Walk-In Closets
- Wood-Style Flooring
Property Contact Info

- Listed by:
- Agency:
- Vendor Logo:
- Website:
- View Property Website
- Call Us:
- (321) 341-7952
- Disclaimer:
Office Hours
| Monday | 9:00 am–5:30 pm |
| Tuesday | 9:00 am–5:30 pm |
| Wednesday | 9:00 am–5:30 pm |
| Thursday | 9:00 am–5:30 pm |
| Friday | 9:00 am–5:30 pm |
| Saturday | Closed |
| Sunday | Closed |
Floorplan Pricing and Availability
10X Harbour Bay offers 1 to 2 Bedroom apartments starting from $1,442 and having 876–1,151 sq ft. Here is the current pricing and availability:
New! Interactive Property Map
1 Bedroom
Floorplan A1
1 Bed, 1 Bath, 876 sq ftModel Gallery
Floorplans
Availability Details
Prices shown for this property are the Total Monthly Price including Fees.Availability Date Unit Sq Ft Call for Availability A1 876 sq ft Model Amenities and Features
Features
- Air Conditioning
- Balcony
- Ceiling Fans
- Heating
- High Speed Internet Access
- Smoke Free
- Tub/Shower
- Washer/Dryer
- Washer/Dryer Hookup
- Wheelchair Accessible (Rooms)
- Wi-Fi
Kitchen
- Dishwasher
- Disposal
- Granite Countertops
- Island Kitchen
- Pantry
- Range
- Stainless Steel Appliances
Apartment Model: A1Call For Rates1 Bedroom, 1 Bath, 876 sq ftUnavailableFloor plans are artist's rendering. All dimensions are approximate. Actual product and specifications may vary in dimension or detail. Not all features are available in every rental home. Please see a representative for details.
![]()
A1 - Floorplan 2 Bedrooms
Floorplan B1
From $1,442
2 Beds, 2 Baths, 1151 sq ftTotal Monthly PriceAvailable NowTotal Monthly Price
Base Rent$1,442 - $1,477Total Monthly Price$1,442 - $1,477Cheapest 2 BedroomThis is the cheapest 2 Bedroom at this PropertyModel Gallery
Floorplans
3D Tours
Availability Details
Prices shown for this property are the Total Monthly Price including Fees.Price Availability Date Unit Sq Ft View Details $1,442 Available Now 24-103 1151 $1,477 Available Soon 16-202 1151 $1,477 August 28, 2026 24-202 1151 Model Amenities and Features
Features
- Air Conditioning
- Balcony
- Ceiling Fans
- Heating
- High Speed Internet Access
- Smoke Free
- Tub/Shower
- Washer/Dryer
- Washer/Dryer Hookup
- Wheelchair Accessible (Rooms)
- Wi-Fi
Kitchen
- Dishwasher
- Disposal
- Granite Countertops
- Island Kitchen
- Pantry
- Range
- Stainless Steel Appliances
Model Lease Information
Model Price Range
- $1,442 - $1,477Total Monthly PriceBase Rent: $1,442 - $1,477Required Monthly Fees: None
Unit 24-103 Lease Information
Unit Price
- $1,442Total Monthly PriceBase Rent: $1,442Required Monthly Fees: None
View Details and Rent EstimateModel Lease Information
Model Price Range
- $1,442 - $1,477Total Monthly Price
Unit 16-202 Lease Information
Unit Price
- $1,477Total Monthly PriceBase Rent: $1,477Required Monthly Fees: None
View Details and Rent EstimateModel Lease Information
Model Price Range
- $1,442 - $1,477Total Monthly Price
Unit 24-202 Lease Information
Unit Price
- $1,477Total Monthly PriceBase Rent: $1,477Required Monthly Fees: None
View Details and Rent EstimateModel Lease Information
Model Price Range
- $1,442 - $1,477Total Monthly Price
Apartment Model: B1From $1,4422 Bedroom, 2 Bath, 1151 sq ftAvailable NowFloorplans3D ToursFloor plans are artist's rendering. All dimensions are approximate. Actual product and specifications may vary in dimension or detail. Not all features are available in every rental home. Please see a representative for details.
![]()
B1 - Floorplan B1 - 3D Tour Apartment Unit: 24-103Apartment Model: B1$1,4422 Bedroom, 2 Bath, 1151 sq ftAvailable NowApartment Unit: 16-202Apartment Model: B1$1,4772 Bedroom, 2 Bath, 1151 sq ftAvailable SoonApartment Unit: 24-202Apartment Model: B1$1,4772 Bedroom, 2 Bath, 1151 sq ftAvailable August 28, 2026Floorplan B2
$1,562
2 Beds, 2 Baths, 1151 sq ftTotal Monthly PriceAvailable SoonTotal Monthly Price
Base Rent$1,562Total Monthly Price$1,562Model Gallery
Floorplans
Availability Details
Prices shown for this property are the Total Monthly Price including Fees.Price Availability Date Unit Sq Ft $1,562 Available Soon 11-101 1151 Model Amenities and Features
Features
- Air Conditioning
- Balcony
- Ceiling Fans
- Heating
- High Speed Internet Access
- Smoke Free
- Tub/Shower
- Washer/Dryer
- Washer/Dryer Hookup
- Wheelchair Accessible (Rooms)
- Wi-Fi
Kitchen
- Dishwasher
- Disposal
- Granite Countertops
- Island Kitchen
- Pantry
- Range
- Stainless Steel Appliances
Unit 11-101 Lease Information
Unit Price
- $1,562Total Monthly PriceBase Rent: $1,562Required Monthly Fees: None
View Details and Rent EstimateModel Lease Information
Price
- $1,562Total Monthly Price
Apartment Model: B2$1,5622 Bedroom, 2 Bath, 1151 sq ftAvailable SoonFloor plans are artist's rendering. All dimensions are approximate. Actual product and specifications may vary in dimension or detail. Not all features are available in every rental home. Please see a representative for details.
![]()
B2 - Floorplan Apartment Unit: 11-101Apartment Model: B2$1,5622 Bedroom, 2 Bath, 1151 sq ftAvailable SoonFloorplan B3
$1,612
2 Beds, 2 Baths, 1151 sq ftTotal Monthly PriceAvailable SoonTotal Monthly Price
Base Rent$1,612Total Monthly Price$1,612Model Gallery
Floorplans
Availability Details
Prices shown for this property are the Total Monthly Price including Fees.Price Availability Date Unit Sq Ft $1,612 Available Soon 18-103 1151 Model Amenities and Features
Features
- Air Conditioning
- Balcony
- Ceiling Fans
- Heating
- High Speed Internet Access
- Smoke Free
- Tub/Shower
- Washer/Dryer
- Washer/Dryer Hookup
- Wheelchair Accessible (Rooms)
- Wi-Fi
Kitchen
- Dishwasher
- Disposal
- Granite Countertops
- Island Kitchen
- Pantry
- Range
- Stainless Steel Appliances
Unit 18-103 Lease Information
Unit Price
- $1,612Total Monthly PriceBase Rent: $1,612Required Monthly Fees: None
View Details and Rent EstimateModel Lease Information
Price
- $1,612Total Monthly Price
Apartment Model: B3$1,6122 Bedroom, 2 Bath, 1151 sq ftAvailable SoonFloor plans are artist's rendering. All dimensions are approximate. Actual product and specifications may vary in dimension or detail. Not all features are available in every rental home. Please see a representative for details.
![]()
B3 - Floorplan Apartment Unit: 18-103Apartment Model: B3$1,6122 Bedroom, 2 Bath, 1151 sq ftAvailable Soon
Schedule a Tour
3D Tours
Property Information
- 236 Units
- 2 Stories
- Built in 1997
Fees and Policies
The fees listed below are community-provided and may exclude utilities or add-ons. All payments are made directly to the property and are non-refundable unless otherwise specified. Use the Cost Calculator to determine costs based on your needs.
Required Fees
One-Time Basics
- Due at Move-In
- Access DeviceiElectronic or physical key for secure entry to the community and/or home. Charged per unit.$10.00
- Community Amenity Setup FeeiAdministrative fee for community amenity set up and resident program enrollment Charged per unit.$10.00
Utilities
- Utility Service FeeiMonthly fee for utility bill processing and administration. Charged per unit.$4.15/mo
- Pest Control ServicesiRegular pest prevention and treatment services. Charged per unit.$5.00/mo
- Building and Facilities FeeiBuilding and Facilities Fee Charged per unit.$13.00/mo
- Trash Hauling FeeiCovers the cost of collecting, hauling, and disposing of residential trash. Charged per unit.$30.00/mo
- Utility - New Account FeeiOne-time charge to activate new utility services. Charged per unit.$20.00
Other Fees and Policies
Personal Add-Ons
- Amenity / Clubhouse Rental FeeiFee for reserving the community clubhouse for events or gatherings. Charged per unit.$150.00/per occurrence
Situational Fees
- NSF Tenant FeeiNSF Tenant Fee Charged per unit.$100.00/per occurrence
- Late Fee (Percentage)iCalculated as a percentage of the base rent amount. Charged Per Unit.10.0% of base rent/per occurrence
- Security Deposit (Refundable)iRefundable deposit covering potential damages and unpaid rent per lease terms. Charged Per Unit.$500.00
- Utility - Vacant Processing FeeiPreparing and administering a unit after move-out Charged per unit.$15.00
- Intra-Community Transfer FeeiCharge for transferring to another home within the same community. Charged per unit.$500.00
- Utility - Final Bill FeeiOne-time charge for processing and closing a utility account. Charged per unit.$20.00
Pet Fees
- Cat
- Cat FeeiMax of 2. Charged Per Pet.$450.00
- Cat RentiCharged Per Pet.$40.00/mo
- Dog
- Dog FeeiMax of 2. Charged Per Pet.$450.00
- Dog RentiCharged Per Pet.$40.00/mo
- Other Pet
- Pet FeeiFee for allowing pets in the home. Charged Per Pet.$450.00
- Pet ScreeningiRegistration fee for the pet screening step of the application process. Charged Per Pet.$30.00
- Pet Rentimonthly charge for keeping a pet in the home. Charged Per Pet.$40.00/mo
- Pet / Animal Lease ViolationiFee issued for unauthorized pets or violations of pet policy. Charged Per Pet.Varies/per occurrence
None
None
Max of 2. | Restrictions: None.
Parking Fees
- Parking
- ParkingiFee for reserved or designated parking space use and maintenance Charged Per Vehicle.$15.00/mo
- Surface Lot
Additional Parking Options
Property Fee Disclaimer: Based on community-supplied data and independent market research. Subject to change without notice. May exclude fees for mandatory or optional services and usage-based utilities.
Features and Amenities
On-Site Services
- Car Wash Area
- Maintenance On Site
- Property Manager On Site
- Trash Pickup Door To Door
- Online Services
- Pet Play Area
- Laundry Service
- 24 Hour Access
- Laundry Facilities
Community Features
- Clubhouse
- Lounge
- Walk Up
Outdoor Features
- Grill
- Courtyard
- Picnic Area
- Patio
Recreation and Fitness
- Fitness Center
- Spa
- Sauna
- Volleyball Court
- Playground
- Pool
Interior Features
- Balcony
- Tub/Shower
- Heating
- Ceiling Fans
- High Speed Internet Access
- Washer/Dryer Hookup
- Washer/Dryer
- Air Conditioning
- Wi Fi
- Wheelchair Accessible (Rooms)
- Smoke Free
Kitchen Amenities
- Range
- Island Kitchen
- Pantry
- Disposal
- Dishwasher
- Stainless Steel Appliances
- Granite Countertops
Living Area Features
- Walk In Closets
- Vaulted Ceiling
- Dining Room
- Carpet
- Views
- Large Bedrooms
- Hardwood Floors
- Loft Layout

Map
- Shopping
- Colleges
- Grocery
- Medical

Map
Getting Around
40 / 100 Fairly walkable
20 / 100 Limited public transit
40 / 100 Fairly bikeable
100 / 100 Exceptionally car friendly
Getting to Know the Area
60 / 100 Restaurants
50 / 100 Cafes
50 / 100 Nightlife
50 / 100 Shopping
100 / 100 Noise Level
Frequently Asked Questions about 10X Harbour Bay
Where is 10X Harbour Bay located?
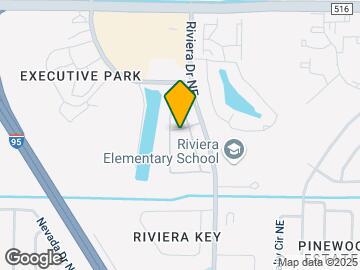
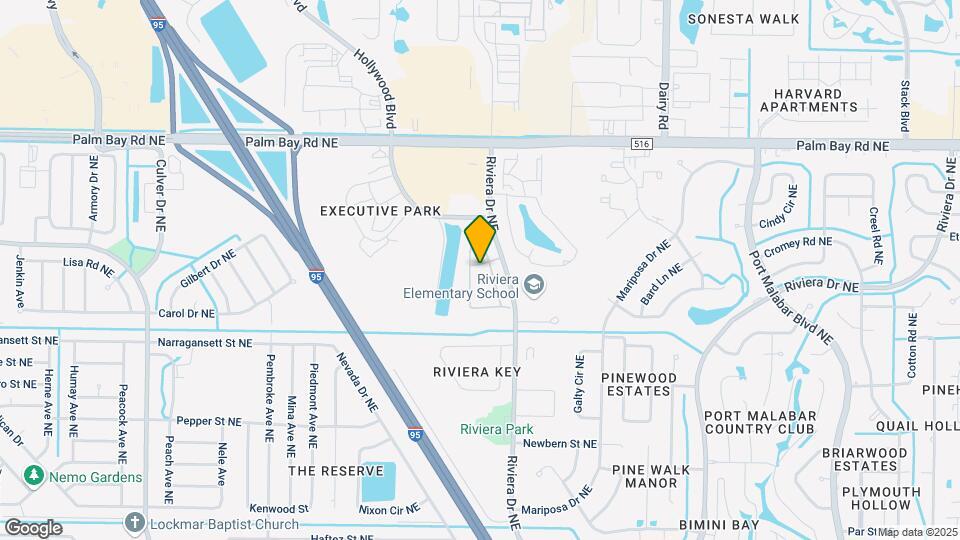
10X Harbour Bay is located at 100-500 Larch Cir NE, Palm Bay, FL
What is the current rent range at 10X Harbour Bay?
1 Bedroom to 2 Bedroom Apartments at 10X Harbour Bay currently range from $1,442 to $1,612
When is the leasing office open?
- The office Hours for 10X Harbour Bay are
- Monday 9:00 am–5:30 pm
- Tuesday 9:00 am–5:30 pm
- Wednesday 9:00 am–5:30 pm
- Thursday 9:00 am–5:30 pm
- Friday 9:00 am–5:30 pm
- Saturday Closed
- Sunday Closed
Are pets allowed?
Call us today to find out our pet policy and if we allow pets
Are there any rent specials?
The current rent special at 10X Harbour Bay is: 6 Weeks free on select apartments. Waived App and Admin Fee Until 08/31/26. Restrictions apply. We believe in upfront pricing. That’s why we display Total Monthly Pricing, including recurring monthly fees, to provide a clearer view of your monthly costs while you search. Pricing formats may vary by community..
Renters Reviews and Ratings
Great
Property Manager Responded
Quiet Living
Refusing to provide repairs
Excellent. Welcome Home
Disappointed
Property Manager Responded
Perfect first apartment!
Disappointed
Super safe, super clean & great location
Been here so long!
Harbor bay apartments
Decent
Nearby Schools
Riviera Elementary School
Stone Magnet Middle School
Palm Bay Magnet Senior High School
About GreatSchools Data on ApartmentHomeLiving.com.
Points of Interest
Time and distance from 10X Harbour Bay.
Big Box and Retail
Walgreens
Target
Lowe's
Colleges and Universities
Eastern Florida State College - Palm Bay Campus
Eastern Florida State College - Melbourne Campus
Groceries
Publix
Aldi
Hospitals
Palm Bay Hospital
Holmes Regional Medical Center
Circles Of Care
Shopping Centers
10X Harbour Bay has 5 shopping centers within 1.3 miles.
Nearby Neighborhoods
Rental Price Ranges in the Area
| Bedroom | Average Rent | Cheapest Rent | Highest Rent |
|---|---|---|---|
| Palm Bay Studio Apartments | $1,419 | $995 | $1,979 |
| Palm Bay 1 Bedroom Apartments | $1,718 | $950 | $2,280 |
| Palm Bay 2 Bedroom Apartments | $1,926 | $1,257 | $2,875 |
| Palm Bay 3 Bedroom Apartments | $2,358 | $1,455 | $6,342 |
| Palm Bay 4 Bedroom Apartments | $2,117 | $1,899 | $2,800 |
| 2 Bedroom Homes | $1,815 | $1,000 | $4,000 |
| 3 Bedroom Homes | $2,073 | $840 | $8,000 |
| 4 Bedroom Homes | $2,324 | $800 | $3,500 |
| 5 Bedroom Homes | $2,657 | $700 | $3,500 |
Browse Top Apartments in Palm Bay
By Price
By Community Type
- Palm Bay Apartments for Rent by Owner
- Palm Bay Apartments with Rent Specials
- Palm Bay Top Rated Apartments
- Palm Bay Corporate Apartments
- Palm Bay Furnished Apartments
- Palm Bay Gated Apartments
- Palm Bay Loft Apartments
- Palm Bay Low Income Apartments
- Palm Bay Military Apartments
- New Palm Bay Apartments
- Palm Bay Senior Apartments
- Palm Bay Short-term Apartments
- Palm Bay Student Apartments
- Palm Bay Apartments with Utilities Included


Max of 2. | Restrictions: None.