


- 1–2 Bedrooms
- $1,227-$5,197 Total Monthly Price
Total Monthly Price
Base Rent$1,227 - $5,197Total Monthly Price$1,227 - $5,197 - 736–1,320 Square Feet
Rent Specials
Online Leasing Promo Code: LNL - Waive app and admin fee - $250.00 off for each applicant
About 10X Woodway Square
Nestled between the vibrant Galleria and Memorial areas of Houston, Texas, Woodway Square Apartments' location puts the best of the city within easy reach. Upscale one- and two-bedroom apartment homes are decked out with quality finishes and a clean, contemporary design. Healthy, active lifestyles thrive here with dynamic amenities that encourage outdoor living.
10X Woodway Square is located in the Uptown Houston Neighborhood and 77057 Zip code of Houston, TX. This community is professionally managed by RPM
Unique Features and Amenities
- 24 Hour State-of-the-Art Fitness Center
- 2-Acre Park
- BBQ/Picnic Area
- Breakfast bars
- Built-In Bookcases
- Ceiling Fans in Living Rooms and Bedrooms
- Community Clubhouse
- Crown-Molding Throughout Every Home
- Double Vanity Sinks
- Espresso Cabinets
- Extra Storage Available On-Site
- Garden soaking tubs
- Heated Spa and Lap Pools
- In-Home Full Size Washer and Dryer
- Jogging trail
- Off-leash dog park
- Park - 2 Acre
- Park View
- Parking garages
- Private balconies/patios
- Rainfall shower heads
- Renovated
- Reserved parking available
- Sand volleyball courts
- Side By Side Refrigerator with Icemakers
- Silestone Countertops in Select Homes
- Sleek Black Appliances
- Space Saving Microwaves and Self-Cleaning Ovens
- Spacious Walk In Closets
- Tennis Courts
- Walking Distance To Whole Foods
- White Cabinets
- Wood Burning Fireplaces
- Wood-Style Flooring
Property Contact Info
- Listed by:
- Agency:
- Vendor Logo:
- Website:
- View Property Website
- Call Us:
- (888) 528-3427
- Disclaimer:
Office Hours
| Monday | 8:30 am–5:30 pm |
| Tuesday | 8:30 am–5:30 pm |
| Wednesday | 8:30 am–5:30 pm |
| Thursday | 8:30 am–5:30 pm |
| Friday | 8:30 am–5:30 pm |
| Saturday | 10:00 am–5:00 pm |
| Sunday | 1:00 am–5:00 pm |
Floorplan Pricing and Availability
10X Woodway Square offers 1 to 2 Bedroom apartments starting from $1,227 and having 736–1,320 sq ft. Here is the current pricing and availability:
New! Interactive Property Map
1 Bedroom
Floorplan A2
From $1,227
1 Bed, 1 Bath, 806 sq ftTotal Monthly PriceAvailable NowTotal Monthly Price
Base Rent$1,227 - $4,153Total Monthly Price$1,227 - $4,153Cheapest 1 BedroomThis is the cheapest 1 Bedroom at this PropertyModel Gallery
Floorplans
Availability Details
Prices shown for this property are the Total Monthly Price including Fees.Price Availability Date Unit Sq Ft View Details $1,227 Available Now 28104 806 $1,360 Available Now 28105 806 $1,595 Available Now 30106 806 Model Amenities and Features
Features
- Air Conditioning
- Balcony
- Cable Ready
- Ceiling Fans
- Double Vanities
- Fireplace
- Framed Mirrors
- Heating
- Smoke Free
- Sprinkler System
- Storage Space
- Tub/Shower
- Washer/Dryer
- Washer/Dryer Hookup
- Wi-Fi
Kitchen
- Dishwasher
- Disposal
- Freezer
- Granite Countertops
- Ice Maker
- Island Kitchen
- Kitchen
- Microwave
- Oven
- Pantry
- Range
- Refrigerator
- Stainless Steel Appliances
Model Lease Information
Model Price Range
- $1,227 - $4,153Total Monthly PriceBase Rent: $1,227 - $4,153Required Monthly Fees: None
Current Available Pricing
- $1,227 - $1,595 Total Monthly Price
Unit 28104 Amenities and Features
Unique Features
- Espresso Cabinets
Unit 28104 Lease Information
Unit Price
- $1,227Total Monthly PriceBase Rent: $1,227Required Monthly Fees: None
View Details and Rent EstimateModel Lease Information
Model Price Range
- $1,227 - $4,153Total Monthly Price
Unit 28105 Amenities and Features
Unique Features
- White Cabinets
Unit 28105 Lease Information
Unit Price
- $1,360Total Monthly PriceBase Rent: $1,360Required Monthly Fees: None
View Details and Rent EstimateModel Lease Information
Model Price Range
- $1,227 - $4,153Total Monthly Price
Unit 30106 Amenities and Features
Unique Features
- Renovated
- White Cabinets
Unit 30106 Lease Information
Unit Price
- $1,595Total Monthly PriceBase Rent: $1,595Required Monthly Fees: None
View Details and Rent EstimateModel Lease Information
Model Price Range
- $1,227 - $4,153Total Monthly Price
Apartment Model: A2From $1,2271 Bedroom, 1 Bath, 806 sq ftAvailable NowFloor plans are artist's rendering. All dimensions are approximate. Actual product and specifications may vary in dimension or detail. Not all features are available in every rental home. Please see a representative for details.
![]()
A2 - Floorplan Apartment Unit: 28104Apartment Model: A2$1,2271 Bedroom, 1 Bath, 806 sq ftAvailable NowApartment Unit: 28105Apartment Model: A2$1,3601 Bedroom, 1 Bath, 806 sq ftAvailable NowApartment Unit: 30106Apartment Model: A2$1,5951 Bedroom, 1 Bath, 806 sq ftAvailable NowFloorplan A3
From $1,269
1 Bed, 1 Bath, 928 sq ftTotal Monthly PriceAvailable NowTotal Monthly Price
Base Rent$1,269 - $4,002Total Monthly Price$1,269 - $4,002Model Gallery
Floorplans
Availability Details
Prices shown for this property are the Total Monthly Price including Fees.Price Availability Date Unit Sq Ft View Details $1,269 Available Now 7201 928 $1,596 Available Now 33302 928 $1,365 August 3, 2026 14102 928 Model Amenities and Features
Features
- Air Conditioning
- Balcony
- Cable Ready
- Ceiling Fans
- Double Vanities
- Fireplace
- Framed Mirrors
- Heating
- Smoke Free
- Sprinkler System
- Storage Space
- Tub/Shower
- Washer/Dryer
- Washer/Dryer Hookup
- Wi-Fi
Kitchen
- Dishwasher
- Disposal
- Freezer
- Granite Countertops
- Ice Maker
- Island Kitchen
- Kitchen
- Microwave
- Oven
- Pantry
- Range
- Refrigerator
- Stainless Steel Appliances
Model Lease Information
Model Price Range
- $1,269 - $4,002Total Monthly PriceBase Rent: $1,269 - $4,002Required Monthly Fees: None
Current Available Pricing
- $1,269 - $1,596 Total Monthly Price
Unit 7201 Amenities and Features
Unique Features
- White Cabinets
Unit 7201 Lease Information
Unit Price
- $1,269Total Monthly PriceBase Rent: $1,269Required Monthly Fees: None
View Details and Rent EstimateModel Lease Information
Model Price Range
- $1,269 - $4,002Total Monthly Price
Unit 33302 Amenities and Features
Unique Features
- White Cabinets
Unit 33302 Lease Information
Unit Price
- $1,596Total Monthly PriceBase Rent: $1,596Required Monthly Fees: None
View Details and Rent EstimateModel Lease Information
Model Price Range
- $1,269 - $4,002Total Monthly Price
Unit 14102 Amenities and Features
Unique Features
- White Cabinets
Unit 14102 Lease Information
Unit Price
- $1,365Total Monthly PriceBase Rent: $1,365Required Monthly Fees: None
View Details and Rent EstimateModel Lease Information
Model Price Range
- $1,269 - $4,002Total Monthly Price
Apartment Model: A3From $1,2691 Bedroom, 1 Bath, 928 sq ftAvailable NowFloor plans are artist's rendering. All dimensions are approximate. Actual product and specifications may vary in dimension or detail. Not all features are available in every rental home. Please see a representative for details.
![]()
A3 - Floorplan Apartment Unit: 7201Apartment Model: A3$1,2691 Bedroom, 1 Bath, 928 sq ftAvailable NowApartment Unit: 33302Apartment Model: A3$1,5961 Bedroom, 1 Bath, 928 sq ftAvailable NowApartment Unit: 14102Apartment Model: A3$1,3651 Bedroom, 1 Bath, 928 sq ftAvailable August 3, 2026Floorplan A4
From $1,401
1 Bed, 1 Bath, 948 sq ftTotal Monthly PriceAvailable NowTotal Monthly Price
Base Rent$1,401 - $3,555Total Monthly Price$1,401 - $3,555Model Gallery
Floorplans
Availability Details
Prices shown for this property are the Total Monthly Price including Fees.Price Availability Date Unit Sq Ft $1,401 Available Now 30304 948 Unit 30304 Amenities and Features
Unique Features
- Espresso Cabinets
Unit 30304 Lease Information
Unit Price
- $1,401Total Monthly PriceBase Rent: $1,401Required Monthly Fees: None
View Details and Rent EstimateModel Lease Information
Model Price Range
- $1,401 - $3,555Total Monthly Price
Apartment Model: A4From $1,4011 Bedroom, 1 Bath, 948 sq ftAvailable NowFloor plans are artist's rendering. All dimensions are approximate. Actual product and specifications may vary in dimension or detail. Not all features are available in every rental home. Please see a representative for details.
![]()
A4 - Floorplan Apartment Unit: 30304Apartment Model: A4$1,4011 Bedroom, 1 Bath, 948 sq ftAvailable NowFloorplan B2
From $1,468
1 Bed, 1 Bath, 1176 sq ftTotal Monthly PriceAvailable NowTotal Monthly Price
Base Rent$1,468 - $4,449Total Monthly Price$1,468 - $4,449Largest 1 BedroomThis is the largest 1 Bedroom at this PropertyModel Gallery
Floorplans
Availability Details
Prices shown for this property are the Total Monthly Price including Fees.Price Availability Date Unit Sq Ft View Details $1,468 Available Now 26202 1176 $1,687 October 5, 2026 10201 1176 Model Amenities and Features
Features
- Air Conditioning
- Balcony
- Cable Ready
- Ceiling Fans
- Double Vanities
- Fireplace
- Framed Mirrors
- Heating
- Smoke Free
- Sprinkler System
- Storage Space
- Tub/Shower
- Washer/Dryer
- Washer/Dryer Hookup
- Wi-Fi
Kitchen
- Dishwasher
- Disposal
- Freezer
- Granite Countertops
- Ice Maker
- Island Kitchen
- Kitchen
- Microwave
- Oven
- Pantry
- Range
- Refrigerator
- Stainless Steel Appliances
Model Lease Information
Model Price Range
- $1,468 - $4,449Total Monthly PriceBase Rent: $1,468 - $4,449Required Monthly Fees: None
Current Available Pricing
- $1,468 - $1,687 Total Monthly Price
Unit 26202 Amenities and Features
Unique Features
- White Cabinets
Unit 26202 Lease Information
Unit Price
- $1,468Total Monthly PriceBase Rent: $1,468Required Monthly Fees: None
View Details and Rent EstimateModel Lease Information
Model Price Range
- $1,468 - $4,449Total Monthly Price
Unit 10201 Amenities and Features
Unique Features
- White Cabinets
Unit 10201 Lease Information
Unit Price
- $1,687Total Monthly PriceBase Rent: $1,687Required Monthly Fees: None
View Details and Rent EstimateModel Lease Information
Model Price Range
- $1,468 - $4,449Total Monthly Price
Apartment Model: B2From $1,4681 Bedroom, 1 Bath, 1176 sq ftAvailable NowFloor plans are artist's rendering. All dimensions are approximate. Actual product and specifications may vary in dimension or detail. Not all features are available in every rental home. Please see a representative for details.
![]()
B2 - Floorplan Apartment Unit: 26202Apartment Model: B2$1,4681 Bedroom, 1 Bath, 1176 sq ftAvailable NowApartment Unit: 10201Apartment Model: B2$1,6871 Bedroom, 1 Bath, 1176 sq ftAvailable October 5, 2026Floorplan A1
From $1,228
1 Bed, 1 Bath, 736 sq ftTotal Monthly PriceAvailable Aug 6Total Monthly Price
Base Rent$1,228 - $3,166Total Monthly Price$1,228 - $3,166Model Gallery
Floorplans
Availability Details
Prices shown for this property are the Total Monthly Price including Fees.Price Availability Date Unit Sq Ft View Details $1,249 August 6, 2026 14304 736 $1,228 September 29, 2026 14303 736 Model Amenities and Features
Features
- Air Conditioning
- Balcony
- Cable Ready
- Ceiling Fans
- Double Vanities
- Fireplace
- Framed Mirrors
- Heating
- Smoke Free
- Sprinkler System
- Storage Space
- Tub/Shower
- Washer/Dryer
- Washer/Dryer Hookup
- Wi-Fi
Kitchen
- Dishwasher
- Disposal
- Freezer
- Granite Countertops
- Ice Maker
- Island Kitchen
- Kitchen
- Microwave
- Oven
- Pantry
- Range
- Refrigerator
- Stainless Steel Appliances
Model Lease Information
Model Price Range
- $1,228 - $3,166Total Monthly PriceBase Rent: $1,228 - $3,166Required Monthly Fees: None
Current Available Pricing
- $1,228 - $1,249 Total Monthly Price
Unit 14304 Amenities and Features
Unique Features
- Espresso Cabinets
Unit 14304 Lease Information
Unit Price
- $1,249Total Monthly PriceBase Rent: $1,249Required Monthly Fees: None
View Details and Rent EstimateModel Lease Information
Model Price Range
- $1,228 - $3,166Total Monthly Price
Unit 14303 Amenities and Features
Unique Features
- Espresso Cabinets
Unit 14303 Lease Information
Unit Price
- $1,228Total Monthly PriceBase Rent: $1,228Required Monthly Fees: None
View Details and Rent EstimateModel Lease Information
Model Price Range
- $1,228 - $3,166Total Monthly Price
Apartment Model: A1From $1,2281 Bedroom, 1 Bath, 736 sq ftAvailable August 6, 2026Floor plans are artist's rendering. All dimensions are approximate. Actual product and specifications may vary in dimension or detail. Not all features are available in every rental home. Please see a representative for details.
![]()
A1 - Floorplan Apartment Unit: 14304Apartment Model: A1$1,2491 Bedroom, 1 Bath, 736 sq ftAvailable August 6, 2026Apartment Unit: 14303Apartment Model: A1$1,2281 Bedroom, 1 Bath, 736 sq ftAvailable September 29, 20262 Bedrooms
Floorplan B1
From $1,592
2 Beds, 2 Baths, 1320 sq ftTotal Monthly PriceAvailable NowTotal Monthly Price
Base Rent$1,592 - $5,197Total Monthly Price$1,592 - $5,197Model Gallery
Floorplans
Availability Details
Prices shown for this property are the Total Monthly Price including Fees.Price Availability Date Unit Sq Ft View Details $1,653 Available Now 35201 1320 $1,782 Available Now 33203 1320 $1,836 Available Now 33303 1320 Model Amenities and Features
Features
- Air Conditioning
- Balcony
- Cable Ready
- Ceiling Fans
- Double Vanities
- Fireplace
- Framed Mirrors
- Heating
- Smoke Free
- Sprinkler System
- Storage Space
- Tub/Shower
- Washer/Dryer
- Washer/Dryer Hookup
- Wi-Fi
Kitchen
- Dishwasher
- Disposal
- Freezer
- Granite Countertops
- Ice Maker
- Island Kitchen
- Kitchen
- Microwave
- Oven
- Pantry
- Range
- Refrigerator
- Stainless Steel Appliances
Model Lease Information
Model Price Range
- $1,592 - $5,197Total Monthly PriceBase Rent: $1,592 - $5,197Required Monthly Fees: None
Current Available Pricing
- $1,653 - $1,836 Total Monthly Price
Unit 35201 Amenities and Features
Unique Features
- White Cabinets
Unit 35201 Lease Information
Unit Price
- $1,653Total Monthly PriceBase Rent: $1,653Required Monthly Fees: None
View Details and Rent EstimateModel Lease Information
Model Price Range
- $1,592 - $5,197Total Monthly Price
Unit 33203 Amenities and Features
Unique Features
- White Cabinets
Unit 33203 Lease Information
Unit Price
- $1,782Total Monthly PriceBase Rent: $1,782Required Monthly Fees: None
View Details and Rent EstimateModel Lease Information
Model Price Range
- $1,592 - $5,197Total Monthly Price
Unit 33303 Amenities and Features
Unique Features
- White Cabinets
Unit 33303 Lease Information
Unit Price
- $1,836Total Monthly PriceBase Rent: $1,836Required Monthly Fees: None
View Details and Rent EstimateModel Lease Information
Model Price Range
- $1,592 - $5,197Total Monthly Price
Apartment Model: B1From $1,5922 Bedroom, 2 Bath, 1320 sq ftAvailable NowFloor plans are artist's rendering. All dimensions are approximate. Actual product and specifications may vary in dimension or detail. Not all features are available in every rental home. Please see a representative for details.
![]()
B1 - Floorplan Apartment Unit: 35201Apartment Model: B1$1,6532 Bedroom, 2 Bath, 1320 sq ftAvailable NowApartment Unit: 33203Apartment Model: B1$1,7822 Bedroom, 2 Bath, 1320 sq ftAvailable NowApartment Unit: 33303Apartment Model: B1$1,8362 Bedroom, 2 Bath, 1320 sq ftAvailable Now
Schedule a Tour
3D Tours
Property Information
- 507 Units
- 3 Stories
- Built in 1992
Fees and Policies
The fees listed below are community-provided and may exclude utilities or add-ons. All payments are made directly to the property and are non-refundable unless otherwise specified. Use the Cost Calculator to determine costs based on your needs.
Required Fees
One-Time Basics
- Due at Application
- Application Fee Per ApplicantiCharged per applicant.$50.00
- Due at Move-In
- Administrative FeeiCharged per unit.$200.00
Utilities
- Trash Services - HaulingiCost of trash collection, removal, and hauling services. Charged Per Unit.Varies/mo
- Community Amenity FeeiFee for access to shared resident amenities and facilities. Charged per unit.$25.00/mo
- Pest Control ServicesiRegular pest prevention and treatment services. Charged per unit.$5.00/mo
- Utility - ElectriciCost of electricity usage for your apartment. Charged Per Unit.Varies/mo
- Utility - Stormwater / DrainageiLocal stormwater management and drainage system fee. Charged Per Unit.Varies/mo
- Utility - Water / SeweriWater usage and wastewater removal costs. Charged Per Unit.Varies/mo
- Pest Control Admin FeeiCovers admin costs for managing pest control services. Charged per unit.$1.15/mo
- Common Area UtilitiesiShared utility costs in community common areas. Charged per unit.Varies/mo
- Trash AdminiAdministrative costs for managing trash service billing, coordination, and related expenses for your apartment. Charged per unit.$3.00/mo
- Building and Facilities FeeiBuilding and Facilities Fee Charged per unit.$15.00/mo
- Trash Services - Doorstep servicesiFee for doorstep trash and recycle pickup service. Charged per unit.$30.00/mo
Other Fees and Policies
Personal Add-Ons
- Parking EV ChargingiFee for on-site electric vehicle charging access. Charged Per Unit.Varies
- Storage Space RentaliFee for an on-site storage unit. Charged Per Unit.Varies/mo
Situational Fees
- NSF Tenant FeeiNSF Tenant Fee Charged Per Unit.$30.00/per occurrence
- Utility - Non-transferred Utility FeeiCharge for utility costs not moved to resident’s name. Charged Per Unit.$50.00/per occurrence
- Late Fee (Percentage)iCalculated as a percentage of the base rent amount. Charged Per Unit.10.0% of base rent/per occurrence
- Security Deposit (Nonrefundable)iA screening-based, non-refundable deposit to address damages or unpaid rent per lease agreement. Charged Per Unit.$400.00
- Security Deposit (Refundable)iRefundable deposit covering potential damages and unpaid rent per lease terms. Charged Per Unit.$400.00
- Utility - Vacant Cost RecoveryiUtility costs incurred while the unit was unoccupied. Charged Per Unit.Varies/per occurrence
- Utility - Vacant Processing FeeiPreparing and administering a unit after move-out Charged Per Unit.Varies
- Insufficient Move-out Notice FeeiCharge for not providing proper advance notice before move-out. Charged Per Unit.Varies
- Intra-Community Transfer FeeiCharge for transferring to another home within the same community. Charged Per Unit.$500.00
Pet Fees
- Cat
- Cat FeeiMax of 2. Charged Per Pet.$400.00
- Cat RentiCharged Per Pet.$25.00/mo
- Dog
- Dog FeeiMax of 2. Charged Per Pet.$400.00
- Dog RentiCharged Per Pet.$25.00/mo
- Other Pet
- Pet FeeiFee for allowing pets in the home. Charged Per Pet.$400.00
- Pet ScreeningiRegistration fee for the pet screening step of the application process. Charged Per Pet.$25.00/yr
- Pet Rentimonthly charge for keeping a pet in the home. Charged Per Pet.$25.00/mo
- Pet / Animal Lease ViolationiFee issued for unauthorized pets or violations of pet policy. Charged Per Pet.Varies/per occurrence
Aggressive breeds
Aggressive breeds
Max of 2. | Restrictions: Aggressive breeds.
Parking Fees
- Other
- Parking - ReservediFee for a designated parking spot on-site. Charged Per Vehicle.$55.00/mo
- Surface Lot
- Garage ParkingiReserved parking for $55/monthly
- Other
Additional Parking Options
Storage Fees
- Storage Unit
- Storage RentiCharged per rentable item.$20.00/mo
Property Fee Disclaimer: Based on community-supplied data and independent market research. Subject to change without notice. May exclude fees for mandatory or optional services and usage-based utilities.
Features and Amenities
On-Site Services
- Maintenance On Site
- Package Service
- Pet Washing Station
- Planned Social Activities
- Property Manager On Site
- Trash Pickup Door To Door
- Online Services
- Pet Play Area
- Garden
Community Features
- Business Center
- Clubhouse
- Lounge
- Breakfast/Coffee Concierge
- Walk Up
Outdoor Features
- Grill
- Courtyard
- Picnic Area
- Controlled Access
- Deck
- Patio
Recreation and Fitness
- Fitness Center
- Tennis Court
- Volleyball Court
- Walking/Biking Trails
- Playground
- Pool
Interior Features
- Balcony
- Storage Space
- Double Vanities
- Ceiling Fans
- Fireplace
- Tub/Shower
- Sprinkler System
- Framed Mirrors
- Heating
- Cable Ready
- Washer/Dryer Hookup
- Washer/Dryer
- Air Conditioning
- Wi Fi
- Smoke Free
Kitchen Amenities
- Range
- Refrigerator
- Island Kitchen
- Disposal
- Freezer
- Stainless Steel Appliances
- Ice Maker
- Kitchen
- Microwave
- Oven
- Pantry
- Dishwasher
- Granite Countertops
Living Area Features
- Walk In Closets
- Vaulted Ceiling
- Dining Room
- Crown Molding
- Built In Bookshelves
- Carpet
- Tile Floors
- Views
- Window Coverings
- Hardwood Floors
- Loft Layout

Map
- Shopping
- Colleges
- Grocery
- Medical
- Parks
- Transportation

Map
Frequently Asked Questions about 10X Woodway Square
Where is 10X Woodway Square located?
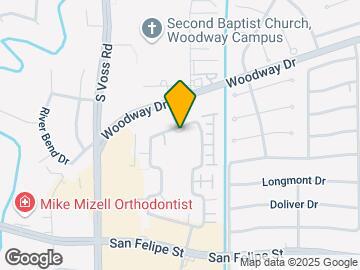
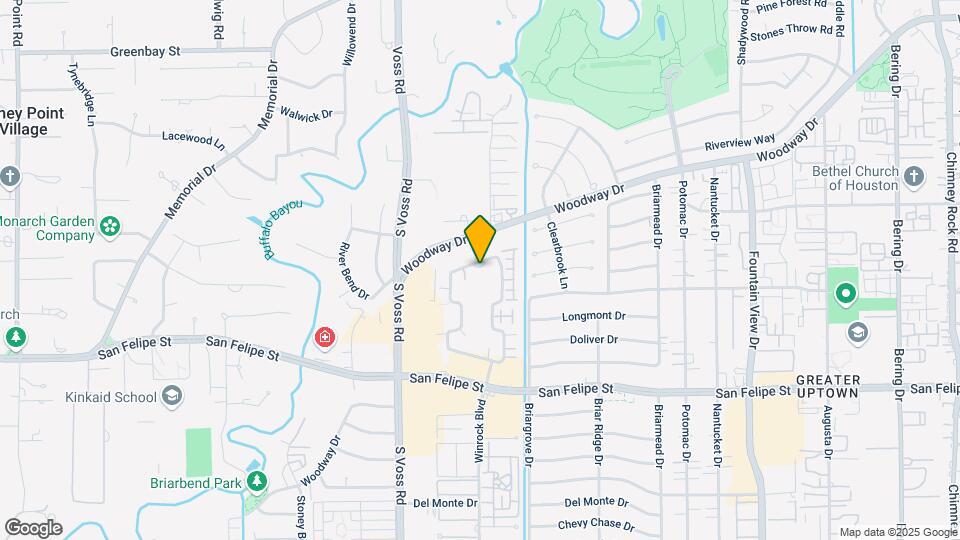
10X Woodway Square is located at 1200 Winrock Blvd near the Uptown Houston area of Houston, TX
What is the current rent range at 10X Woodway Square?
1 Bedroom to 2 Bedroom Apartments at 10X Woodway Square currently range from $1,227 to $1,886
When is the leasing office open?
- The office Hours for 10X Woodway Square are
- Monday 8:30 am–5:30 pm
- Tuesday 8:30 am–5:30 pm
- Wednesday 8:30 am–5:30 pm
- Thursday 8:30 am–5:30 pm
- Friday 8:30 am–5:30 pm
- Saturday 10:00 am–5:00 pm
- Sunday 1:00 am–5:00 pm
Are pets allowed?
Call us today to find out our pet policy and if we allow pets
Are there any rent specials?
The current rent special at 10X Woodway Square is: Online Leasing Promo Code: LNL - Waive app and admin fee - $250.00 off for each applicant.
Renters Reviews and Ratings
Third floor no go during the summer
Property Manager Responded
Verified RenterSubmitted by a verified resident of the apartment community. Participating residents may receive reward points in exchange for posting a review during their lease term, regardless of the nature of the review.
Property Manager Responded
Verified RenterSubmitted by a verified resident of the apartment community. Participating residents may receive reward points in exchange for posting a review during their lease term, regardless of the nature of the review.
Property Manager Responded
Verified RenterSubmitted by a verified resident of the apartment community. Participating residents may receive reward points in exchange for posting a review during their lease term, regardless of the nature of the review.
Property Manager Responded
Verified RenterSubmitted by a verified resident of the apartment community. Participating residents may receive reward points in exchange for posting a review during their lease term, regardless of the nature of the review.
Property Manager Responded
Verified RenterSubmitted by a verified resident of the apartment community. Participating residents may receive reward points in exchange for posting a review during their lease term, regardless of the nature of the review.
Property Manager Responded
Verified RenterSubmitted by a verified resident of the apartment community. Participating residents may receive reward points in exchange for posting a review during their lease term, regardless of the nature of the review.
Property Manager Responded
Verified RenterSubmitted by a verified resident of the apartment community. Participating residents may receive reward points in exchange for posting a review during their lease term, regardless of the nature of the review.
Property Manager Responded
Verified RenterSubmitted by a verified resident of the apartment community. Participating residents may receive reward points in exchange for posting a review during their lease term, regardless of the nature of the review.
Property Manager Responded
Verified RenterSubmitted by a verified resident of the apartment community. Participating residents may receive reward points in exchange for posting a review during their lease term, regardless of the nature of the review.
Property Manager Responded
Verified RenterSubmitted by a verified resident of the apartment community. Participating residents may receive reward points in exchange for posting a review during their lease term, regardless of the nature of the review.
Property Manager Responded
Verified RenterSubmitted by a verified resident of the apartment community. Participating residents may receive reward points in exchange for posting a review during their lease term, regardless of the nature of the review.
Property Manager Responded
Nearby Schools
Briargrove Elementary School
Tanglewood Middle
About GreatSchools Data on ApartmentHomeLiving.com.
Points of Interest
Time and distance from 10X Woodway Square.
Arts Museums and Landmarks
Big Box and Retail
Petsmart
Walgreens
Macy's
Colleges and Universities
The Art Institute of Houston
Groceries
Trader Joe's
Heb
Whole Foods
Hospitals
Parks and Recreation
Reliant Stadium and Reliant Park Arena
10X Woodway Square has 5 parks within 10.3 miles, including Hermann Park, Reliant Stadium and Reliant Park Arena, Minute Maid Park, Super Happy Fun Land, and Bear Creek Country Club & Golf Course.
Restaurants and Dining
Shopping Centers
10X Woodway Square has 5 shopping centers within 0.3 miles.
Transit Stations
Nearby Neighborhoods
Rental Price Ranges in the Area
| Bedroom | Average Rent | Cheapest Rent | Highest Rent |
|---|---|---|---|
| Houston Studio Apartments | $1,301 | $305 | $5,177 |
| Houston 1 Bedroom Apartments | $1,359 | $350 | $10,000+ |
| Houston 2 Bedroom Apartments | $1,746 | $567 | $10,000+ |
| Houston 3 Bedroom Apartments | $2,319 | $686 | $10,000+ |
| Houston 4 Bedroom Apartments | $2,925 | $649 | $10,000+ |
| Houston 5 Bedroom Apartments | $7,257 | $835 | $10,000+ |
| Houston 6 Bedroom Apartments | $8,484 | $2,750 | $10,000+ |
Browse Top Apartments in Houston
By Price
- Cheap Houston Apartments
- Houston Apartments Under $500
- Houston Apartments Under $600
- Houston Apartments Under $700
- Houston Apartments Under $800
- Houston Apartments Under $900
- Houston Apartments Under $1000
- Houston Apartments Under $1200
- Houston Apartments Under $1500
- Houston Apartments Under $2000
- Houston Luxury Apartments
By Community Type
- Houston Apartments for Rent by Owner
- Houston Apartments with Rent Specials
- Houston Top Rated Apartments
- Houston Corporate Apartments
- Houston Furnished Apartments
- Houston Gated Apartments
- Houston Loft Apartments
- Houston Low Income Apartments
- Houston Military Apartments
- New Houston Apartments
- Houston Senior Apartments
- Houston Short-term Apartments
- Houston Student Apartments
- Houston Apartments with Utilities Included


Max of 2. | Restrictions: Aggressive breeds.