

Request Notification
10th Street Lofts
Des Moines, IA 50309

- Studio–2 Bedrooms
- 664–1,557 Square Feet
About 10th Street Lofts
Capture the historical spirit of original architecture and the distinctive character of downtown Des Moines. Our renovated loft-style apartments offer both raw contemporary style and every-day convenience. You’ll feel the difference from the moment you arrive. Constructed in 1912 and 1913, these vintage buildings were completely renovated in 2005 and have been impeccably improved and maintained for a modern lifestyle. Today, 10th Street Lofts are a controlled access community with 94 loft-style apartments. Residents enjoy amenities that include dedicated parking, an on-site fitness center, and quiet work spaces — all designed to deliver comfortably high-end living with an industrial touch. Each unique one- and two-bed floor plan features 11’ to 16’ ceilings and oversized double pane windows that make the most of downtown views, while exposed brick and concrete add tangible drama to the open living space. Every loft is insulated for a quiet and cozy escape from the every-day noise of downtown life, yet completely connected to the pulse of the city. Whether you prefer DART or the skybridge, access to all of your local favorites are mere steps from your front door. There is no better location for your unique lifestyle experience.
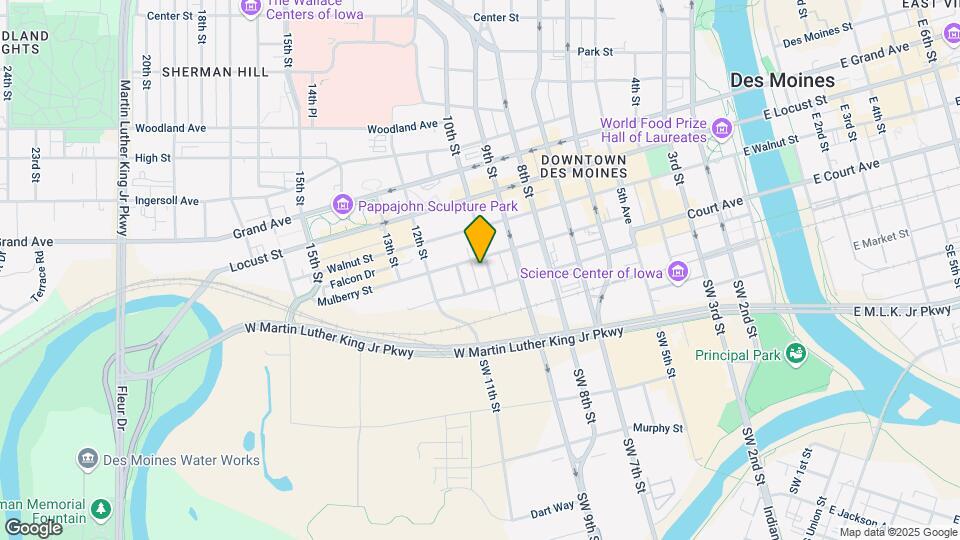
10th Street Lofts is located in the Downtown Des Moines Neighborhood and 50309 Zip code of Des Moines, IA.
Unique Features and Amenities
- BBQ Area
- Brand New Work Lounge
- Community center
- Downtown Des Moines
- Electric
- Garbage
- gas
- Gym
- internet
- Lawn Area
- Mezzanines In Select Units
- Outdoor Space
- parking
- Pet Friendly
- Sewer
- Short Term Furnished - Select Homes
- Storage Area
- Washers/dryers In Unit
- water
- Would Make An Excellent Live/Work Space
Property Contact Info
Office Hours
| Monday | 9:00 am–5:00 pm |
| Tuesday | 9:00 am–5:00 pm |
| Wednesday | 9:00 am–5:00 pm |
| Thursday | 9:00 am–5:00 pm |
| Friday | 9:00 am–5:00 pm |
| Saturday | By Appointment |
| Sunday | By Appointment |
Floorplan Pricing and Availability
New! Interactive Property Map
Studio
0BR/1.0BA
Studio, 1 Bath, 664 sq ftAvailability Details
Availability Date Unit Sq Ft Deposit Unavailable 0BR/1.0BA 664 sq ft $425 Model Amenities and Features
Features
- Air Conditioning
- Cable Ready
- Heating
- Smoke Free
- Storage Space
- Tub/Shower
- Washer/Dryer
Kitchen
- Dishwasher
- Granite Countertops
- Ice Maker
- Kitchen
- Microwave
- Oven
- Range
- Refrigerator
Living Space
- Double Pane Windows
- High Ceilings
- Loft Layout
- Views
- Walk-In Closets
1 Bedroom
1BR/1.0BA
1 Bed, 1 Bath, 954 sq ftAvailability Details
Availability Date Unit Sq Ft Unavailable 1BR/1.0BA 954 sq ft 1BR/2.0BA
1 Bed, 2 Baths, 1167 sq ftAvailability Details
Availability Date Unit Sq Ft Unavailable 1BR/2.0BA 1167 sq ft 2 Bedrooms
2BR/1.0BA
2 Beds, 1 Bath, 1272 sq ftAvailability Details
Availability Date Unit Sq Ft Unavailable 2BR/1.0BA 1272 sq ft 2BR/2.0BA
2 Beds, 2 Baths, 1557 sq ftAvailability Details
Availability Date Unit Sq Ft Unavailable 2BR/2.0BA 1557 sq ft
Property Information
- 94 Units
- 6 Stories
- Built in 1913
Lease Terms
- 12 mo
- Short Term Lease Options
Fees and Policies
The fees listed below are community-provided and may exclude utilities or add-ons. All payments are made directly to the property and are non-refundable unless otherwise specified.
Required Fees
One-Time Basics
- Due at Application
- Application Fee Per ApplicantiCharged per applicant.$35.00
Other Fees and Policies
Parking Fees
- Surface Lot
- Parking FeeiMax of 1. Charged per vehicle.$50.00/mo
Storage Fees
- Storage Unit
- Storage DepositiCharged per rentable item.$0.00
- Storage RentiCharged per rentable item.$25.00/mo
Property Fee Disclaimer: Based on community-supplied data and independent market research. Subject to change without notice. May exclude fees for mandatory or optional services and usage-based utilities.
Features and Amenities
Community Features
- Corporate Housing
Living Area Features
- Walk In Closets
Map
- Shopping
- Colleges
- Grocery
- Medical
- Parks
- Nearby Properties

Map
Getting Around
70 / 100 Moderately walkable
60 / 100 Good public transit
60 / 100 Moderately bikeable
70 / 100 Moderately car friendly
Getting to Know the Area
80 / 100 Restaurants
90 / 100 Cafes
90 / 100 Nightlife
70 / 100 Shopping
70 / 100 Parks
80 / 100 Noise Level
Renters Reviews and Ratings
Great Apartments-sub par management
Love Loft Living at 10th Street Lofts!!
I love my home at the lofts!!
Great Place to Live
Great downtown Des Moines apartment!
Mold, dust, bad location and rude owner
Property Manager Responded
Excellent living
Great place
Great downtown living
Nearby Schools
Walnut Street School
Roosevelt High School
Callanan Middle School
Downtown School
About GreatSchools Data on ApartmentHomeLiving.com.
Points of Interest
Time and distance from 10th Street Lofts.
Big Box and Retail
Walgreens
Menards
Aldi
Colleges and Universities
Groceries
Hy-Vee
Save-A-Lot
Price Chopper
Hospitals
Unitypoint Health - Iowa Methodist Medical Center
Military Bases
Camp Dodge
Parks and Recreation
10th Street Lofts has 5 parks within 4.4 miles, including Pappajohn Sculpture Park, Gray's Lake , Greenwood Park, James W. Cownie Soccer Complex, and Great Western Trail.
Shopping Centers
10th Street Lofts has 5 shopping centers within 1.4 miles.
Nearby Neighborhoods
Rental Price Ranges in the Area
| Bedroom | Average Rent | Cheapest Rent | Highest Rent |
|---|---|---|---|
| Des Moines Studio Apartments | $966 | $575 | $1,981 |
| Des Moines 1 Bedroom Apartments | $1,201 | $480 | $5,884 |
| Des Moines 2 Bedroom Apartments | $1,331 | $648 | $4,055 |
| Des Moines 3 Bedroom Apartments | $1,725 | $655 | $3,301 |
| Des Moines 4 Bedroom Apartments | $1,331 | $530 | $2,500 |
Nearby Apartments
Nearby Homes
Did You Know?
43% of renters tour a property with an agent before signing a lease.
Max of 1.