


- 4 Bedroom Bedrooms
- $4,900 Pricing
About 11 Godfrey Willis Dr
Modern detached home by Minto nestled in highly sought after Angus Glen Community. Sun-soaked corner lot w/open concept design. 10ft ceiling on main. 9ft on 2nd floor w/Upgraded 8ft interior doors. Solid hardwood floor on main & oak stairs. Gas fireplace in Family room. Trendy white modern kitchen w/stainless steel appliances,large centre island,quartz counter & backsplash. Custom size sliding door from breakfast area to backyard. Office at corner can be guest room. Laundry in mudroom close to garage. 4 large bedrooms w/two ensuite bathrooms. Mins drive to grocery stores,restaurants,banks,angus glen golf club & community centre. Surrounded by top schools (buttonville PS,pierre elliott trudeau high school,unionville HS & St Augstine Catholic HS) (id:63800) ID#: 1930595
Property Contact Info
- Contact:
- SIMON PENG
- (Broker)
- Company:
- FIRST CLASS REALTY INC.
- (Firm)
Call Us:(905) 604-1010

Floorplan Pricing and Availability
New! Interactive Property Map
 ApartmentHomeLiving.com's new Interactive Property Map allows you to see where every available unit is located at this community.Try It Now >
4 Bedrooms
$4,900
11 Godfrey Willis Dr
4 Beds, 4 Baths,Available NowAvailability Details
Price Availability Date Unit $4,900 Available Now 11 Godfrey Willis Dr Unit Amenities and Features
Features
- Air Conditioning
- Heat Type - Gas
Kitchen
- Range
Unit Rent and Fees
Unit Price
- $4,900
Unit Description
---- SCHEDULE A SHOWING ONLINE AT: http://showmojo.com/lac/f62132e007 ---- Looking for a cozy and convenient place to call home? Look no further than this 2 bedroom, 1 bath apartment located just minutes away from CSU, shopping, food, trails, and entertainment! With its prime location, you'll never have to go far to find what you need. Inside, you'll find a comfortable living space perfect for relaxing after a long day. The kitchen is equipped with all the essentials you need to whip up a delicious meal, and the bedrooms offer plenty of space for you and your guests. Don't miss out on this amazing opportunity to live in one of the most desirable locations in town! Unit Amenities: Fully Remodeled Open Floor Plan Tons of Storage On-Site Laundry Facility On-site Parking Rent: $1399 Deposit: Atlas Real Estate has partnered with Rhino to offer an affordable alternative to upfront cash security deposits. Approved residents can choose between paying a security deposit equal to one (1) month's rent (On approved Credit) OR purchase a deposit replacement policy with Rhino at a fraction of the upfront cost. Utilities: $145 Flat for Water, Sewer, Garbage, Gas. Tenant Transfers Electricity. - Renters Insurance: Required with a minimum of $100,000 coverage and Atlas Real Estate listed as a third party or interested party - For properties with pools, there is a $150 pool maintenance charge applied monthly ** All Atlas Real Estate residents are enrolled in the Resident Benefits Package (RBP) at a monthly rate of $39.95/month with a one-time utility set-up fee of $30. Fee includes Renters Insurance, HVAC air filter delivery (for applicable properties), utility concierge service making utility connection a breeze during your move-in, our best-in-class resident rewards program, and much more! More details upon application. ** Pet Policy: Pets accepted! (2) total are allowed $300 one-time pet fee is due at the time of move-in. $35 monthly pet rent. Admin
Model: 11 Godfrey Willis Dr$4,9004 Bedroom, 4 BathAvailable Now

Features and Amenities
On-Site Services
- Garden Style
Interior Features
- Heat Type Gas
- Air Conditioning
Kitchen Amenities
- Range
Living Area Features
- Tile Floors
- Hardwood Floors
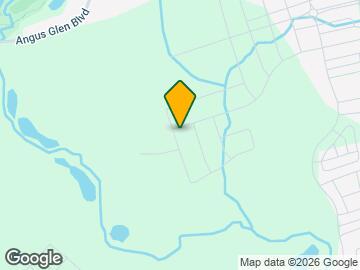
Map
- Shopping
- Colleges
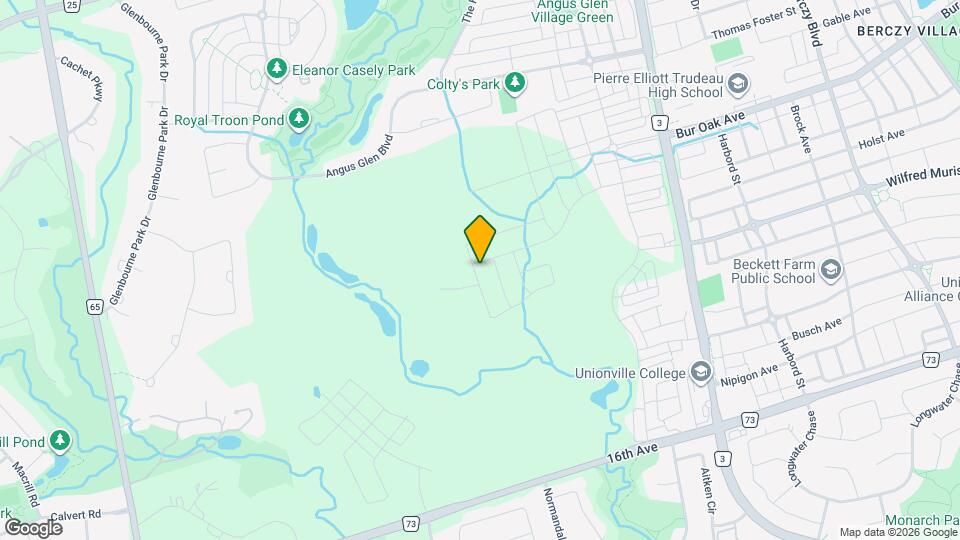
Map
Getting Around
30 / 100 Somewhat walkable
30 / 100 Limited public transit
50 / 100 Fairly bikeable
90 / 100 Exceptionally car friendly
 details
Getting to Know the Area
40 / 100 Restaurants
20 / 100 Cafes
20 / 100 Nightlife
30 / 100 Shopping
60 / 100 Parks
100 / 100 Noise Level
Frequently Asked Questions about 11 Godfrey Willis Dr
What type of rentals are available at 11 Godfrey Willis Dr?
There is currently a 4 Bed 4 Bath Home for rent listed at 11 Godfrey Willis Dr. It is Available Now.
How much is the rent at 11 Godfrey Willis Dr?
11 Godfrey Willis Dr is currently listed at $4,900.
What area of town is 11 Godfrey Willis Dr located in?
Located in the Markham Neighborhood, 11 Godfrey Willis Dr is in the L6C 3N2 Postal Code of Markham, ON.
Nearby Schools
. Points of Interest
Time and distance from 11 Godfrey Willis Dr.
Big Box and Retail
Costco
Walmart
Staples
Colleges and Universities
Nearby Neighborhoods
Nearby Apartments
Rental Price Ranges in the Area
| Bedroom | Average Rent | Cheapest Rent | Highest Rent |
|---|---|---|---|
| Markham Studio Apartments | $1,917 | $1,649 | $2,110 |
| Markham 1 Bedroom Apartments | $2,144 | $920 | $4,361 |
| Markham 2 Bedroom Apartments | $2,492 | $2,100 | $3,912 |
| Markham 3 Bedroom Apartments | $3,199 | $2,500 | $4,247 |
| 2 Bedroom Homes | $2,350 | $850 | $5,400 |
| 3 Bedroom Homes | $3,091 | $750 | $4,800 |
| 4 Bedroom Homes | $3,887 | $1,500 | $8,000 |
| 5 Bedroom Homes | $5,199 | $1,000 | $9,900 |
| 6 Bedroom Homes | $5,852 | $1,750 | $10,000+ |
| 7 Bedroom Homes | $4,913 | $4,500 | $5,400 |
Browse Top Apartments in Markham
By Price
By Community Type
- Markham Apartments for Rent by Owner
- Markham Apartments with Rent Specials
- Markham Top Rated Apartments
- Markham Corporate Apartments
- Markham Furnished Apartments
- Markham Gated Apartments
- New Markham Apartments
- Markham Senior Apartments
- Markham Short-term Apartments
- Markham Apartments with Utilities Included