


- 1–2 Bedrooms
- $1,585-$2,545 Pricing
- 685–1,122 Square Feet
About 1100 Afton
Modern Apartments, Timeless Style 1100 Afton is a 6-storey, 90 suite lifestyle rental community. Every detail of our spacious one- and two-bedroom suites is designed to feel like home, from high ceilings and natural light to sleek finishes and smart home features. Whether you’re looking for a quiet retreat or a space to entertain, you’ll find your ideal layout here. Suite Features Include In-suite full-size washer and dryer Stainless steel kitchen appliances (fridge, dishwasher, stove) Walk-out private balcony Open concept floor plan In-suite temperature control Key fob-enabled access and security Two elevators Unmatched Amenities At 1100 Afton, home extends far beyond your front door. Our community offers a wide range of amenities to enhance your lifestyle, including: A lively common room and patio, including a community barbecue Outdoor amenities exclusively for residents, including elevated garden beds, exercise equipment, a pickleball court, a dedicated dog run and more! Resident gym Modern landscaping surrounding the exterior Covered parking Indoor bicycle and scooter storage Ground floor storage lockers Resident rental suite for family and friends Smoke free property Location That Connects You Situated in the heart of Sarnia, you’ll be steps away from the best shopping, dining, parks, and public transportation. Whether you’re meeting with friends for breakfast or doing your weekly grocery shop, 1100 Afton puts everything within reach Rental Rates: - 1 bedroom suites ranging from $1,585 - $1,850 per month* - 1 bedroom + den suites ranging from $1,950 - $2,000 per month* - 2 bedroom suites ranging from $2,305 - $2,545 per month* *Rates all plus utilities (utilities are individually metered and temperature controlled). Subject to availability.
Property Contact Info
- Listed by:
- Agency:
- Vendor Logo:
- Website:
- View Property Website
- Call Us:
- (226) 401-9487
- Disclaimer:
Floorplan Pricing and Availability
1100 Afton offers 1 to 2 Bedroom apartments starting from $1,585 and having 685–1,122 sq ft. Here is the current pricing and availability:
New! Interactive Property Map
 ApartmentHomeLiving.com's new Interactive Property Map allows you to see where every available unit is located at this community.Try It Now >
1 Bedroom
Show Unavailable FloorplansThe Grove - 1 Bed
From $1,600
1 Bed, 1 Bath, 696 sq ftAvailable NowModel Gallery
Floorplans
Photos
3D Tours
Availability Details
Price Availability Date Unit Sq Ft From $1,600 Available Now The Grove - 1 Bed 696 sq ft Model Amenities and Features
Features
- Air Conditioning
- Balcony
- Cable Ready
- Heating
- High Speed Internet Access
- Intercom
- Security System
- Smoke Detector
- Smoke Free
- Sprinkler System
- Storage Space
- Tenant Controlled HVAC
- Tub/Shower
- Washer/Dryer
- Wheelchair Accessible
Kitchen
- Dishwasher
- Freezer
- Island Kitchen
- Kitchen
- Oven
- Quartz Countertops
- Range
- Refrigerator
- Stainless Steel Appliances
- Warming Drawer
Model Rent and Fees
Model Price Range
- $1,600 - $1,650
Apartment Model: The Grove - 1 BedFrom $1,6001 Bedroom, 1 Bath, 696 sq ftAvailable NowFloorplansPhotos3D Tours![]()
The Grove - 1 Bed - Image 1 ![]()
The Grove - 1 Bed - Image 2 ![]()
The Grove - 1 Bed - Image 3 ![]()
The Grove - 1 Bed - Image 4 ![]()
The Grove - 1 Bed - Floorplan The Grove - 1 Bed - 3D Tour The Willow - 1 Bed
From $1,600
1 Bed, 1 Bath, 696 sq ftAvailable NowModel Gallery
Floorplans
Photos
3D Tours
Availability Details
Price Availability Date Unit Sq Ft From $1,600 Available Now The Willow - 1 Bed 696 sq ft Model Amenities and Features
Features
- Air Conditioning
- Balcony
- Cable Ready
- Heating
- High Speed Internet Access
- Intercom
- Security System
- Smoke Detector
- Smoke Free
- Sprinkler System
- Storage Space
- Tenant Controlled HVAC
- Tub/Shower
- Washer/Dryer
- Wheelchair Accessible
Kitchen
- Dishwasher
- Freezer
- Island Kitchen
- Kitchen
- Oven
- Quartz Countertops
- Range
- Refrigerator
- Stainless Steel Appliances
- Warming Drawer
Model Rent and Fees
Model Price Range
- $1,600 - $1,650
Apartment Model: The Willow - 1 BedFrom $1,6001 Bedroom, 1 Bath, 696 sq ftAvailable NowFloorplansPhotos3D Tours![]()
The Willow - 1 Bed - Image 1 ![]()
The Willow - 1 Bed - Image 2 ![]()
The Willow - 1 Bed - Image 3 ![]()
The Willow - 1 Bed - Image 4 ![]()
The Willow - 1 Bed - Floorplan The Willow - 1 Bed - 3D Tour The Meadow - 1 Bed
From $1,710
1 Bed, 1 Bath, 738 sq ftAvailable NowModel Gallery
Floorplans
Availability Details
Price Availability Date Unit Sq Ft From $1,710 Available Now The Meadow - 1 Bed 738 sq ft Model Amenities and Features
Features
- Air Conditioning
- Balcony
- Cable Ready
- Heating
- High Speed Internet Access
- Intercom
- Security System
- Smoke Detector
- Smoke Free
- Sprinkler System
- Storage Space
- Tenant Controlled HVAC
- Tub/Shower
- Washer/Dryer
- Wheelchair Accessible
Kitchen
- Dishwasher
- Freezer
- Island Kitchen
- Kitchen
- Oven
- Quartz Countertops
- Range
- Refrigerator
- Stainless Steel Appliances
- Warming Drawer
Model Rent and Fees
Model Price Range
- $1,710 - $1,750
Apartment Model: The Meadow - 1 BedFrom $1,7101 Bedroom, 1 Bath, 738 sq ftAvailable Now![]()
The Meadow - 1 Bed - Floorplan The Harbour (w/ Patio) - 1 Bed
$1,780
1 Bed, 1 Bath, 770 sq ftAvailable NowModel Gallery
Floorplans
Photos
Availability Details
Price Availability Date Unit Sq Ft $1,780 Available Now The Harbour (w/ Patio) - 1 Bed 770 sq ft Model Amenities and Features
Features
- Air Conditioning
- Balcony
- Cable Ready
- Heating
- High Speed Internet Access
- Intercom
- Security System
- Smoke Detector
- Smoke Free
- Sprinkler System
- Storage Space
- Tenant Controlled HVAC
- Tub/Shower
- Washer/Dryer
- Wheelchair Accessible
Kitchen
- Dishwasher
- Freezer
- Island Kitchen
- Kitchen
- Oven
- Quartz Countertops
- Range
- Refrigerator
- Stainless Steel Appliances
- Warming Drawer
Model Rent and Fees
Model Price
- $1,780
Apartment Model: The Harbour (w/ Patio) - 1 Bed$1,7801 Bedroom, 1 Bath, 770 sq ftAvailable NowFloorplansPhotos![]()
The Harbour (w/ Patio) - 1 Bed - Image 1 ![]()
The Harbour (w/ Patio) - 1 Bed - Image 2 ![]()
The Harbour (w/ Patio) - 1 Bed - Image 3 ![]()
The Harbour (w/ Patio) - 1 Bed - Image 4 ![]()
The Harbour (w/ Patio) - 1 Bed - Floorplan The Orchard - 1 Bed
From $1,800
1 Bed, 1 Bath, 773 sq ftAvailable NowModel Gallery
Floorplans
Photos
3D Tours
Availability Details
Price Availability Date Unit Sq Ft From $1,800 Available Now The Orchard - 1 Bed 773 sq ft Model Amenities and Features
Features
- Air Conditioning
- Balcony
- Cable Ready
- Heating
- High Speed Internet Access
- Intercom
- Security System
- Smoke Detector
- Smoke Free
- Sprinkler System
- Storage Space
- Tenant Controlled HVAC
- Tub/Shower
- Washer/Dryer
- Wheelchair Accessible
Kitchen
- Dishwasher
- Freezer
- Island Kitchen
- Kitchen
- Oven
- Quartz Countertops
- Range
- Refrigerator
- Stainless Steel Appliances
- Warming Drawer
Model Rent and Fees
Model Price Range
- $1,800 - $1,840
Apartment Model: The Orchard - 1 BedFrom $1,8001 Bedroom, 1 Bath, 773 sq ftAvailable NowFloorplansPhotos3D Tours![]()
The Orchard - 1 Bed - Image 1 ![]()
The Orchard - 1 Bed - Image 2 ![]()
The Orchard - 1 Bed - Image 3 ![]()
The Orchard - 1 Bed - Image 4 ![]()
The Orchard - 1 Bed - Floorplan The Orchard - 1 Bed - 3D Tour The Orchard - 1 Bed - 3D Tour The Orchard (Accessible) - 1 Bed
From $1,800
1 Bed, 1 Bath, 779 sq ftAvailable NowModel Gallery
Floorplans
Photos
Availability Details
Price Availability Date Unit Sq Ft From $1,800 Available Now The Orchard (Accessible) - 1 Bed 779 sq ft Model Amenities and Features
Features
- Air Conditioning
- Balcony
- Cable Ready
- Heating
- High Speed Internet Access
- Intercom
- Security System
- Smoke Detector
- Smoke Free
- Sprinkler System
- Storage Space
- Tenant Controlled HVAC
- Tub/Shower
- Washer/Dryer
- Wheelchair Accessible
Kitchen
- Dishwasher
- Freezer
- Island Kitchen
- Kitchen
- Oven
- Quartz Countertops
- Range
- Refrigerator
- Stainless Steel Appliances
- Warming Drawer
Model Rent and Fees
Model Price Range
- $1,800 - $1,850
Apartment Model: The Orchard (Accessible) - 1 BedFrom $1,8001 Bedroom, 1 Bath, 779 sq ftAvailable NowFloorplansPhotos![]()
The Orchard (Accessible) - 1 Bed - Image 1 ![]()
The Orchard (Accessible) - 1 Bed - Image 2 ![]()
The Orchard (Accessible) - 1 Bed - Image 3 ![]()
The Orchard (Accessible) - 1 Bed - Image 4 ![]()
The Orchard (Accessible) - 1 Bed - Image 5 ![]()
The Orchard (Accessible) - 1 Bed - Image 6 ![]()
The Orchard (Accessible) - 1 Bed - Image 7 ![]()
The Orchard (Accessible) - 1 Bed - Image 8 ![]()
The Orchard (Accessible) - 1 Bed - Image 9 ![]()
The Orchard (Accessible) - 1 Bed - Image 10 ![]()
The Orchard (Accessible) - 1 Bed - Floorplan The Canatara - 1 Bed + Den
From $1,950
1 Bed, 1 Bath, 848 sq ftAvailable NowLargest 1 BedroomThis is the largest 1 Bedroom at this PropertyModel Gallery
Floorplans
Photos
Availability Details
Price Availability Date Unit Sq Ft From $1,950 Available Now The Canatara - 1 Bed + Den 848 sq ft Model Amenities and Features
Features
- Air Conditioning
- Balcony
- Cable Ready
- Heating
- High Speed Internet Access
- Intercom
- Security System
- Smoke Detector
- Smoke Free
- Sprinkler System
- Storage Space
- Tenant Controlled HVAC
- Tub/Shower
- Washer/Dryer
- Wheelchair Accessible
Kitchen
- Dishwasher
- Freezer
- Island Kitchen
- Kitchen
- Oven
- Quartz Countertops
- Range
- Refrigerator
- Stainless Steel Appliances
- Warming Drawer
Model Rent and Fees
Model Price Range
- $1,950 - $2,000
Apartment Model: The Canatara - 1 Bed + DenFrom $1,9501 Bedroom, 1 Bath, 848 sq ftAvailable NowFloorplansPhotos![]()
The Canatara - 1 Bed + Den - Image 1 ![]()
The Canatara - 1 Bed + Den - Image 2 ![]()
The Canatara - 1 Bed + Den - Image 3 ![]()
The Canatara - 1 Bed + Den - Image 4 ![]()
The Canatara - 1 Bed + Den - Image 5 ![]()
The Canatara - 1 Bed + Den - Image 6 ![]()
The Canatara - 1 Bed + Den - Image 7 ![]()
The Canatara - 1 Bed + Den - Image 8 ![]()
The Canatara - 1 Bed + Den - Image 9 ![]()
The Canatara - 1 Bed + Den - Image 10 ![]()
The Canatara - 1 Bed + Den - Floorplan The Harbour - 1 Bed
1 Bed, 1 Bath, 685 sq ftModel Gallery
Floorplans
Photos
3D Tours
Availability Details
Price Availability Date Unit Sq Ft $1,585 Call for Availability The Harbour - 1 Bed 685 sq ft Model Amenities and Features
Features
- Air Conditioning
- Balcony
- Cable Ready
- Heating
- High Speed Internet Access
- Intercom
- Security System
- Smoke Detector
- Smoke Free
- Sprinkler System
- Storage Space
- Tenant Controlled HVAC
- Tub/Shower
- Washer/Dryer
- Wheelchair Accessible
Kitchen
- Dishwasher
- Freezer
- Island Kitchen
- Kitchen
- Oven
- Quartz Countertops
- Range
- Refrigerator
- Stainless Steel Appliances
- Warming Drawer
Model Rent and Fees
Model Price
- $1,585
Apartment Model: The Harbour - 1 Bed$1,5851 Bedroom, 1 Bath, 685 sq ftUnavailableFloorplansPhotos3D Tours![]()
The Harbour - 1 Bed - Image 1 ![]()
The Harbour - 1 Bed - Image 2 ![]()
The Harbour - 1 Bed - Image 3 ![]()
The Harbour - 1 Bed - Image 4 ![]()
The Harbour - 1 Bed - Floorplan The Harbour - 1 Bed - 3D Tour 2 Bedrooms
Show Unavailable FloorplansThe St. Clair - 2 Bed
From $2,480
2 Beds, 2 Baths, 1112-1122 sq ftAvailable NowLargest 2 BedroomThis is the largest 2 Bedroom at this PropertyModel Gallery
Floorplans
Photos
Availability Details
Price Availability Date Unit Sq Ft From $2,480 Available Now The St. Clair - 2 Bed 1112-1122 sq ft Model Amenities and Features
Features
- Air Conditioning
- Balcony
- Cable Ready
- Heating
- High Speed Internet Access
- Intercom
- Security System
- Smoke Detector
- Smoke Free
- Sprinkler System
- Storage Space
- Tenant Controlled HVAC
- Tub/Shower
- Washer/Dryer
- Wheelchair Accessible
Kitchen
- Dishwasher
- Freezer
- Island Kitchen
- Kitchen
- Oven
- Quartz Countertops
- Range
- Refrigerator
- Stainless Steel Appliances
- Warming Drawer
Model Rent and Fees
Model Price Range
- $2,480 - $2,530
Apartment Model: The St. Clair - 2 BedFrom $2,4802 Bedroom, 2 Bath, 1112-1122 sq ftAvailable NowFloorplansPhotos![]()
The St. Clair - 2 Bed - Image 1 ![]()
The St. Clair - 2 Bed - Image 2 ![]()
The St. Clair - 2 Bed - Image 3 ![]()
The St. Clair - 2 Bed - Image 4 ![]()
The St. Clair - 2 Bed - Image 5 ![]()
The St. Clair - 2 Bed - Image 6 ![]()
The St. Clair - 2 Bed - Image 7 ![]()
The St. Clair - 2 Bed - Image 8 ![]()
The St. Clair - 2 Bed - Image 9 ![]()
The St. Clair - 2 Bed - Image 10 ![]()
The St. Clair - 2 Bed - Floorplan The Huron - 2 Bed
From $2,505
2 Beds, 2 Baths, 1119 sq ftAvailable NowModel Gallery
Floorplans
Photos
3D Tours
Availability Details
Price Availability Date Unit Sq Ft From $2,505 Available Now The Huron - 2 Bed 1119 sq ft Model Amenities and Features
Features
- Air Conditioning
- Balcony
- Cable Ready
- Heating
- High Speed Internet Access
- Intercom
- Security System
- Smoke Detector
- Smoke Free
- Sprinkler System
- Storage Space
- Tenant Controlled HVAC
- Tub/Shower
- Washer/Dryer
- Wheelchair Accessible
Kitchen
- Dishwasher
- Freezer
- Island Kitchen
- Kitchen
- Oven
- Quartz Countertops
- Range
- Refrigerator
- Stainless Steel Appliances
- Warming Drawer
Model Rent and Fees
Model Price Range
- $2,505 - $2,545
Apartment Model: The Huron - 2 BedFrom $2,5052 Bedroom, 2 Bath, 1119 sq ftAvailable NowFloorplansPhotos3D Tours![]()
The Huron - 2 Bed - Image 1 ![]()
The Huron - 2 Bed - Image 2 ![]()
The Huron - 2 Bed - Image 3 ![]()
The Huron - 2 Bed - Image 4 ![]()
The Huron - 2 Bed - Image 5 ![]()
The Huron - 2 Bed - Image 6 ![]()
The Huron - 2 Bed - Floorplan The Huron - 2 Bed - 3D Tour The Seaway - 2 Bed
2 Beds, 2 Baths, 1034 sq ftModel Gallery
Floorplans
Photos
3D Tours
Availability Details
Price Availability Date Unit Sq Ft $2,305 Call for Availability The Seaway - 2 Bed 1034 sq ft Model Amenities and Features
Features
- Air Conditioning
- Balcony
- Cable Ready
- Heating
- High Speed Internet Access
- Intercom
- Security System
- Smoke Detector
- Smoke Free
- Sprinkler System
- Storage Space
- Tenant Controlled HVAC
- Tub/Shower
- Washer/Dryer
- Wheelchair Accessible
Kitchen
- Dishwasher
- Freezer
- Island Kitchen
- Kitchen
- Oven
- Quartz Countertops
- Range
- Refrigerator
- Stainless Steel Appliances
- Warming Drawer
Model Rent and Fees
Model Price
- $2,305
Apartment Model: The Seaway - 2 Bed$2,3052 Bedroom, 2 Bath, 1034 sq ftUnavailableFloorplansPhotos3D Tours![]()
The Seaway - 2 Bed - Image 1 ![]()
The Seaway - 2 Bed - Image 2 ![]()
The Seaway - 2 Bed - Image 3 ![]()
The Seaway - 2 Bed - Image 4 ![]()
The Seaway - 2 Bed - Image 5 ![]()
The Seaway - 2 Bed - Image 6 ![]()
The Seaway - 2 Bed - Floorplan The Seaway - 2 Bed - 3D Tour


Schedule a Tour
3D Tours
Property Information
- 89 Units
- 6 Stories
- Built in 2026
Lease Terms
- 12 mo
Fees and Policies
The fees listed below are community-provided and may exclude utilities or add-ons. All payments are made directly to the property and are non-refundable unless otherwise specified.
Required Fees
Utilities
- HydroiCharged Per Unit.Usage-Based/mo
Other Fees and Policies
Pet Fees
- Cat
- Pet DepositiCharged Per Pet.$0.00
- One-Time Pet FeeiCharged Per Pet.$0.00
- Monthly Pet FeeiCharged Per Pet.$0.00/mo
- Dog
- Pet DepositiMax of 1. Charged Per Pet.$0.00
- One-Time Pet FeeiMax of 1. Charged Per Pet.$0.00
- Monthly Pet FeeiMax of 1. Charged Per Pet.$0.00/mo
1 pet per suite
1 pet per suite
Parking Fees
- Parking
- Parking FeeiCharged Per Vehicle.$0-$50/mo
Free outdoor parking, $50/month covered parking.
Storage Fees
- Storage Locker
- Storage DepositiCharged Per Rentable Item.$0.00
- Storage RentiCharged Per Rentable Item.$20.00/mo
Small Locker $20.00, Large Locker $30.00.
Property Fee Disclaimer: Based on community-supplied data and independent market research. Subject to change without notice. May exclude fees for mandatory or optional services and usage-based utilities.
Features and Amenities
On-Site Services
- Maintenance On Site
- Pet Washing Station
- Planned Social Activities
- Property Manager On Site
- Car Charging Station
- Guest Apartment
- Online Services
- Pet Play Area
- Recycling
- Public Transportation
- Video Patrol
- 24 Hour Access
- Key Fob Entry
Community Features
- Lounge
- Multi Use Room
- Elevator
Outdoor Features
- Grill
- Courtyard
- Picnic Area
- Controlled Access
- Patio
Recreation and Fitness
- Fitness Center
- Gameroom
- Pickleball Court
- Bicycle Storage
Interior Features
- Tenant Controlled Hvac
- Smoke Detector
- Balcony
- Security System
- Storage Space
- Heating
- High Speed Internet Access
- Sprinkler System
- Tub/Shower
- Intercom
- Cable Ready
- Washer/Dryer
- Air Conditioning
- Wheelchair Accessible
- Smoke Free
Kitchen Amenities
- Range
- Refrigerator
- Warming Drawer
- Freezer
- Oven
- Island Kitchen
- Dishwasher
- Kitchen
- Stainless Steel Appliances
- Quartz Countertops
Living Area Features
- High Ceilings
- Walk In Closets
- Den
- Office
- Vinyl Flooring
- Window Coverings
- Linen Closet
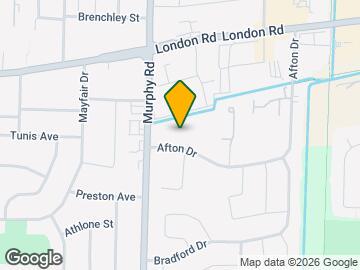
Map
- Shopping
- Grocery
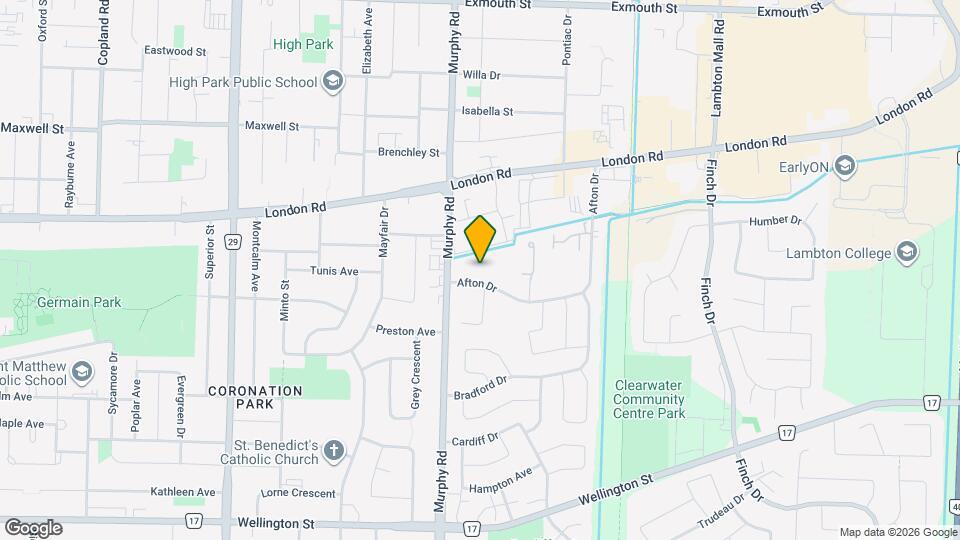
Map
Getting Around
60 / 100 Moderately walkable
50 / 100 Some public transit
60 / 100 Moderately bikeable
90 / 100 Exceptionally car friendly
 details
Getting to Know the Area
70 / 100 Restaurants
50 / 100 Cafes
30 / 100 Nightlife
70 / 100 Shopping
80 / 100 Noise Level
Frequently Asked Questions about 1100 Afton
Where is 1100 Afton located?
1100 Afton is located at 1100 Afton Dr, Sarnia, ON
What is the current rent range at 1100 Afton?
1 Bedroom to 2 Bedroom Apartments at 1100 Afton currently range from $1,585 to $2,545
Are pets allowed?
Call us today to find out our pet policy and if we allow pets
Nearby Schools
École Élémentaire Catholique Saint-Thomas-d'Aquin
École Élémentaire les Rapides
St Patrick's Catholic High School
High Park Public School
Holy Trinity Catholic School
Queen Elizabeth II School
. Points of Interest
Time and distance from 1100 Afton.
Big Box and Retail
Walmart
Groceries
Foodland
Rental Price Ranges in the Area
| Bedroom | Average Rent | Cheapest Rent | Highest Rent |
|---|---|---|---|
| Sarnia Studio Apartments | $1,161 | $625 | $1,395 |
| Sarnia 1 Bedroom Apartments | $1,446 | $625 | $2,000 |
| Sarnia 2 Bedroom Apartments | $1,706 | $1,195 | $2,749 |
| Sarnia 3 Bedroom Apartments | $1,890 | $1,400 | $2,100 |
| 2 Bedroom Homes | $1,865 | $1,300 | $2,750 |
| 3 Bedroom Homes | $2,067 | $1,595 | $2,400 |
| 4 Bedroom Homes | $3,557 | $2,700 | $5,000 |
| 5 Bedroom Homes | $3,000 | $3,000 | $3,000 |
Max of 1.