


- 3 Bedroom Bedrooms
- $2,800 Pricing
About 1117 Ashley Ct
Beautiful Family Home Situated On A Quiet & Private Dead-End Court Offering Scenic Cottage-Like Views. Conveniently Located Minutes From Schools,Parks,Beach,Shopping,Banking,Highway 400 & The Future Innisfil GO Station. Bright Open-Concept Main Floor Featuring Spacious Living & Dining Areas,Powder Room,Large Windows & Walk-Out To Elevated Deck. Modern Kitchen With Stainless Steel Appliances & Ample Storage. Upper Level Offers Laminate Flooring Throughout,A Spacious Primary Bedroom With Walk-In Closet & 4-Piece Ensuite,Plus Two Additional Bedrooms & Family Bath. Finished Walk-Out Basement Includes Rec Room,Office/Den & Laundry Area. Enjoy A Fully Fenced Backyard With Garden Shed,Private Spa Room Ready For Hot Tub Installation & Heated/Cooled Garage Workshop. Long 4-Car Driveway. Numerous Updates Including Flooring,Basement Renovation,Concrete Patio,Attic Insulation & Professional Painting. (id:52069) ID#: 1973055
Property Contact Info
- Contact:
- HIRBOD CHEHRAZI
- Salesperson
- Company:
- REAL ESTATE HOMEWARD
- Firm

Floorplan Pricing and Availability
New! Interactive Property Map
 ApartmentHomeLiving.com's new Interactive Property Map allows you to see where every available unit is located at this community.Try It Now >
3 Bedrooms
$2,800
1117 Ashley Ct
3 Beds, 3 Baths,Available NowAvailability Details
Price Availability Date Unit $2,800 Available Now 1117 Ashley Ct Unit Amenities and Features
Features
- Air Conditioning
- Heat Type - Gas
Kitchen
- Dishwasher
- Freezer
- Microwave
- Refrigerator
Unit Rent and Fees
Unit Price
- $2,800
Model: 1117 Ashley Ct$2,8003 Bedroom, 3 BathAvailable Now

Lease Terms
- 12
Features and Amenities
On-Site Services
- Garden Style
Interior Features
- Heat Type Gas
- Air Conditioning
Kitchen Amenities
- Dishwasher
- Microwave
- Refrigerator
- Freezer
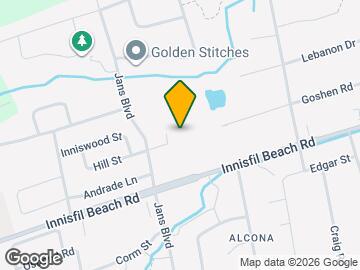
Map
- Shopping
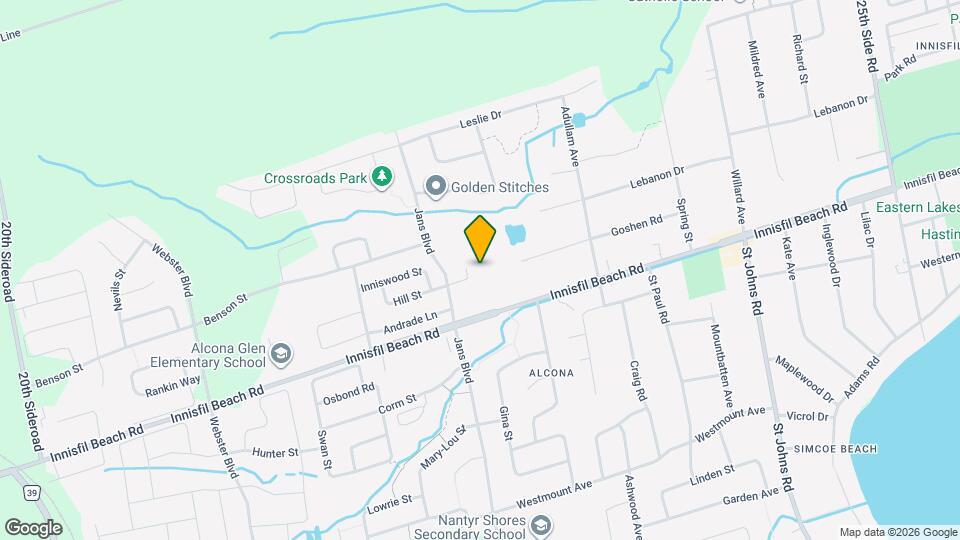
Map
Frequently Asked Questions about 1117 Ashley Ct
What type of rentals are available at 1117 Ashley Ct?
There is currently a 3 Bed 3 Bath Home for rent listed at 1117 Ashley Ct. It is Available Now.
How much is the rent at 1117 Ashley Ct?
1117 Ashley Ct is currently listed at $2,800.
What area of town is 1117 Ashley Ct located in?
Located in the Innisfil Neighborhood, 1117 Ashley Ct is in the L9S 1X1 Postal Code of Innisfil, ON.
Nearby Schools
 .
. Points of Interest
Time and distance from 1117 Ashley Ct.
Big Box and Retail
Lowe's
Walmart
Staples
Nearby Neighborhoods
Nearby Apartments
Rental Price Ranges in the Area
| Bedroom | Average Rent | Cheapest Rent | Highest Rent |
|---|---|---|---|
| Innisfil 1 Bedroom Apartments | $2,107 | $1,997 | $2,349 |
| Innisfil 2 Bedroom Apartments | $2,578 | $1,850 | $3,499 |
| Innisfil 3 Bedroom Apartments | $2,970 | $2,195 | $3,499 |
| Innisfil 4 Bedroom Apartments | $2,717 | $2,717 | $2,717 |