


- 2–5 Bedrooms
- $2,750-$4,795 Pricing
- 915–2,460 Square Feet
Rent Specials
Advertised pricing may be the rent reflective of any lease incentives that may be offered. Pricing, availability, and specials are subject to change at any time without notice.
About 1125 Davis St./ 1603-11 Ridge Ave.
1125 Davis is conveniently located in downtown Evanston, less than a mile from the Northwestern campus. Walk to Davis Street trains, shopping & dining, grocery stores, and the NU Shuttle.This 37-unit building offers 1, 2, 3, 4, and 5 bedroom units! These units boast spacious layouts with hardwood flooring throughout, high ceilings, radiator heating, ample storage, and tons of natural sunlight. Select units have been completely renovated to feature modern kitchens with stainless steel appliances and white quartz countertops with new white cabinetry, brand new hardwood flooring throughout, and in-unit laundry! There is additional laundry and storage in the basement, a dedicated engineer, and available off-street parking. Heat & water are included in the rent. Cats and small dogs are welcome. *Photos may be of similar unit in building, layout and finishes may vary
1125 Davis St./ 1603-11 Ridge Ave. is located in the Evanston Neighborhood and 60201 Zip code of Evanston, IL. This community is professionally managed by Cross Street
Property Contact Info

- Listed by:
- Agency:
- Vendor Logo:
- Website:
- View Property Website
- Call Us:
- (224) 204-0722
- Disclaimer:
Office Hours
| Monday | 9:00 am–5:00 pm |
| Tuesday | 9:00 am–5:00 pm |
| Wednesday | 9:00 am–5:00 pm |
| Thursday | 9:00 am–5:00 pm |
| Friday | 9:00 am–5:00 pm |
| Saturday | 10:00 am–1:00 pm |
| Sunday | Closed |
Floorplan Pricing and Availability
1125 Davis St./ 1603-11 Ridge Ave. offers 2 to 5 Bedroom apartments starting from $2,750 and having 915–2,460 sq ft. Here is the current pricing and availability:
New! Interactive Property Map
 ApartmentHomeLiving.com's new Interactive Property Map allows you to see where every available unit is located at this community.Try It Now >
2 Bedrooms
2 Bedroom - 1 Bathroom
2 Beds, 1 Bath, 915 sq ftAvailable SoonModel Gallery
Floorplans
Availability Details
Availability Date Unit Sq Ft Available Soon 2 Bedroom - 1 Bathroom 915 sq ft Model Amenities and Features
Features
- Cable Ready
- Ceiling Fans
- Heating
- Storage Space
Kitchen
- Dishwasher
- Gas Range
- Refrigerator
Apartment Model: 2 Bedroom - 1 BathroomCall For Rates2 Bedroom, 1 Bath, 915 sq ftAvailable Soon![]()
2 Bedroom - 1 Bathroom - Floorplan 1 ![]()
2 Bedroom - 1 Bathroom - Floorplan 2 ![]()
2 Bedroom - 1 Bathroom - Floorplan 3 ![]()
2 Bedroom - 1 Bathroom - Floorplan 4 3 Bedrooms
3 Bedroom - 3 Bathroom
From $4,450
3 Beds, 3 Baths, 1350 sq ftAvailable Oct 1Model Gallery
Floorplans
Availability Details
Price Availability Date Unit Sq Ft Photos View Details $4,450 October 1, 2026 1125_H-1 1350 $4,495 October 1, 2026 1125_H-2 1350 Model Amenities and Features
Features
- Cable Ready
- Ceiling Fans
- Heating
- Storage Space
Kitchen
- Dishwasher
- Gas Range
- Refrigerator
Model Rent and Fees
Model Price Range
- $4,450 - $4,495
Unit 1125_H-1 Gallery
Photos
Unit 1125_H-1 Rent and Fees
Unit Price
- $4,450
View Details and Rent EstimateModel Rent and Fees
Model Price Range
- $4,450 - $4,495
Unit 1125_H-2 Gallery
Photos
Unit 1125_H-2 Rent and Fees
Unit Price
- $4,495
View Details and Rent EstimateModel Rent and Fees
Model Price Range
- $4,450 - $4,495
Apartment Model: 3 Bedroom - 3 BathroomFrom $4,4503 Bedroom, 3 Bath, 1350 sq ftAvailable October 1, 2026![]()
3 Bedroom - 3 Bathroom - Floorplan Apartment Unit: 1125_H-1Apartment Model: 3 Bedroom - 3 Bathroom$4,4503 Bedroom, 3 Bath, 1350 sq ftAvailable October 1, 2026![]()
Unit: 1125_H-1 - Image Apartment Unit: 1125_H-2Apartment Model: 3 Bedroom - 3 Bathroom$4,4953 Bedroom, 3 Bath, 1350 sq ftAvailable October 1, 2026![]()
Unit: 1125_H-2 - Image 3 Bedroom - 1 Bathroom
3 Beds, 1 Bath, 1130 sq ftAvailable SoonModel Gallery
Floorplans
Availability Details
Availability Date Unit Sq Ft Available Soon 3 Bedroom - 1 Bathroom 1130 sq ft Model Amenities and Features
Features
- Cable Ready
- Ceiling Fans
- Heating
- Storage Space
Kitchen
- Dishwasher
- Gas Range
- Refrigerator
Apartment Model: 3 Bedroom - 1 BathroomCall For Rates3 Bedroom, 1 Bath, 1130 sq ftAvailable Soon![]()
3 Bedroom - 1 Bathroom - Floorplan 1 ![]()
3 Bedroom - 1 Bathroom - Floorplan 2 ![]()
3 Bedroom - 1 Bathroom - Floorplan 3 4 Bedrooms
4 Bedroom - 2 Bathroom
$2,750
4 Beds, 2 Baths, 1820 sq ftAvailable NowModel Gallery
Floorplans
Availability Details
Price Availability Date Unit Sq Ft Photos $2,750 Available Now 1125_A-1 1820 Model Amenities and Features
Features
- Cable Ready
- Ceiling Fans
- Heating
- Storage Space
Kitchen
- Dishwasher
- Gas Range
- Refrigerator
Unit 1125_A-1 Gallery
Photos
Unit 1125_A-1 Rent and Fees
Unit Price
- $2,750
View Details and Rent EstimateModel Rent and Fees
Price
- $2,750
Apartment Model: 4 Bedroom - 2 Bathroom$2,7504 Bedroom, 2 Bath, 1820 sq ftAvailable Now![]()
4 Bedroom - 2 Bathroom - Floorplan 1 ![]()
4 Bedroom - 2 Bathroom - Floorplan 2 ![]()
4 Bedroom - 2 Bathroom - Floorplan 3 Apartment Unit: 1125_A-1Apartment Model: 4 Bedroom - 2 Bathroom$2,7504 Bedroom, 2 Bath, 1820 sq ftAvailable Now![]()
Unit: 1125_A-1 - Image 4 Bedroom- 3 Bathroom
From $4,750
4 Beds, 3 Baths, 1810 sq ftAvailable Oct 1Model Gallery
Floorplans
Availability Details
Price Availability Date Unit Sq Ft Photos View Details $4,750 October 1, 2026 1605_K-1 1810 $4,795 October 1, 2026 1605_K-2 1810 Model Amenities and Features
Features
- Cable Ready
- Ceiling Fans
- Heating
- Storage Space
Kitchen
- Dishwasher
- Gas Range
- Refrigerator
Model Rent and Fees
Model Price Range
- $4,750 - $4,795
Unit 1605_K-1 Gallery
Photos
Unit 1605_K-1 Rent and Fees
Unit Price
- $4,750
View Details and Rent EstimateModel Rent and Fees
Model Price Range
- $4,750 - $4,795
Unit 1605_K-2 Gallery
Photos
Unit 1605_K-2 Rent and Fees
Unit Price
- $4,795
View Details and Rent EstimateModel Rent and Fees
Model Price Range
- $4,750 - $4,795
Apartment Model: 4 Bedroom- 3 BathroomFrom $4,7504 Bedroom, 3 Bath, 1810 sq ftAvailable October 1, 2026![]()
4 Bedroom- 3 Bathroom - Floorplan Apartment Unit: 1605_K-1Apartment Model: 4 Bedroom- 3 Bathroom$4,7504 Bedroom, 3 Bath, 1810 sq ftAvailable October 1, 2026![]()
Unit: 1605_K-1 - Image Apartment Unit: 1605_K-2Apartment Model: 4 Bedroom- 3 Bathroom$4,7954 Bedroom, 3 Bath, 1810 sq ftAvailable October 1, 2026![]()
Unit: 1605_K-2 - Image 5 Bedrooms
5 Bedroom - 2 Bathroom
5 Beds, 2 Baths, 2460 sq ftAvailable SoonModel Gallery
Floorplans
Availability Details
Availability Date Unit Sq Ft Available Soon 5 Bedroom - 2 Bathroom 2460 sq ft Model Amenities and Features
Features
- Cable Ready
- Ceiling Fans
- Heating
- Storage Space
Kitchen
- Dishwasher
- Gas Range
- Refrigerator
Apartment Model: 5 Bedroom - 2 BathroomCall For Rates5 Bedroom, 2 Bath, 2460 sq ftAvailable Soon![]()
5 Bedroom - 2 Bathroom - Floorplan 5 Bedroom - 3 Bathroom
5 Beds, 3 Baths, 2325 sq ftAvailable SoonModel Gallery
Floorplans
Availability Details
Availability Date Unit Sq Ft Available Soon 5 Bedroom - 3 Bathroom 2325 sq ft Model Amenities and Features
Features
- Cable Ready
- Ceiling Fans
- Heating
- Storage Space
Kitchen
- Dishwasher
- Gas Range
- Refrigerator
Apartment Model: 5 Bedroom - 3 BathroomCall For Rates5 Bedroom, 3 Bath, 2325 sq ftAvailable Soon![]()
5 Bedroom - 3 Bathroom - Floorplan


Schedule a Tour
Property Information
- 37 Units
- 3 Stories
- Built in 1922
Lease Terms
- 12 mo
Fees and Policies
The fees listed below are community-provided and may exclude utilities or add-ons. All payments are made directly to the property and are non-refundable unless otherwise specified. Use the Cost Calculator to determine costs based on your needs.
Required Fees
One-Time Basics
- Due at Application
- Application Fee Per ApplicantiCharged Per Applicant.$65.00
- Due at Move-In
- Administrative FeeiCharged Per Unit.$250.00
Other Fees and Policies
Pet Fees
- Cat
- Cat FeeiMax of 2. Charged Per Pet.$150.00
- Dog
- Dog FeeiMax of 2. Charged Per Pet.$250.00
None
None
Max of 2. No aggressive breeds allowed.
Parking Fees
- Surface Lot
- Parking FeeiMax of 1. Charged per vehicle.$100.00/mo
- Covered
Max of 1.
Additional Parking Options
Property Fee Disclaimer: Based on community-supplied data and independent market research. Subject to change without notice. May exclude fees for mandatory or optional services and usage-based utilities.
Features and Amenities
Unique Amenities
- Ceiling Fan
- Green Space
- In Unit: Washer/dryer
On-Site Services
- Maintenance On Site
- Recycling
- Public Transportation
- 24 Hour Access
- Laundry Facilities
Outdoor Features
- Courtyard
- Controlled Access
Interior Features
- Storage Space
- Heating
- Ceiling Fans
- Cable Ready
Kitchen Amenities
- Gas Range
- Dishwasher
- Refrigerator
Living Area Features
- High Ceilings
- Sunroom
- Window Coverings
- Hardwood Floors
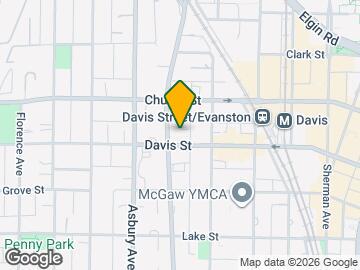
Map
- Shopping
- Colleges
- Grocery
- Medical
- Transportation

Map
Getting Around
90 / 100 Exceptionally walkable
80 / 100 Strong public transit
80 / 100 Very Bikeable
40 / 100 Fairly car friendly
 details
Getting to Know the Area
90 / 100 Restaurants
90 / 100 Cafes
80 / 100 Nightlife
80 / 100 Shopping
100 / 100 Parks
40 / 100 Noise Level
Frequently Asked Questions about 1125 Davis St./ 1603-11 Ridge Ave.
Where is 1125 Davis St./ 1603-11 Ridge Ave. located?
1125 Davis St./ 1603-11 Ridge Ave. is located at 1603-1611 Ridge Ave near the Evanston area of Evanston, IL
What is the current rent range at 1125 Davis St./ 1603-11 Ridge Ave.?
2 Bedroom to 5 Bedroom Apartments at 1125 Davis St./ 1603-11 Ridge Ave. currently range from $2,750 to $4,795
When is the leasing office open?
- The office Hours for 1125 Davis St./ 1603-11 Ridge Ave. are
- Monday 9:00 am–5:00 pm
- Tuesday 9:00 am–5:00 pm
- Wednesday 9:00 am–5:00 pm
- Thursday 9:00 am–5:00 pm
- Friday 9:00 am–5:00 pm
- Saturday 10:00 am–1:00 pm
- Sunday Closed
Are pets allowed?
Call us today to find out our pet policy and if we allow pets
Are there any rent specials?
The current rent special at 1125 Davis St./ 1603-11 Ridge Ave. is: Advertised pricing may be the rent reflective of any lease incentives that may be offered. Pricing, availability, and specials are subject to change at any time without notice..
Nearby Schools
Nichols Middle School
Evanston Twp High School
Dewey Elementary School
About GreatSchools Data on ApartmentHomeLiving.com.
Points of Interest
Time and distance from 1125 Davis St./ 1603-11 Ridge Ave..
Arts Museums and Landmarks
Big Box and Retail
Walgreens
Petsmart
Target
Colleges and Universities
Groceries
Whole Foods
Jewel-Osco
Hospitals
Northshore University Healthsystem - Evanston Hospital
Restaurants and Dining
Shopping Centers
1125 Davis St./ 1603-11 Ridge Ave. has 5 shopping centers within 0.8 miles.
Transit Stations
Evanston Davis Street Station-Union Pacific North Line
Nearby Neighborhoods
Rental Price Ranges in the Area
| Bedroom | Average Rent | Cheapest Rent | Highest Rent |
|---|---|---|---|
| Evanston Studio Apartments | $1,687 | $700 | $5,000 |
| Evanston 1 Bedroom Apartments | $2,143 | $945 | $5,000 |
| Evanston 2 Bedroom Apartments | $2,691 | $1,300 | $10,000+ |
| Evanston 3 Bedroom Apartments | $3,325 | $1,925 | $9,999 |
| Evanston 4 Bedroom Apartments | $3,646 | $1,100 | $6,750 |
| Evanston 5 Bedroom Apartments | $2,962 | $750 | $6,100 |
Browse Top Apartments in Evanston
By Price
By Community Type
- Evanston Apartments for Rent by Owner
- Evanston Apartments with Rent Specials
- Evanston Top Rated Apartments
- Evanston Corporate Apartments
- Evanston Furnished Apartments
- Evanston Gated Apartments
- Evanston Loft Apartments
- Evanston Low Income Apartments
- New Evanston Apartments
- Evanston Senior Apartments
- Evanston Short-term Apartments
- Evanston Student Apartments
- Evanston Apartments with Utilities Included
Max of 2.