


- 2–3 Bedrooms
- $2,213-$2,563 Total Monthly Price
Total Monthly Price
Base Rent$2,213 - $2,563Total Monthly Price$2,213 - $2,563 - 1,468–1,541 Square Feet
About 11295 Sessions Dr NW
Built by Bosgraaf Homes, Sessions Pointe Villas is a new community of two and three bedroom townhomes and duplexes with attached garages. Located in Tallmadge Township, near Grand Rapids, just off of Lake Michigan Drive, Sessions Pointe Villas offers a selection of floor plans offering a different layout, different garage sizes, and number of bedrooms. Each townhome features a spacious floor plan; private entrances; a master suite with an attached full bath, large walk-in closet; central air; an attached garage; in-unit, full-sized, washer and dryer; and more! Each kitchen is outfitted with a full suite of GE stainless steel appliances, granite countertops, and custom cabinet layouts ready to host and cook in! Sessions Pointe Villas are located just over six and a half short miles from downtown Grand Rapids, and just three miles from Walker, giving these townhomes easy access for things like Uber, Lyft, UberEats, and more. Sessions Drive is a short distance away from Aldi, Meijer, Blain's, and many local eateries and retail stores.
11295 Sessions Dr NW is located in the Tallmadge Wright Chester Polkton Neighborhood and 49534 Zip code of Grand Rapids, MI. This community is professionally managed by Lakeshore Management
Property Contact Info

- Listed by:
- Agency:
- Vendor Logo:
- Website:
- View Property Website
- Call Us:
- (616) 344-0402
- Disclaimer:
Floorplan Pricing and Availability
11295 Sessions Dr NW offers 2 to 3 Bedroom apartments starting from $2,213 and having 1,468–1,541 sq ft. Here is the current pricing and availability:
New! Interactive Property Map
 ApartmentHomeLiving.com's new Interactive Property Map allows you to see where every available unit is located at this community.Try It Now >
2 Bedrooms
2 Bedroom
$2,213
2 Beds, 2.5 Baths, from 1468 sq ftTotal Monthly PriceAvailable NowTotal Monthly Price
Base Rent$2,213Total Monthly Price$2,213Availability Details
Prices shown for this property are the Total Monthly Price including Fees.Price Availability Date Unit Sq Ft $2,213 Available Now 2 Bedroom from 1468 sq ft Model Amenities and Features
Features
- Air Conditioning
- Heating
- High Speed Internet Access
- Smoke Detector
- Smoke Free
- Sprinkler System
- Storage Space
- Tenant Controlled HVAC
- Tub/Shower
- Washer/Dryer
Kitchen
- Dishwasher
- Disposal
- Freezer
- Gas Range
- Granite Countertops
- Ice Maker
- Island Kitchen
- Kitchen
- Microwave
- Oven
- Range
- Refrigerator
- Stainless Steel Appliances
Model Lease Information
Model Price
- $2,213Total Monthly PriceBase Rent: $2,213Required Monthly Fees: None
2 Bedroom W/ Basement
$2,363
2 Beds, 2.5 Baths, 1468 sq ftTotal Monthly PriceAvailable NowTotal Monthly Price
Base Rent$2,363Total Monthly Price$2,363Model Gallery
Photos
Availability Details
Prices shown for this property are the Total Monthly Price including Fees.Price Availability Date Unit Sq Ft $2,363 Available Now 11332 1468 Model Amenities and Features
Features
- Air Conditioning
- Heating
- High Speed Internet Access
- Smoke Detector
- Smoke Free
- Sprinkler System
- Storage Space
- Tenant Controlled HVAC
- Tub/Shower
- Washer/Dryer
Kitchen
- Dishwasher
- Disposal
- Freezer
- Gas Range
- Granite Countertops
- Ice Maker
- Island Kitchen
- Kitchen
- Microwave
- Oven
- Range
- Refrigerator
- Stainless Steel Appliances
Unit 11332 Lease Information
Unit Price
- $2,363Total Monthly PriceBase Rent: $2,363Required Monthly Fees: None
View Details and Rent EstimateModel Lease Information
Price
- $2,363Total Monthly Price
Apartment Model: 2 Bedroom W/ Basement$2,3632 Bedroom, 2.5 Bath, 1468 sq ftAvailable Now![]()
2 Bedroom W/ Basement - Image 1 ![]()
2 Bedroom W/ Basement - Image 2 ![]()
2 Bedroom W/ Basement - Image 3 ![]()
2 Bedroom W/ Basement - Image 4 ![]()
2 Bedroom W/ Basement - Image 5 ![]()
2 Bedroom W/ Basement - Image 6 ![]()
2 Bedroom W/ Basement - Image 7 ![]()
2 Bedroom W/ Basement - Image 8 ![]()
2 Bedroom W/ Basement - Image 9 ![]()
2 Bedroom W/ Basement - Image 10 Apartment Unit: 11332Apartment Model: 2 Bedroom W/ Basement$2,3632 Bedroom, 2.5 Bath, 1468 sq ftAvailable Now3 Bedrooms
3 Bedroom
$2,413
3 Beds, 2.5 Baths, 1541 sq ftTotal Monthly PriceAvailable NowTotal Monthly Price
Base Rent$2,413Total Monthly Price$2,413Availability Details
Prices shown for this property are the Total Monthly Price including Fees.Price Availability Date Unit Sq Ft Deposit $2,413 Available Now 11340 1541 $2,348 Unit 11340 Amenities and Features
Features
- Air Conditioning
- Heating
- Smoke Free
- Storage Space
- Tub/Shower
- Washer/Dryer
Kitchen
- Dishwasher
- Disposal
- Freezer
- Gas Range
- Granite Countertops
- Ice Maker
- Island Kitchen
- Kitchen
- Microwave
- Oven
- Range
- Refrigerator
- Stainless Steel Appliances
Living Space
- Basement
- Carpet
- Hardwood Floors
Outdoor Space
- Patio
- Yard
Unit 11340 Lease Information
Unit Price
- $2,413Total Monthly PriceBase Rent: $2,413Required Monthly Fees: None
View Details and Rent EstimateDeposit
- $2,348 deposit
Model Lease Information
Price
- $2,413Total Monthly Price
Apartment Unit: 11340Apartment Model: 3 Bedroom$2,4133 Bedroom, 2.5 Bath, 1541 sq ftAvailable Now3 Bedroom W/ Basement
$2,563
3 Beds, 2.5 Baths, 1541 sq ftTotal Monthly PriceAvailable NowTotal Monthly Price
Base Rent$2,563Total Monthly Price$2,563Availability Details
Prices shown for this property are the Total Monthly Price including Fees.Price Availability Date Unit Sq Ft Deposit $2,563 Available Now 11336 1541 $2,498 Unit 11336 Amenities and Features
Features
- Air Conditioning
- Heating
- Storage Space
- Tub/Shower
- Washer/Dryer
Kitchen
- Dishwasher
- Disposal
- Freezer
- Gas Range
- Granite Countertops
- Ice Maker
- Island Kitchen
- Kitchen
- Microwave
- Oven
- Range
- Refrigerator
- Stainless Steel Appliances
Living Space
- Basement
- Carpet
- Hardwood Floors
- High Ceilings
Outdoor Space
- Patio
- Yard
Unit 11336 Lease Information
Unit Price
- $2,563Total Monthly PriceBase Rent: $2,563Required Monthly Fees: None
View Details and Rent EstimateDeposit
- $2,498 deposit
Model Lease Information
Price
- $2,563Total Monthly Price
Apartment Unit: 11336Apartment Model: 3 Bedroom W/ Basement$2,5633 Bedroom, 2.5 Bath, 1541 sq ftAvailable Now


Schedule a Tour
3D Tours
Property Information
- 42 Units
- 2 Stories
- Built in 2022
Lease Terms
- 12 mo
Fees and Policies
The fees listed below are community-provided and may exclude utilities or add-ons. All payments are made directly to the property and are non-refundable unless otherwise specified. Use the Cost Calculator to determine costs based on your needs.
Required Fees
One-Time Basics
- Due at Application
- Fee to HoldiPlease call for additional information about security deposit. Charged per unit.Varies
Utilities
- Snow RemovaliCharged per unit.Included in Rent/mo
- LandscapeiCharged per unit.Included in Rent/mo
- Utility - ElectriciCharged Per Unit. Payable to Third Party.Usage-Based/mo
- Utility - GasiCharged Per Unit. Payable to Third Party.Usage-Based/mo
- Trash Admin FeeiCharged per unit.$25.00/mo
- Utility - Water/SeweriCharged per unit.$40.00/mo
Other Fees and Policies
Pet Fees
Pet Policies are Negotiable
- Cat
- Pet FeeiCharged per Pet.$300.00
- Monthly Pet FeeiCharged Per Pet.$50.00/mo
- Dog
- Pet DepositiCharged per Pet.$50.00/mo
- Pet FeeiCharged per Pet.$300.00
Parking Fees
- Garage Attached
- Parking FeeiCharged per vehicle.Included in Rent/mo
- Guest Parking
- Parking FeeiCharged per vehicle.Included in Rent/mo
Property Fee Disclaimer: Based on community-supplied data and independent market research. Subject to change without notice. May exclude fees for mandatory or optional services and usage-based utilities.
Features and Amenities
On-Site Services
- Recycling
- Trash Pickup Curbside
- 24 Hour Access
Community Features
- Corporate Housing
Outdoor Features
- Controlled Access
- Yard
- Deck
- Patio
Recreation and Fitness
- Bicycle Storage
Interior Features
- Tenant Controlled Hvac
- Smoke Detector
- Storage Space
- Sprinkler System
- Heating
- High Speed Internet Access
- Tub/Shower
- Washer/Dryer
- Air Conditioning
- Smoke Free
Kitchen Amenities
- Gas Range
- Stainless Steel Appliances
- Ice Maker
- Kitchen
- Disposal
- Freezer
- Oven
- Island Kitchen
- Range
- Refrigerator
- Dishwasher
- Microwave
- Granite Countertops
Living Area Features
- Walk In Closets
- Mud Room
- Carpet
- Large Bedrooms
- Hardwood Floors

Map
- Shopping
- Colleges
- Grocery
- Medical
- Parks
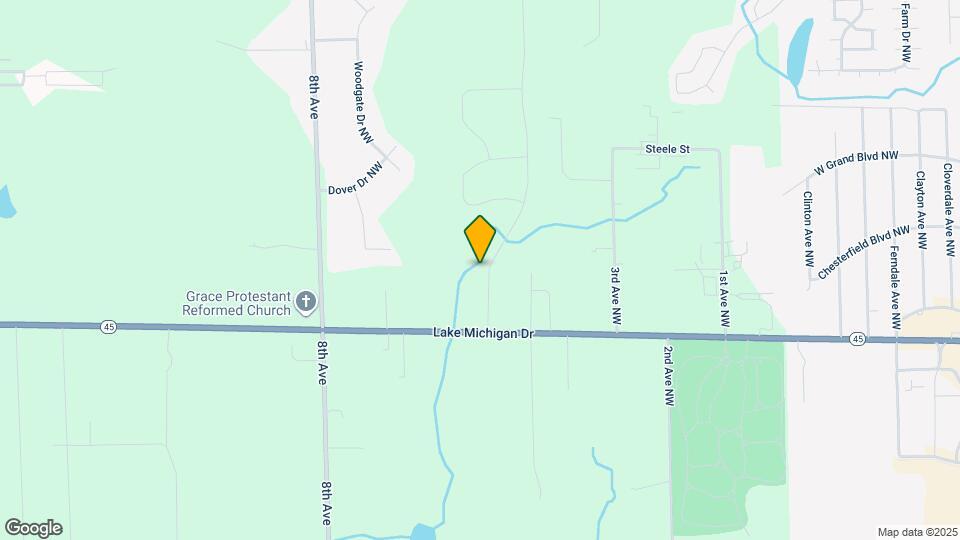
Map
Getting Around
20 / 100 Somewhat walkable
10 / 100 Minimal public transit
30 / 100 Somewhat Bikeable
90 / 100 Exceptionally car friendly
 details
Getting to Know the Area
30 / 100 Restaurants
20 / 100 Cafes
20 / 100 Nightlife
20 / 100 Shopping
60 / 100 Parks
20 / 100 Noise Level
Frequently Asked Questions about 11295 Sessions Dr NW
Where is 11295 Sessions Dr NW located?
11295 Sessions Dr NW is located at 11295 Sessions Dr NW near the Tallmadge Wright Chester Polkton area of Grand Rapids, MI
What is the current rent range at 11295 Sessions Dr NW?
2 Bedroom to 3 Bedroom Apartments at 11295 Sessions Dr NW currently range from $2,213 to $2,563
Are pets allowed?
Call us today to find out our pet policy and if we allow pets
Nearby Schools
Grandville Cummings Elementary School
Grandville Middle School
Grandville High School
About GreatSchools Data on ApartmentHomeLiving.com.
Points of Interest
Time and distance from 11295 Sessions Dr NW.
Arts Museums and Landmarks
Big Box and Retail
Goodwill
Walgreens
Macy's
Colleges and Universities
Grand Rapids Community College - Downtown Campus
Groceries
Save-A-Lot
Meijer
Aldi
Hospitals
Corewell Health Butterworth Hospital
Corewell Health Helen Devos Children's Hospital
Mercy Health Saint Mary's
Parks and Recreation
11295 Sessions Dr NW has 4 parks within 8.9 miles, including Aman Park, Millennium Park, Rosa Parks Circle Ice Skating Rink, and Huff Park.
Shopping Centers
11295 Sessions Dr NW has 5 shopping centers within 1.9 miles.
Nearby Neighborhoods
Rental Price Ranges in the Area
| Bedroom | Average Rent | Cheapest Rent | Highest Rent |
|---|---|---|---|
| Grand Rapids Studio Apartments | $1,340 | $875 | $3,206 |
| Grand Rapids 1 Bedroom Apartments | $1,526 | $440 | $3,782 |
| Grand Rapids 2 Bedroom Apartments | $1,809 | $500 | $4,338 |
| Grand Rapids 3 Bedroom Apartments | $2,311 | $555 | $3,967 |
| Grand Rapids 4 Bedroom Apartments | $1,927 | $640 | $4,057 |
Browse Top Apartments in Grand Rapids
By Price
By Community Type
- Grand Rapids Apartments for Rent by Owner
- Grand Rapids Apartments with Rent Specials
- Grand Rapids Top Rated Apartments
- Grand Rapids Corporate Apartments
- Grand Rapids Furnished Apartments
- Grand Rapids Gated Apartments
- Grand Rapids Loft Apartments
- Grand Rapids Low Income Apartments
- New Grand Rapids Apartments
- Grand Rapids Senior Apartments
- Grand Rapids Short-term Apartments
- Grand Rapids Student Apartments
- Grand Rapids Apartments with Utilities Included