


- 5 Bedroom Bedrooms
- $2,990 Pricing
About 1133 Kell St
Elegant 3-Bedroom Detached Home in the Desirable Community of Alcona. This beautifully maintained house offers a spacious and inviting layout,featuring bright living and dining areas,stylish laminate flooring throughout,and thoughtfully designed living spaces.The second floor offers 2 full bathrooms,including a private 5-piece ensuite and generous walk-in closet in the primary bedroom. Step outside to enjoy a beautifully finished stamped concrete patio,perfect for outdoor entertaining and relaxing.The professionally finished basement adds exceptional living space with 2 bedrooms,a 4-piece bathroom,and a large recreation area-perfect for extended family or guests.Ideally located close to excellent schools,shopping,parks,and everyday amenities. A wonderful opportunity to move in,enjoy,and experience comfortable living in Alcona. (id:63800) ID#: 2016677
Property Contact Info
- Contact:
- YANA GIDALEVICH
- (Salesperson)
- Company:
- NORTH 2 SOUTH REALTY
- (Firm)
Call Us:(416) 697-1400

Floorplan Pricing and Availability
New! Interactive Property Map
 ApartmentHomeLiving.com's new Interactive Property Map allows you to see where every available unit is located at this community.Try It Now >
5 Bedrooms
$2,990
1133 Kell St
5 Beds, 4 Baths,Available NowAvailability Details
Price Availability Date Unit $2,990 Available Now 1133 Kell St Unit Amenities and Features
Features
- Air Conditioning
- Heat Type - Gas
Kitchen
- Dishwasher
- Refrigerator
Unit Rent and Fees
Unit Price
- $2,990
Unit Description
This impeccably maintained 2-bedroom, 2-bathroom corner-unit condo on the 8th floor offers a spacious and light-filled retreat with breathtaking views of the harbor, cruise ships, Garrison boating channel, and Ybor turning basin. Designed with a desirable split-bedroom floor plan, the condo features soaring 12-foot ceilings and beautiful ceramic tile throughout. The primary suite includes a custom walk-in closet by California Closets and an en-suite bathroom with a sleek walk-in shower. The generously sized second bedroom offers a deep closet and easy access to the second full bath. A dedicated office nook with a custom-built desk and shelving provides the perfect work-from-home setup. The chefs kitchen is equipped with premium Viking stainless steel appliances, including a gas range, built-in microwave, trash compactor, Bosch dishwasher, and a newer washer and dryer. Granite countertops, solid wood cabinetry, a pantry, and a large island that opens to the living and dining areas make this space ideal for both everyday living and entertaining. Enjoy smart living with a Nest thermostat and app-controlled secure entry. For convenience, this unit comes with an assigned parking space located on the same floor. Grand Central is a luxury high-rise community offering top-tier amenities, including two rooftop pools, a fitness center, a resident clubhouse, concierge service, pet relief areas on the 9th floor, and temperature-controlled bike storage. Step out to the vibrant first-level courtyard featuring outdoor courtyard and bars. Just steps from the Water Street District, residents enjoy walkability to Publix, Starbucks, and free trolley access to Ybor City, Sparkman Wharf, Amalie Arena, the Straz Center, the Florida Aquarium, and the Tampa Riverwalk. With its unbeatable location near Tampa International Airport, medical facilities, popular beaches, and trendy restaurants, this one-of-a-kind condo offers a luxurious lifestyle and unmatched convenience a rare opportunity th
Model: 1133 Kell St$2,9905 Bedroom, 4 BathAvailable Now

Features and Amenities
On-Site Services
- Garden Style
Interior Features
- Heat Type Gas
- Air Conditioning
Kitchen Amenities
- Dishwasher
- Refrigerator
Living Area Features
- Vinyl Flooring
- Tile Floors
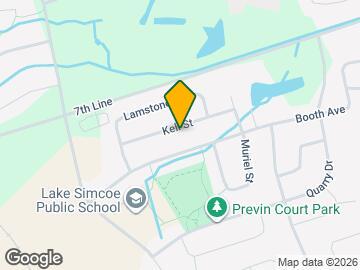
Map
- Shopping
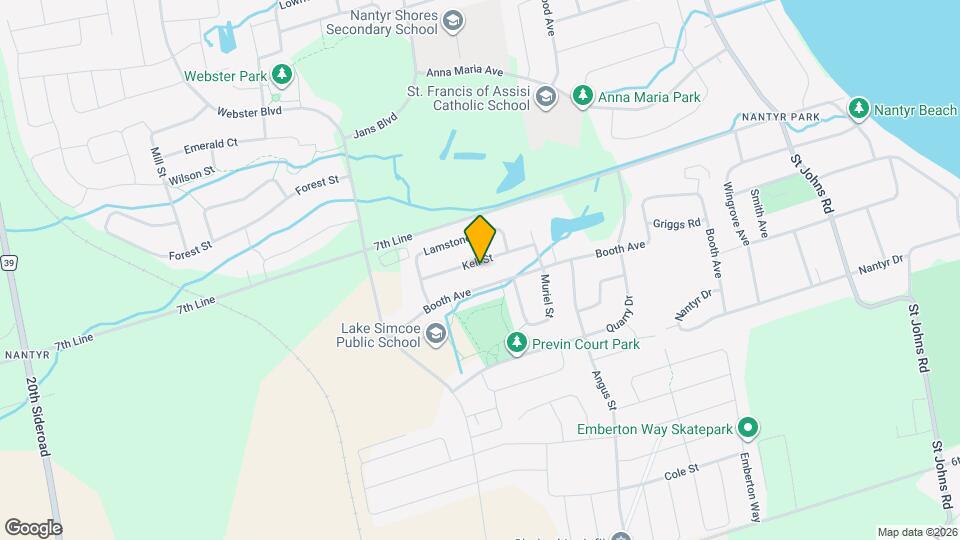
Map
Getting Around
20 / 100 Somewhat walkable
30 / 100 Somewhat Bikeable
90 / 100 Exceptionally car friendly
 details
Getting to Know the Area
40 / 100 Restaurants
20 / 100 Cafes
10 / 100 Nightlife
20 / 100 Shopping
100 / 100 Noise Level
Frequently Asked Questions about 1133 Kell St
What type of rentals are available at 1133 Kell St?
There is currently a 5 Bed 4 Bath Home for rent listed at 1133 Kell St. It is Available Now.
How much is the rent at 1133 Kell St?
1133 Kell St is currently listed at $2,990.
What area of town is 1133 Kell St located in?
Located in the Innisfil Neighborhood, 1133 Kell St is in the L9S 4W4 Postal Code of Innisfil, ON.
Nearby Schools
. Points of Interest
Time and distance from 1133 Kell St.
Big Box and Retail
Lowe's
Walmart
Staples
Nearby Neighborhoods
Nearby Apartments
Rental Price Ranges in the Area
| Bedroom | Average Rent | Cheapest Rent | Highest Rent |
|---|---|---|---|
| Innisfil 1 Bedroom Apartments | $1,919 | $1,500 | $2,336 |
| Innisfil 2 Bedroom Apartments | $2,520 | $1,700 | $3,499 |
| Innisfil 3 Bedroom Apartments | $2,870 | $1,995 | $3,499 |
| Innisfil 4 Bedroom Apartments | $2,658 | $2,600 | $2,717 |
| 2 Bedroom Homes | $2,201 | $1,550 | $2,968 |
| 3 Bedroom Homes | $3,020 | $1,700 | $10,000+ |
| 4 Bedroom Homes | $3,124 | $1,500 | $4,950 |
| 5 Bedroom Homes | $3,425 | $3,200 | $3,800 |
| 6 Bedroom Homes | $3,600 | $3,600 | $3,600 |