


- Active Adult
- 1–2 Bedrooms
- $1,875-$2,295 Pricing
- 696–967 Square Feet
About 114 Holland St W
Explore how excellent living can be at 114 Holland St W in Bradford West Gwillimbury. Our Bradford W Gwillimbury New Tecumseth location in Bradford West Gwillimbury is a convenient place to live. Having a high rating for active residents who're always on the go, living here is truly wonderful. Our welcoming staff is ready and waiting to help you find the perfect fit. At 114 Holland St W you will soon learn just how amazing living here can be. Call us today!
Description created using real-time rental pricing and availability.
Property Contact Info

- Listed by:
- Agency:
- Vendor Logo:
- Website:
- View Property Website
- Call Us:
- (866) 779-9301
- Disclaimer:
Office Hours
| Monday | 9:00 am–5:00 pm |
| Tuesday | 9:00 am–5:00 pm |
| Wednesday | 9:00 am–5:00 pm |
| Thursday | 9:00 am–5:00 pm |
| Friday | 9:00 am–5:00 pm |
| Saturday | By Appointment |
| Sunday | Closed |
Floorplan Pricing and Availability
114 Holland St W offers 1 to 2 Bedroom apartments starting from $1,875 and having 696–967 sq ft. Here is the current pricing and availability:
New! Interactive Property Map
 ApartmentHomeLiving.com's new Interactive Property Map allows you to see where every available unit is located at this community.Try It Now >
1 Bedroom
1 Bedroom
$1,875
1 Bed, 1 Bath, 696 sq ftAvailable NowAvailability Details
Price Availability Date Unit Sq Ft $1,875 Available Now 1 Bedroom 696 sq ft Model Amenities and Features
Features
- Balcony
- Cable Ready
- Heating
- Sprinkler System
- Tub/Shower
Kitchen
- Freezer
- Kitchen
- Range
- Refrigerator
Model Rent and Fees
Model Price
- $1,875
2 Bedrooms
2 Bedroom
$2,295
2 Beds, 1 Bath, 967 sq ftAvailable NowAvailability Details
Price Availability Date Unit Sq Ft $2,295 Available Now 2 Bedroom 967 sq ft Model Amenities and Features
Features
- Balcony
- Cable Ready
- Heating
- Sprinkler System
- Tub/Shower
Kitchen
- Freezer
- Kitchen
- Range
- Refrigerator
Model Rent and Fees
Model Price
- $2,295
Schedule a Tour
Property Information
- Renovated In Mar 2023
- 70 Units
- 8 Stories
- Built in 1974
Lease Terms
- 12 mo
Fees and Policies
The fees listed below are community-provided and may exclude utilities or add-ons. All payments are made directly to the property and are non-refundable unless otherwise specified.
Other Fees and Policies
Pet Fees
- Cat
- Pet DepositiCharged per Pet.$0.00
- One-Time Pet FeeiCharged Per Pet.$0.00
- Monthly Pet FeeiCharged Per Pet.$0.00/mo
- Dog
- Pet DepositiCharged per Pet.$0.00
- One-Time Pet FeeiCharged Per Pet.$0.00
- Monthly Pet FeeiCharged Per Pet.$0.00/mo
Parking Fees
- Covered
- Parking FeeiCharged per vehicle.$75.00/mo
- Surface Lot
- Parking FeeiCharged per vehicle.$75.00/mo
Property Fee Disclaimer: Based on community-supplied data and independent market research. Subject to change without notice. May exclude fees for mandatory or optional services and usage-based utilities.
Features and Amenities
On-Site Services
- Maintenance On Site
- Property Manager On Site
- 24 Hour Access
- Key Fob Entry
- Laundry Facilities
Community Features
- Disposal Chutes
- Elevator
Outdoor Features
- Controlled Access
Interior Features
- Balcony
- Sprinkler System
- Tub/Shower
- Heating
- Cable Ready
Kitchen Amenities
- Range
- Refrigerator
- Freezer
- Kitchen
Living Area Features
- Dining Room
- Hardwood Floors
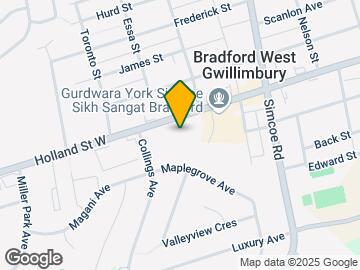
Map
- Shopping
- Grocery
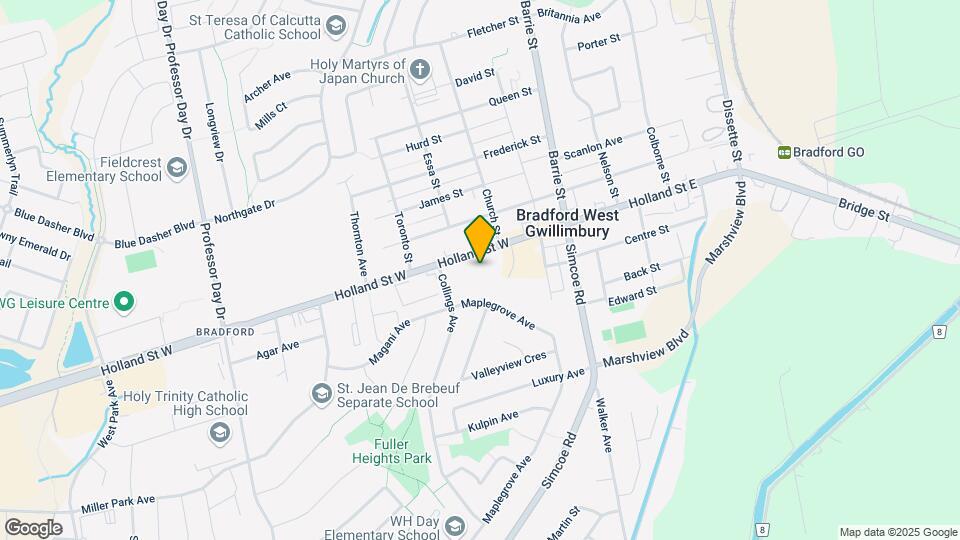
Map
Getting Around
60 / 100 Moderately walkable
40 / 100 Some public transit
40 / 100 Fairly bikeable
80 / 100 Very car friendly
 details
Getting to Know the Area
70 / 100 Restaurants
60 / 100 Cafes
70 / 100 Nightlife
60 / 100 Shopping
0 / 100 Parks
30 / 100 Noise Level
Frequently Asked Questions about 114 Holland St W
Where is 114 Holland St W located?
114 Holland St W is located at 114 Holland St W near the Bradford W Gwillimbury New Tecumseth area of Bradford West Gwillimbury, ON
What is the current rent range at 114 Holland St W?
1 Bedroom to 2 Bedroom Apartments at 114 Holland St W currently range from $1,875 to $2,295
When is the leasing office open?
- The office Hours for 114 Holland St W are
- Monday 9:00 am–5:00 pm
- Tuesday 9:00 am–5:00 pm
- Wednesday 9:00 am–5:00 pm
- Thursday 9:00 am–5:00 pm
- Friday 9:00 am–5:00 pm
- Saturday By Appointment
- Sunday Closed
Are pets allowed?
Call us today to find out our pet policy and if we allow pets
Nearby Schools
Bradford District High School
St Jean de Brebeuf Separate School
Holy Trinity Catholic High School
W. H. Day Elementary School
. Points of Interest
Time and distance from 114 Holland St W.
Big Box and Retail
Costco
Groceries
Foodland
Nearby Neighborhoods
Rental Price Ranges in the Area
| Bedroom | Average Rent | Cheapest Rent | Highest Rent |
|---|---|---|---|
| Bradford West Gwillimbury Studio Apartments | $1,769 | $1,415 | $1,962 |
| Bradford West Gwillimbury 1 Bedroom Apartments | $2,119 | $1,515 | $2,829 |
| Bradford West Gwillimbury 2 Bedroom Apartments | $2,544 | $1,850 | $3,912 |
| Bradford West Gwillimbury 3 Bedroom Apartments | $3,010 | $2,200 | $4,247 |
| Bradford West Gwillimbury 4 Bedroom Apartments | $2,495 | $2,495 | $2,495 |
| 2 Bedroom Homes | $2,131 | $1,500 | $2,900 |
| 3 Bedroom Homes | $3,078 | $2,300 | $4,150 |
| 4 Bedroom Homes | $3,546 | $3,200 | $4,000 |
| 5 Bedroom Homes | $3,500 | $3,500 | $3,500 |
| 6 Bedroom Homes | $3,400 | $3,400 | $3,400 |
Browse Top Apartments in Bradford West Gwillimbury
By Price
By Community Type
- Bradford West Gwillimbury Apartments with Rent Specials
- Bradford West Gwillimbury Top Rated Apartments
- Bradford West Gwillimbury Corporate Apartments
- Bradford West Gwillimbury Furnished Apartments
- Bradford West Gwillimbury Gated Apartments
- New Bradford West Gwillimbury Apartments
- Bradford West Gwillimbury Senior Apartments
- Bradford West Gwillimbury Short-term Apartments
- Bradford West Gwillimbury Student Apartments
- Bradford West Gwillimbury Apartments with Utilities Included
By Amenities
- Bradford West Gwillimbury Apartments with Hardwood Floors
- Bradford West Gwillimbury Apartments with Laundry Rooms
- Bradford West Gwillimbury Pet Friendly Apartments
- Bradford West Gwillimbury Apartments with Swimming Pool
- Bradford West Gwillimbury Apartments with Washer/Dryer
- Bradford West Gwillimbury Apartments with EV Charging