


Request Notification
11645 Mapledale St

- 2–3 Bedrooms
- 838–905 Square Feet
About 11645 Mapledale St
Qualify for this unit and Enjoy Half Off the 1st Month! Unit 9 – Renovated 3 Bed / 1 Bath | 904 Sq Ft | Turnkey & Move-In Ready Welcome to Unit 9, a very spacious 3-bedroom, 1-bathroom condo-style residence offering 904 sq ft of thoughtfully upgraded living space. This beautifully updated unit blends comfort, functionality, and style throughout. The newly remodeled kitchen features modern cabinetry, a brand-new stove, and updated fixtures that enhance both aesthetics and convenience. The upgraded bathroom includes a sleek new vanity and clean, contemporary finishes. Unit 9 offers strong value with modern upgrades in a desirable, well-connected location Each of the three bedrooms is outfitted with LVT flooring, new closet doors, and updated curtains that add a touch of warmth and elegance. The living room and hallway are finished with durable, low-maintenance tile flooring, and new curtains in the living room create a bright and inviting ambiance. This unit is part of a well-maintained property. Residents enjoy access to a community laundry facility with coin-operated machines and an on-site manager’s office for added support and convenience. Attractions & Location Highlights: Located in a prime area near Town Square Center, public transportation, and schools. Enjoy easy access to the 5, 605, and 91 Freeways, making commuting smooth and efficient. The unit includes one assigned parking space on the property and an additional space available on the street
11645 Mapledale St is located in the Norwalk Neighborhood and 90650 Zip code of Norwalk, CA.
Unique Features and Amenities
- 24-Hour Emergency Maintenance Service
- 24-Hour Maintenance
- Covered Parking
- Gas Wall Heater
- Online Maintenance Portal
- Online Rent Payment
- On-site Laundry Room
- parking available
- Stainless Steel Oven
- Stainless Steel Stove
- Tile Flooring
- Wall AC
- Wall Heater
- Water and Trash
Property Contact Info
Floorplan Pricing and Availability
New! Interactive Property Map
 ApartmentHomeLiving.com's new Interactive Property Map allows you to see where every available unit is located at this community.Try It Now >
2 Bedrooms
2/1.5
2 Beds, 1.5 Baths, 838 sq ftModel Gallery
Floorplans
Photos
Availability Details
Availability Date Unit Sq Ft Deposit Unavailable 2/1.5 838 sq ft $2,250 Model Amenities and Features
Kitchen
- Disposal
- Range
Living Space
- Vinyl Flooring
- Window Coverings
Unique Features
- 24-Hour Maintenance
- Covered Parking
- Gas Wall Heater
- Online Maintenance Portal
- Online Rent Payment
- Stainless Steel Oven
- Stainless Steel Stove
- Tile Flooring
- Wall AC
- Wall Heater
- Water and Trash
Apartment Model: 2/1.52 Bedroom, 1.5 Bath, 838 sq ftUnavailableFloorplansPhotos![]()
2/1.5 - Image 1 ![]()
2/1.5 - Image 2 ![]()
2/1.5 - Image 3 ![]()
2/1.5 - Image 4 ![]()
2/1.5 - Image 5 ![]()
2/1.5 - Image 6 ![]()
2/1.5 - Image 7 ![]()
2/1.5 - Image 8 ![]()
2/1.5 - Image 9 ![]()
2/1.5 - Image 10 ![]()
2/1.5 - Floorplan 2 Beds, 1 bath
2 Beds, 1 Bath, 900-905 sq ftAvailability Details
Availability Date Unit Sq Ft Unavailable 2 Beds, 1 bath 900-905 sq ft 3 Bedrooms
Floorplan 3/1
3 Beds, 1 Bath, 904 sq ftAvailability Details
Availability Date Unit Sq Ft Unavailable 3/1 904 sq ft


Property Information
- 16 Units
- 2 Stories
- Built in 1964
Lease Terms
- 12 mo
Fees and Policies
The fees listed below are community-provided and may exclude utilities or add-ons. All payments are made directly to the property and are non-refundable unless otherwise specified.
Required Fees
One-Time Basics
- Due at Application
- Application Fee Per ApplicantiCharged Per Unit.$40.00
Utilities
- Water Utility IncludediCharged Per Unit.Included in Rent/mo
- Trash Utility IncludediCharged per unit.Included in Rent/mo
Other Fees and Policies
Parking Fees
- Street
- Parking FeeiCharged Per Vehicle.Included in Rent/mo
- Surface Lot
- Parking FeeiMax of 1. Charged Per Vehicle.Included in Rent/mo
Property Fee Disclaimer: Based on community-supplied data and independent market research. Subject to change without notice. May exclude fees for mandatory or optional services and usage-based utilities.
Features and Amenities
Map
- Shopping
- Colleges
- Grocery
- Medical
- Transportation
- Nearby Properties
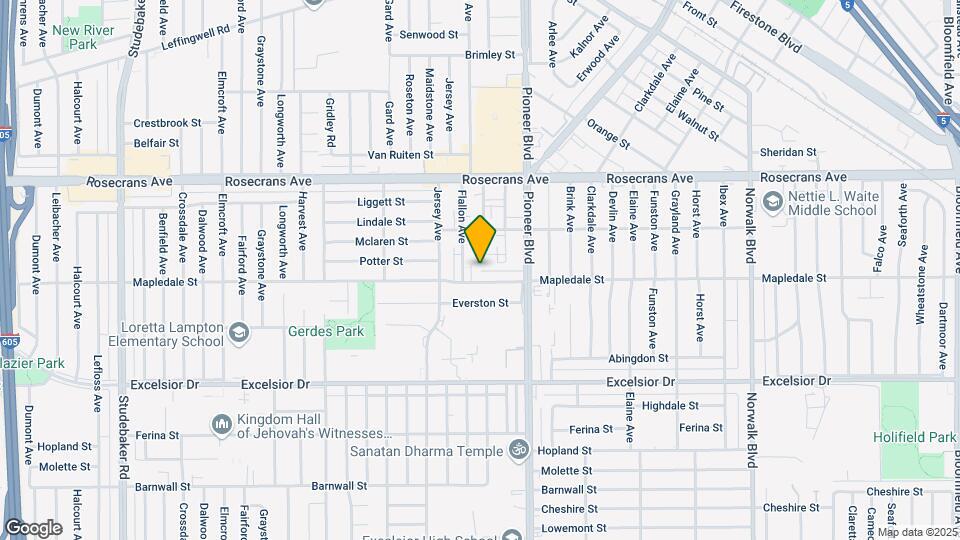
Map
Getting Around
60 / 100 Moderately walkable
50 / 100 Some public transit
60 / 100 Moderately bikeable
80 / 100 Very car friendly
 details
Getting to Know the Area
80 / 100 Restaurants
70 / 100 Cafes
60 / 100 Nightlife
70 / 100 Shopping
70 / 100 Parks
30 / 100 Noise Level
Points of Interest
Time and distance from 11645 Mapledale St.
Big Box and Retail
Target
Lowe's
Borders
Colleges and Universities
Groceries
Seafood City
99 Ranch Market
Aldi
Hospitals
Military Bases
Los Alamitos Army Airfield
Restaurants and Dining
Shopping Centers
11645 Mapledale St has 5 shopping centers within 0.7 miles.
Nearby Neighborhoods
Rental Price Ranges in the Area
| Bedroom | Average Rent | Cheapest Rent | Highest Rent |
|---|---|---|---|
| Norwalk Studio Apartments | $2,038 | $1,450 | $2,945 |
| Norwalk 1 Bedroom Apartments | $2,223 | $875 | $3,890 |
| Norwalk 2 Bedroom Apartments | $2,818 | $2,000 | $4,240 |
| Norwalk 3 Bedroom Apartments | $3,306 | $2,770 | $3,750 |
| 2 Bedroom Homes | $2,782 | $2,072 | $3,700 |
| 3 Bedroom Homes | $3,716 | $2,850 | $4,975 |
| 4 Bedroom Homes | $4,858 | $3,515 | $6,900 |
Nearby Apartments
Nearby Homes
Did You Know?
43% of renters tour a property with an agent before signing a lease.
Max of 1.