


Request Notification
1165 S Riverside Dr

- Student Housing
- Studio–3 Bedrooms
- 250–700 Square Feet
About 1165 S Riverside Dr
The Alexis Manor Apartments are fully furnished with all utilities and free parking included in rent – heat, electricity, water, and high speed internet. All apartments have a balcony or a private entrance and plenty of storage space. This property is a short walk away from multiple parks, restaurants, grocery stores, the University of Iowa Hospitals and the downtown Iowa City district. Nearby attractions include Big Grove Brewery, the Iowa River Corridor Trail, Starbucks, and Hatchet Jack’s. Located at 1165 S. Riverside Drive, this secure property is quiet, clean, and well maintained with on site laundry facilities. Alexis Manor Apartments offer flexible and short term lease options. Pricing [**varies for shorter term] Twin Studio $990 Queen Studio $1,025 King Studio $1,100 Small 1 bedroom $1,125 Medium 1 bedroom $1,175 Large 1 bedroom $1,225 2 Bedroom 1 Bath $1,365 Features All utilities included Free parking Free guest parking Available furnished Flexible, short term leases available Variety of floorplans available Amenities Balconies and Private entrances In building laundry facilities Safe/secured building all doors locked On-site parking and garbage facilities On-site washing machine
1165 S Riverside Dr is located in the Roosevelt Neighborhood and 52246 Zip code of Iowa City, IA.
Property Contact Info
Office Hours
| Monday | 9:00 am–4:30 pm |
| Tuesday | 9:00 am–4:30 pm |
| Wednesday | 9:00 am–4:30 pm |
| Thursday | 9:00 am–4:30 pm |
| Friday | 9:00 am–4:30 pm |
| Saturday | Closed |
| Sunday | Closed |
Floorplan Pricing and Availability
New! Interactive Property Map
 ApartmentHomeLiving.com's new Interactive Property Map allows you to see where every available unit is located at this community.Try It Now >
Studio
Studio - Twin
Studio, 1 Bath, 250 sq ftAvailability Details
Availability Date Unit Sq Ft Unavailable Studio - Twin 250 sq ft Model Amenities and Features
Features
- Air Conditioning
- Balcony
- Heating
- Security System
- Tub/Shower
- Wi-Fi
Kitchen
- Kitchen
- Microwave
- Oven
- Refrigerator
Living Space
- Carpet
- Views
Services
- Furnished
Studio - King
Studio, 1 Bath, 460 sq ftLargest StudioThis is the largest Studio at this PropertyModel Gallery
Photos
Availability Details
Availability Date Unit Sq Ft Unavailable Studio - King 460 sq ft Model Amenities and Features
Features
- Air Conditioning
- Heating
- Sprinkler System
- Tub/Shower
- Wi-Fi
Kitchen
- Kitchen
- Microwave
- Oven
- Refrigerator
Living Space
- Carpet
Outdoor Space
- Patio
Apartment Model: Studio - KingStudio, 1 Bath, 460 sq ftUnavailable![]()
Studio - King - Image Studio - Queen
Studio, 1 Bath, 300 sq ftAvailability Details
Availability Date Unit Sq Ft Unavailable Studio - Queen 300 sq ft Model Amenities and Features
Features
- Air Conditioning
- Balcony
- Heating
- Sprinkler System
- Tub/Shower
- Wi-Fi
Kitchen
- Kitchen
- Microwave
- Oven
- Refrigerator
Living Space
- Carpet
Services
- Furnished
1 Bedroom
1 Bedroom - Large
1 Bed, 1 Bath, 550 sq ftLargest 1 BedroomThis is the largest 1 Bedroom at this PropertyModel Gallery
Photos
Availability Details
Availability Date Unit Sq Ft Unavailable 1 Bedroom - Large 550 sq ft Model Amenities and Features
Features
- Air Conditioning
- Heating
- Smoke Free
- Tub/Shower
- Wi-Fi
Kitchen
- Breakfast Nook
- Kitchen
- Microwave
- Oven
- Refrigerator
Living Space
- Carpet
Outdoor Space
- Patio
Apartment Model: 1 Bedroom - Large1 Bedroom, 1 Bath, 550 sq ftUnavailable![]()
1 Bedroom - Large - Image 1 ![]()
1 Bedroom - Large - Image 2 ![]()
1 Bedroom - Large - Image 3 ![]()
1 Bedroom - Large - Image 4 ![]()
1 Bedroom - Large - Image 5 ![]()
1 Bedroom - Large - Image 6 ![]()
1 Bedroom - Large - Image 7 ![]()
1 Bedroom - Large - Image 8 1 Bedroom - Small
1 Bed, 1 Bath, 400 sq ftModel Gallery
Photos
Availability Details
Availability Date Unit Sq Ft Unavailable 1 Bedroom - Small 400 sq ft Model Amenities and Features
Features
- Air Conditioning
- Balcony
- Heating
- Security System
- Tub/Shower
- Wi-Fi
Kitchen
- Breakfast Nook
- Kitchen
- Microwave
- Oven
- Refrigerator
Living Space
- Carpet
Services
- Furnished
Apartment Model: 1 Bedroom - Small1 Bedroom, 1 Bath, 400 sq ftUnavailable![]()
1 Bedroom - Small - Image 1 ![]()
1 Bedroom - Small - Image 2 1 Bedroom - Medium
1 Bed, 1 Bath, 500 sq ftModel Gallery
Photos
Availability Details
Availability Date Unit Sq Ft Unavailable 1 Bedroom - Medium 500 sq ft Model Amenities and Features
Features
- Air Conditioning
- Balcony
- Heating
- Security System
- Smoke Free
- Sprinkler System
- Tub/Shower
- Wi-Fi
Kitchen
- Breakfast Nook
- Kitchen
- Microwave
- Oven
- Refrigerator
Living Space
- Carpet
Apartment Model: 1 Bedroom - Medium1 Bedroom, 1 Bath, 500 sq ftUnavailable![]()
1 Bedroom - Medium - Image 1 ![]()
1 Bedroom - Medium - Image 2 ![]()
1 Bedroom - Medium - Image 3 ![]()
1 Bedroom - Medium - Image 4 ![]()
1 Bedroom - Medium - Image 5 2 Bedrooms
2 Bedroom
2 Beds, 1 Bath, 700 sq ftModel Gallery
Photos
Availability Details
Availability Date Unit Sq Ft Unavailable 2 Bedroom 700 sq ft Model Amenities and Features
Features
- Air Conditioning
- Balcony
- Heating
- Smoke Free
- Sprinkler System
- Tub/Shower
- Wi-Fi
Kitchen
- Kitchen
- Microwave
- Oven
- Refrigerator
Living Space
- Carpet
Apartment Model: 2 Bedroom2 Bedroom, 1 Bath, 700 sq ftUnavailable![]()
2 Bedroom - Image 1 ![]()
2 Bedroom - Image 2 ![]()
2 Bedroom - Image 3 ![]()
2 Bedroom - Image 4 ![]()
2 Bedroom - Image 5 ![]()
2 Bedroom - Image 6 ![]()
2 Bedroom - Image 7 ![]()
2 Bedroom - Image 8 2 Bedroom - Townhome
2 Beds, 2 BathsAvailability Details
Availability Date Unit Unavailable 2 Bedroom - Townhome Model Amenities and Features
Features
- Air Conditioning
- Cable Ready
3 Bedrooms
3 Bedroom
3 Beds, 2 BathsAvailability Details
Availability Date Unit Unavailable 3 Bedroom Model Amenities and Features
Features
- Air Conditioning
- Cable Ready


Property Information
- 31 Units
- 3 Stories
- Built in 2000
Lease Terms
- 12 Months
- Short Term Lease Options
Fees and Policies
The fees listed below are community-provided and may exclude utilities or add-ons. All payments are made directly to the property and are non-refundable unless otherwise specified.
Other Fees and Policies
Pet Policy and Fees
No Pets Allowed
Property Fee Disclaimer: Based on community-supplied data and independent market research. Subject to change without notice. May exclude fees for mandatory or optional services and usage-based utilities.
Features and Amenities
Interior Features
- Cable Ready
- Air Conditioning
Pet Policy
- No Pets Allowed
Map
- Shopping
- Colleges
- Grocery
- Medical
- Nearby Properties
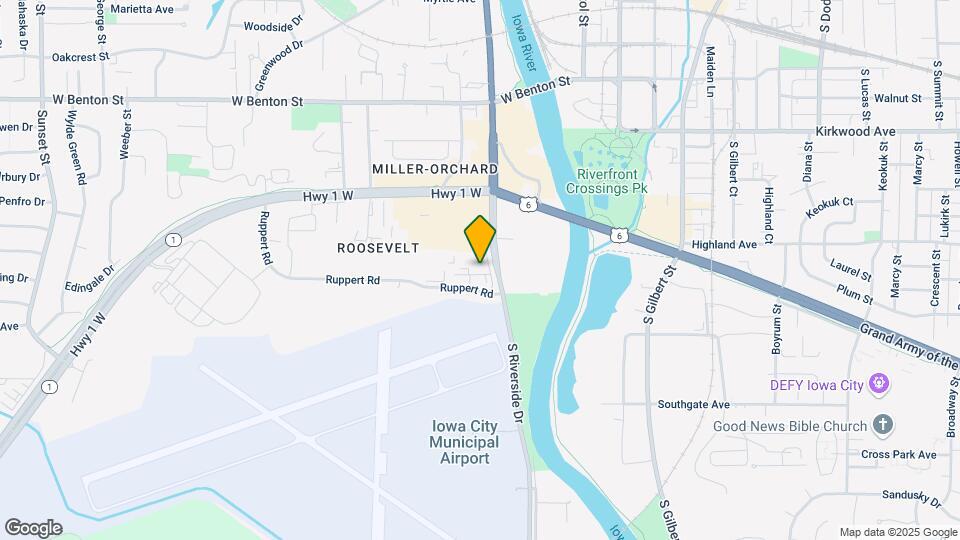
Map
Getting Around
60 / 100 Moderately walkable
50 / 100 Some public transit
60 / 100 Moderately bikeable
70 / 100 Moderately car friendly
 details
Getting to Know the Area
70 / 100 Restaurants
70 / 100 Cafes
80 / 100 Nightlife
60 / 100 Shopping
0 / 100 Noise Level
Nearby Schools
Southeast Junior High School
Iowa City High School
Longfellow Elementary School
About GreatSchools Data on ApartmentHomeLiving.com.
Points of Interest
Time and distance from 1165 S Riverside Dr.
Big Box and Retail
Staples
Walgreens
Menards
Colleges and Universities
Kirkwood Community College - Iowa City Campus
Groceries
Hy-Vee
Aldi
Hospitals
University Of Iowa Hospital & Clinics
Mercy Hospital
Shopping Centers
1165 S Riverside Dr has 5 shopping centers within 1.7 miles.
Nearby Neighborhoods
Rental Price Ranges in the Area
| Bedroom | Average Rent | Cheapest Rent | Highest Rent |
|---|---|---|---|
| Iowa City Studio Apartments | $1,160 | $695 | $1,550 |
| Iowa City 1 Bedroom Apartments | $1,289 | $830 | $2,109 |
| Iowa City 2 Bedroom Apartments | $1,350 | $810 | $2,600 |
| Iowa City 3 Bedroom Apartments | $1,425 | $725 | $3,300 |
| Iowa City 4 Bedroom Apartments | $1,788 | $710 | $2,840 |
| 2 Bedroom Homes | $1,361 | $1,050 | $2,100 |
| 3 Bedroom Homes | $2,012 | $1,650 | $2,500 |
| 4 Bedroom Homes | $2,559 | $1,400 | $3,300 |
| 5 Bedroom Homes | $2,375 | $2,375 | $2,375 |
Nearby Apartments
Nearby Homes
Did You Know?
28% of apartment shoppers plan to spend at least 1-2 months in their apartment search.