


- 1–2 Bedrooms
- $1,700-$2,500 Pricing
- 588–953 Square Feet
About 11779 Burnett Street
BRAND NEW – ROCK RIDGE LIVING (Maple Ridge) - 64 BRAND NEW HOMES 11779 Burnett Street | AVAILABLE NOW! Modern new units with nine-foot ceilings and elegant laminate flooring. Open-concept living spaces and kitchens with quartz counter tops, and stainless-steel appliances. Plenty of storage closets. Located in the heart of Maple Ridge's town centre, this property is steps from Valley Fair Mall, providing immediate access to groceries, medical, retail, and daily services. Port Haney Station (West Coast Express) is a short walk away, offering a direct 55 -minute connection to Downtown Vancouver. Closest Schools are Golden Ears Elementary, Thomas Haney School, Eric Langton Elementary School, Harry Hooge Elementary School, and more Available Units & Pricing • 1 Bed – $1,700–$1,775 (588 sq.ft.) • 1 Bed – $1,700–$1,800 (595 sq.ft.) • 1 Bed + Flex – $1,750–$1,875 (640 sq.ft.) • 1 Bed + Storage – $1,750–$1,875 (640 sq.ft.) • 1 Bed + Flex + Storage – $1,700–$1,950 (654 sq.ft.) • Junior 2 Bed – $2000–$2,200 (721 sq.ft.) • 2 Bed + Flex – $2,400–$2,500 (953 sq.ft.) Parking: Available (EV-ready available) Storage Lockers: Available To schedule a viewing: Reply with your name, phone number, and preferred viewing time. Terms: One year minimum lease Tenants insurance required Security deposit (1/2 month rent) Credit and reference checks required Pets - Upon approval (with pet deposit) No smoking of any kind in the units or on the property Utilities, internet, and cable are not included Thank you for your interest Kelly Ferguson Macdonald Commercial R.E.S. Ltd
Property Contact Info

- Listed by:
- Agency:
- Vendor Logo:
- Website:
- View Property Website
- Call Us:
- (778) 654-8989
- Disclaimer:
Office Hours
| Monday | 9:00 am–5:00 pm |
| Tuesday | 9:00 am–5:00 pm |
| Wednesday | 9:00 am–5:00 pm |
| Thursday | 9:00 am–5:00 pm |
| Friday | 9:00 am–5:00 pm |
| Saturday | Closed |
| Sunday | Closed |
Floorplan Pricing and Availability
11779 Burnett Street offers 1 to 2 Bedroom apartments starting from $1,700 and having 588–953 sq ft. Here is the current pricing and availability:
New! Interactive Property Map
 ApartmentHomeLiving.com's new Interactive Property Map allows you to see where every available unit is located at this community.Try It Now >
1 Bedroom
1 Bedroom - Floorplan A
From $1,700
1 Bed, 1 Bath, 588 sq ftAvailable NowModel Gallery
Floorplans
Availability Details
Price Availability Date Unit Sq Ft View Details $1,700 Available Now 301 588 $1,775 Available Now 501 588 Model Amenities and Features
Features
- Balcony
- Heating
- Security System
- Smoke Detector
- Smoke Free
- Tenant Controlled HVAC
- Tub/Shower
Kitchen
- Dishwasher
- Freezer
- Kitchen
- Oven
- Refrigerator
- Stainless Steel Appliances
Model Rent and Fees
Model Price Range
- $1,700 - $1,775
Unit 301 Rent and Fees
Unit Price
- $1,700
View Details and Rent EstimateModel Rent and Fees
Model Price Range
- $1,700 - $1,775
Unit 501 Rent and Fees
Unit Price
- $1,775
View Details and Rent EstimateModel Rent and Fees
Model Price Range
- $1,700 - $1,775
Apartment Model: 1 Bedroom - Floorplan AFrom $1,7001 Bedroom, 1 Bath, 588 sq ftAvailable Now![]()
1 Bedroom - Floorplan A - Floorplan Apartment Unit: 301Apartment Model: 1 Bedroom - Floorplan A$1,7001 Bedroom, 1 Bath, 588 sq ftAvailable NowApartment Unit: 501Apartment Model: 1 Bedroom - Floorplan A$1,7751 Bedroom, 1 Bath, 588 sq ftAvailable Now1 Bedroom - Floorplan B
From $1,700
1 Bed, 1 Bath, 595 sq ftAvailable NowModel Gallery
Floorplans
Availability Details
Price Availability Date Unit Sq Ft View Details $1,750 Available Now 101 595 $1,750 Available Now 102 595 $1,700 Available Now 302 595 Model Amenities and Features
Features
- Balcony
- Heating
- Security System
- Smoke Detector
- Smoke Free
- Tenant Controlled HVAC
- Tub/Shower
Kitchen
- Dishwasher
- Freezer
- Kitchen
- Oven
- Refrigerator
- Stainless Steel Appliances
Model Rent and Fees
Model Price Range
- $1,700 - $1,800
Current Available Pricing
- $1,700 - $1,750
Unit 101 Rent and Fees
Unit Price
- $1,750
View Details and Rent EstimateModel Rent and Fees
Model Price Range
- $1,700 - $1,800
Unit 102 Rent and Fees
Unit Price
- $1,750
View Details and Rent EstimateModel Rent and Fees
Model Price Range
- $1,700 - $1,800
Unit 302 Rent and Fees
Unit Price
- $1,700
View Details and Rent EstimateModel Rent and Fees
Model Price Range
- $1,700 - $1,800
Apartment Model: 1 Bedroom - Floorplan BFrom $1,7001 Bedroom, 1 Bath, 595 sq ftAvailable Now![]()
1 Bedroom - Floorplan B - Floorplan Apartment Unit: 101Apartment Model: 1 Bedroom - Floorplan B$1,7501 Bedroom, 1 Bath, 595 sq ftAvailable NowApartment Unit: 102Apartment Model: 1 Bedroom - Floorplan B$1,7501 Bedroom, 1 Bath, 595 sq ftAvailable NowApartment Unit: 302Apartment Model: 1 Bedroom - Floorplan B$1,7001 Bedroom, 1 Bath, 595 sq ftAvailable Now1 Bedroom - Floorplan C
From $1,700
1 Bed, 1 Bath, 654 sq ftAvailable NowLargest 1 BedroomThis is the largest 1 Bedroom at this PropertyModel Gallery
Floorplans
Availability Details
Price Availability Date Unit Sq Ft View Details $1,700 Available Now 213 654 $1,900 Available Now 413 654 Model Amenities and Features
Features
- Balcony
- Heating
- Security System
- Smoke Detector
- Smoke Free
- Tenant Controlled HVAC
- Tub/Shower
Kitchen
- Dishwasher
- Freezer
- Kitchen
- Oven
- Refrigerator
- Stainless Steel Appliances
Model Rent and Fees
Model Price Range
- $1,700 - $1,900
Unit 213 Rent and Fees
Unit Price
- $1,700
View Details and Rent EstimateModel Rent and Fees
Model Price Range
- $1,700 - $1,900
Unit 413 Rent and Fees
Unit Price
- $1,900
View Details and Rent EstimateModel Rent and Fees
Model Price Range
- $1,700 - $1,900
Apartment Model: 1 Bedroom - Floorplan CFrom $1,7001 Bedroom, 1 Bath, 654 sq ftAvailable Now![]()
1 Bedroom - Floorplan C - Floorplan Apartment Unit: 213Apartment Model: 1 Bedroom - Floorplan C$1,7001 Bedroom, 1 Bath, 654 sq ftAvailable NowApartment Unit: 413Apartment Model: 1 Bedroom - Floorplan C$1,9001 Bedroom, 1 Bath, 654 sq ftAvailable Now1 Bedroom + Flex
From $1,750
1 Bed, 1 Bath, 640 sq ftAvailable NowModel Gallery
Floorplans
Availability Details
Price Availability Date Unit Sq Ft View Details $1,850 Available Now 109 640 $1,750 Available Now 204 640 $1,750 Available Now 209 640 Model Amenities and Features
Features
- Balcony
- Heating
- Security System
- Smoke Detector
- Smoke Free
- Tenant Controlled HVAC
- Tub/Shower
Kitchen
- Dishwasher
- Freezer
- Kitchen
- Oven
- Refrigerator
- Stainless Steel Appliances
Model Rent and Fees
Model Price Range
- $1,750 - $1,875
Current Available Pricing
- $1,750 - $1,850
Unit 109 Rent and Fees
Unit Price
- $1,850
View Details and Rent EstimateModel Rent and Fees
Model Price Range
- $1,750 - $1,875
Unit 204 Rent and Fees
Unit Price
- $1,750
View Details and Rent EstimateModel Rent and Fees
Model Price Range
- $1,750 - $1,875
Unit 209 Rent and Fees
Unit Price
- $1,750
View Details and Rent EstimateModel Rent and Fees
Model Price Range
- $1,750 - $1,875
Apartment Model: 1 Bedroom + FlexFrom $1,7501 Bedroom, 1 Bath, 640 sq ftAvailable Now![]()
1 Bedroom + Flex - Floorplan Apartment Unit: 109Apartment Model: 1 Bedroom + Flex$1,8501 Bedroom, 1 Bath, 640 sq ftAvailable NowApartment Unit: 204Apartment Model: 1 Bedroom + Flex$1,7501 Bedroom, 1 Bath, 640 sq ftAvailable NowApartment Unit: 209Apartment Model: 1 Bedroom + Flex$1,7501 Bedroom, 1 Bath, 640 sq ftAvailable Now2 Bedrooms
2 Bedroom + Flex
From $2,400
2 Beds, 1 Bath, 953 sq ftAvailable NowModel Gallery
Floorplans
Availability Details
Price Availability Date Unit Sq Ft View Details $2,400 Available Now 305 953 $2,500 Available Now 405 953 Model Amenities and Features
Features
- Balcony
- Heating
- Security System
- Smoke Detector
- Smoke Free
- Tenant Controlled HVAC
- Tub/Shower
Kitchen
- Dishwasher
- Freezer
- Kitchen
- Oven
- Refrigerator
- Stainless Steel Appliances
Model Rent and Fees
Model Price Range
- $2,400 - $2,500
Unit 305 Rent and Fees
Unit Price
- $2,400
View Details and Rent EstimateModel Rent and Fees
Model Price Range
- $2,400 - $2,500
Unit 405 Rent and Fees
Unit Price
- $2,500
View Details and Rent EstimateModel Rent and Fees
Model Price Range
- $2,400 - $2,500
Apartment Model: 2 Bedroom + FlexFrom $2,4002 Bedroom, 1 Bath, 953 sq ftAvailable Now![]()
2 Bedroom + Flex - Floorplan Apartment Unit: 305Apartment Model: 2 Bedroom + Flex$2,4002 Bedroom, 1 Bath, 953 sq ftAvailable NowApartment Unit: 405Apartment Model: 2 Bedroom + Flex$2,5002 Bedroom, 1 Bath, 953 sq ftAvailable Now


Schedule a Tour
Videos
3D Tours
Property Information
- 64 Units
- 5 Stories
- Built in 2025
Lease Terms
- 12 mo
Fees and Policies
The fees listed below are community-provided and may exclude utilities or add-ons. All payments are made directly to the property and are non-refundable unless otherwise specified. Use the Cost Calculator to determine costs based on your needs.
Required Fees
Utilities
- BC HYDROiCharged Per Unit. Payable to Third Party.Usage-Based/mo
- TELUS/SHAWiCharged Per Unit. Payable to Third Party.Varies/mo
Other Fees and Policies
Pet Fees
- Cat
- Pet DepositiMax of 2. Charged Per Pet.50.0% of base rent
- Dog
- Pet DepositiMax of 2. Charged Per Pet.50.0% of base rent
MAX 2 PETS ALLOWED PER UNIT
Max of 2.
Parking Fees
- Electric Vehicle Parking
- Parking FeeiCharged Per Vehicle. Payable to Third Party.Usage-Based/per occurrence
- Garage
- Parking FeeiMax of 1. Charged Per Vehicle.$80.00/mo
Max of 1.
Storage Fees
- Storage Locker
- Storage FeeiCharged Per Rentable Item.$40.00/mo
Property Fee Disclaimer: Based on community-supplied data and independent market research. Subject to change without notice. May exclude fees for mandatory or optional services and usage-based utilities.
Features and Amenities
Unique Amenities
- BBQ/Picnic Area
- Bike Racks
On-Site Services
- Car Charging Station
- Recycling
- Video Patrol
- 24 Hour Access
- Key Fob Entry
- Laundry Facilities
Community Features
- Elevator
Outdoor Features
- Grill
- Picnic Area
- Controlled Access
Recreation and Fitness
- Bicycle Storage
Interior Features
- Tenant Controlled Hvac
- Smoke Detector
- Balcony
- Security System
- Tub/Shower
- Heating
- Smoke Free
Kitchen Amenities
- Stainless Steel Appliances
- Kitchen
- Freezer
- Refrigerator
- Oven
- Dishwasher
Living Area Features
- Walk In Closets
Unique Amenities
- Garage Available
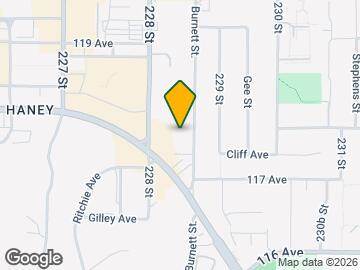
Map
- Shopping
- Colleges

Map
Getting Around
60 / 100 Moderately walkable
30 / 100 Limited public transit
50 / 100 Fairly bikeable
90 / 100 Exceptionally car friendly
 details
Getting to Know the Area
70 / 100 Restaurants
60 / 100 Cafes
60 / 100 Nightlife
70 / 100 Shopping
70 / 100 Parks
70 / 100 Noise Level
Frequently Asked Questions about 11779 Burnett Street
Where is 11779 Burnett Street located?
11779 Burnett Street is located at 11779 Burnett St near the Maple Ridge area of Maple Ridge, BC
What is the current rent range at 11779 Burnett Street?
1 Bedroom to 2 Bedroom Apartments at 11779 Burnett Street currently range from $1,700 to $2,500
When is the leasing office open?
- The office Hours for 11779 Burnett Street are
- Monday 9:00 am–5:00 pm
- Tuesday 9:00 am–5:00 pm
- Wednesday 9:00 am–5:00 pm
- Thursday 9:00 am–5:00 pm
- Friday 9:00 am–5:00 pm
- Saturday Closed
- Sunday Closed
Are pets allowed?
Call us today to find out our pet policy and if we allow pets
Points of Interest
Time and distance from 11779 Burnett Street.
Big Box and Retail
Costco
Walmart
Colleges and Universities
Kwantlen Polytechnic University - Langley Campus
Nearby Neighborhoods
Rental Price Ranges in the Area
| Bedroom | Average Rent | Cheapest Rent | Highest Rent |
|---|---|---|---|
| Maple Ridge Studio Apartments | $1,270 | $1,270 | $1,270 |
| Maple Ridge 1 Bedroom Apartments | $1,796 | $1,570 | $1,900 |
| Maple Ridge 2 Bedroom Apartments | $2,212 | $1,950 | $2,500 |
| 2 Bedroom Homes | $2,252 | $1,795 | $2,475 |
| 3 Bedroom Homes | $3,373 | $3,000 | $3,995 |
| 4 Bedroom Homes | $5,571 | $2,800 | $6,495 |
| 5 Bedroom Homes | $4,023 | $4,000 | $4,095 |
Max of 2.