


- 2 Bedroom Bedrooms
- $1,850 Pricing
About 118 Summersides Blvd, Unit 102
Welcome to refined condo living at 118 Summersides Blvd,an architectural landmark by Mountainview Homes in the heart of Fonthill. This exquisite main-floor 1 Bed + Den,2 Bath suite offers 700 sq ft of impeccably designed space - no stairs,no elevator wait,just effortless sophistication.The open-concept layout is anchored by a chef-inspired kitchen with quartz countertops,flowing seamlessly into a sun-filled living area. The versatile den lends itself beautifully to a home office or private retreat,while the primary suite boasts a spa-style ensuite. A second full bath and in-suite laundry complete this elevated living experience. One parking spot and a secure storage locker are included.Positioned steps from Fonthill's vibrant downtown - boutique shopping,upscale dining,and Starbucks at your doorstep - with effortless access to Hwy 20 and Hwy 406 for a seamless commute to the QEW and GTA. (id:52069) ID#: 2135382
Property Contact Info
- Contact:
- Christina Balah
- (Salesperson)
- Company:
- RE/MAX GARDEN CITY UPHOUSE REALTY
- (Firm)
Call Us:(905) 641-1110

Floorplan Pricing and Availability
New! Interactive Property Map
 ApartmentHomeLiving.com's new Interactive Property Map allows you to see where every available unit is located at this community.Try It Now >
2 Bedrooms
$1,850
118 Summersides Blvd
2 Beds, 3 Baths,Available NowAvailability Details
Price Availability Date Unit $1,850 Available Now 102 Unit 102 Amenities and Features
Features
- Air Conditioning
- Heat Type - Gas
- Storage Space
Kitchen
- Dishwasher
- Microwave
- Refrigerator
Unit 102 Rent and Fees
Unit Price
- $1,850
Unit Description
Welcome to refined condo living at 118 Summersides Blvd,an architectural landmark by Mountainview Homes in the heart of Fonthill. This exquisite main-floor 1 Bed + Den,2 Bath suite offers 700 sq ft of impeccably designed space - no stairs,no elevator wait,just effortless sophistication.The open-concept layout is anchored by a chef-inspired kitchen with quartz countertops,flowing seamlessly into a sun-filled living area. The versatile den lends itself beautifully to a home office or private retreat,while the primary suite boasts a spa-style ensuite. A second full bath and in-suite laundry complete this elevated living experience. One parking spot and a secure storage locker are included.Positioned steps from Fonthill's vibrant downtown - boutique shopping,upscale dining,and Starbucks at your doorstep - with effortless access to Hwy 20 and Hwy 406 for a seamless commute to the QEW and GTA. (id:52069) ID#: 2135382
Unit: 102Model: 118 Summersides Blvd$1,8502 Bedroom, 3 BathAvailable Now

Features and Amenities
Interior Features
- Heat Type Gas
- Storage Space
- Air Conditioning
Kitchen Amenities
- Dishwasher
- Microwave
- Refrigerator
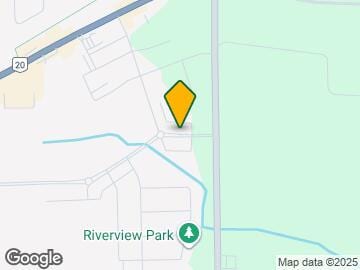
Map
- Shopping
- Colleges
- Schools
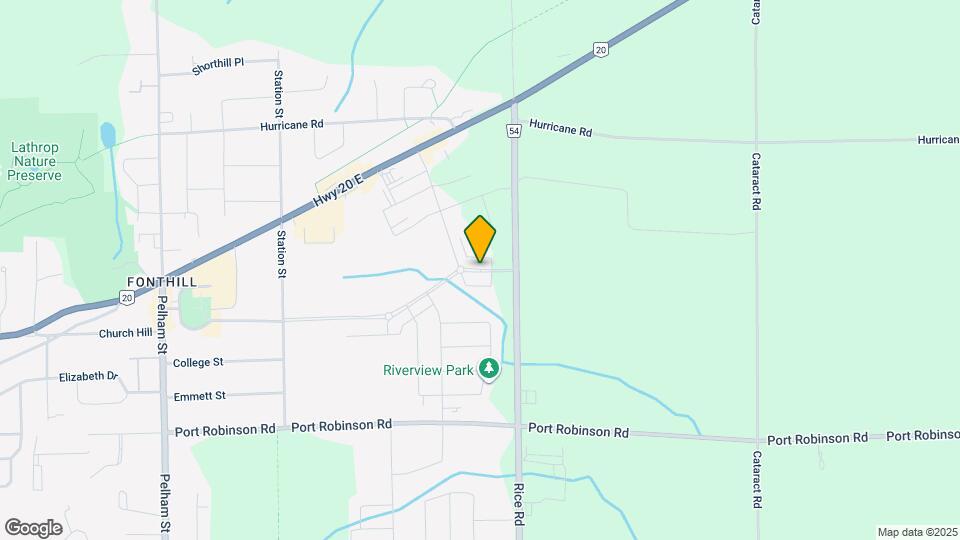
Map
Getting Around
30 / 100 Somewhat walkable
10 / 100 Minimal public transit
40 / 100 Fairly bikeable
100 / 100 Exceptionally car friendly
 details
Getting to Know the Area
50 / 100 Restaurants
30 / 100 Cafes
30 / 100 Nightlife
40 / 100 Shopping
70 / 100 Noise Level
Frequently Asked Questions about 118 Summersides Blvd, Unit 102
What type of rentals are available at 118 Summersides Blvd, Unit 102?
There is currently a 2 Bed 3 Bath Apartment for rent listed at 118 Summersides Blvd. It is Available Now.
How much is the rent at 118 Summersides Blvd, Unit 102?
118 Summersides Blvd, Unit 102 at 118 Summersides Blvd is currently listed at $1,850.
What area of town is 118 Summersides Blvd, Unit 102 located in?
Located in the Pelham Wainfleet Neighborhood, 118 Summersides Blvd, Unit 102 is in the L3B 5N5 Postal Code of Pelham, ON.
Points of Interest
Time and distance from 118 Summersides Blvd, Unit 102.
Big Box and Retail
Walmart
Colleges and Universities
Nearby Neighborhoods
Rental Price Ranges in the Area
| Bedroom | Average Rent | Cheapest Rent | Highest Rent |
|---|---|---|---|
| Pelham Studio Apartments | $1,560 | $1,250 | $1,700 |
| Pelham 1 Bedroom Apartments | $1,766 | $1,195 | $2,415 |
| Pelham 2 Bedroom Apartments | $2,091 | $1,189 | $2,760 |
| Pelham 3 Bedroom Apartments | $2,333 | $1,999 | $2,540 |
| Pelham 4 Bedroom Apartments | $1,099 | $1,099 | $1,099 |
| 2 Bedroom Homes | $1,893 | $1,500 | $2,400 |
| 3 Bedroom Homes | $2,282 | $1,750 | $2,900 |
| 4 Bedroom Homes | $2,604 | $1,900 | $2,950 |