


- 3 Bedroom Bedrooms
- $1,950 Pricing
About 121 Lupin Dr
Welcome to this bright and beautifully renovated 2-bedroom plus den basement apartment,perfectly situated in the heart of downtown Whitby. This freshly renovated space combines comfort,functionality,convenience with modern luxury. This unit boasts new,light coloured laminate flooring throughout,bright windows,2 generously sized bedrooms with ample closet space. A versatile den,is perfect for a home office or nursery. The modern kitchen has gleaming quartz countertops and plenty of cabinet space. The large,comfortable living and dining area is great for entertaining or relaxing. The full bathroom has a large stand-up shower and contemporary fixtures. An added bonus is the in-suite laundry!. Separate entrance for added privacy and 1 parking spot. Tenant to pay 40% of utilities.Just steps from downtown Whitby's shops,cafes,and restaurants,this location offers unbeatable walkability. Enjoy easy access to Whitby GO Station for commuters,top-rated schools,parks,and all major amenities. Just minutes to Highway 401 and public transit routes. This move-in-ready apartment offers the perfect blend of space,style,and location - a rare find in today's rental market. *Please note staging is virtual* (id:63800) ID#: 1891498
Property Contact Info
- Contact:
- NADIA MICALLEF
- (Salesperson)
- Company:
- RE/MAX ROUGE RIVER REALTY LTD.
- (Firm)
Call Us:(416) 286-3993

Floorplan Pricing and Availability
New! Interactive Property Map
 ApartmentHomeLiving.com's new Interactive Property Map allows you to see where every available unit is located at this community.Try It Now >
3 Bedrooms
$1,950
121 Lupin Dr
3 Beds, 1 Bath,Available NowAvailability Details
Price Availability Date Unit $1,950 Available Now 121 Lupin Dr Unit Amenities and Features
Features
- Air Conditioning
- Heat Type - Gas
Unit Rent and Fees
Unit Price
- $1,950
Unit Description
GORGEOUS SPACIOUS FULLY REHABBED North Lakeview / Roscoe Village 1Bed for RENT. The unit has a great layout,and gets a lot of natural sunlight. The unit has custom kitchen and bathroom. The kitchen has custom white cabinets,custom backsplash,granite countertops,SS appliances,full size Dishwasher,and IN-UNIT Laundry. The unit features modern bamboo floors throughout,separate dining area,ample closet space,and all new doors,trim,and windows. The building has clean laundry room,inner courtyard that you can BBQ. The building is 10/12 mins walk to the heart of Wrigleyville,10/12 mins walk to the Sheridan Red Line Stop,and near so many grocery stores / Nightlife / restaurants. If you have a car(s) it is easy street parking. Dogs Okay / Cats Okay (No weight limit,No more than 2 pets per unit,NO Pits or Rots). MUST SEE! Based on information submitted to the MLS GRID as of [see last changed date above]. All data is obtained from various sources and may not have been verified by broker or MLS GRID. Supplied Open House Information is subject to change without notice. All information should be independently reviewed and verified for accuracy. Properties may or may not be listed by the office/agent presenting the information. Some IDX listings have been excluded from this website. Prices displayed on all Sold listings are the Last Known Listing Price and may not be the actual selling price.
Model: 121 Lupin Dr$1,9503 Bedroom, 1 BathAvailable Now

Features and Amenities
On-Site Services
- Garden Style
Interior Features
- Heat Type Gas
- Air Conditioning
Living Area Features
- Vinyl Flooring
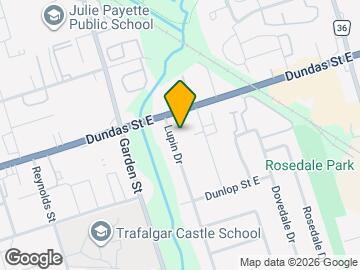
Map
- Shopping
- Colleges
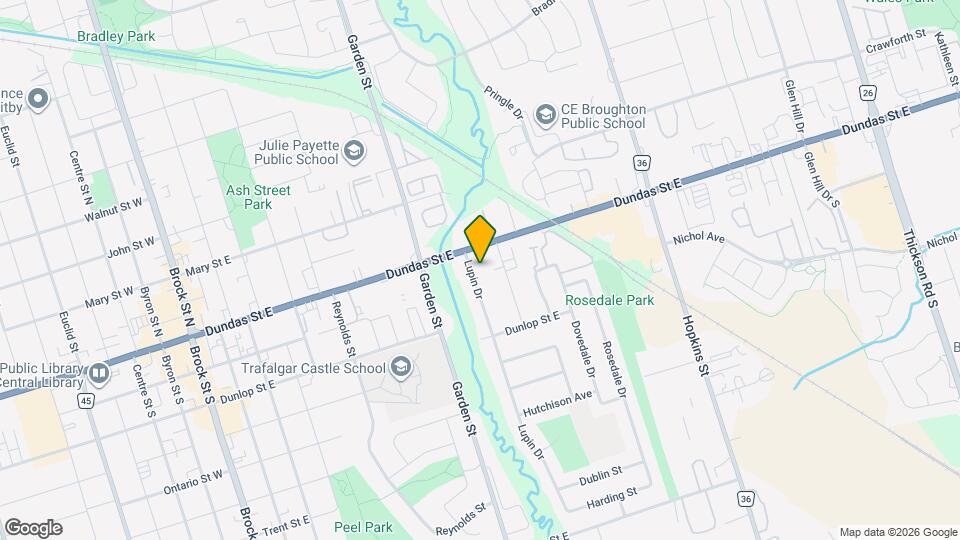
Map
Getting Around
50 / 100 Fairly walkable
50 / 100 Some public transit
50 / 100 Fairly bikeable
80 / 100 Very car friendly
 details
Getting to Know the Area
80 / 100 Restaurants
60 / 100 Cafes
70 / 100 Nightlife
70 / 100 Shopping
30 / 100 Noise Level
Frequently Asked Questions about 121 Lupin Dr
What type of rentals are available at 121 Lupin Dr?
There is currently a 3 Bed 1 Bath Home for rent listed at 121 Lupin Dr. It is Available Now.
How much is the rent at 121 Lupin Dr?
121 Lupin Dr is currently listed at $1,950.
What area of town is 121 Lupin Dr located in?
Located in the Whitby Neighborhood, 121 Lupin Dr is in the L1N 1X9 Postal Code of Whitby, ON.
Nearby Schools
. Points of Interest
Time and distance from 121 Lupin Dr.
Big Box and Retail
Walmart
Lowe's
Petsmart
Colleges and Universities
University of Ontario Institute of Technology - North Oshawa
Nearby Neighborhoods
Nearby Apartments
Rental Price Ranges in the Area
| Bedroom | Average Rent | Cheapest Rent | Highest Rent |
|---|---|---|---|
| Whitby Studio Apartments | $1,516 | $1,350 | $1,800 |
| Whitby 1 Bedroom Apartments | $1,732 | $1,525 | $1,900 |
| Whitby 2 Bedroom Apartments | $2,095 | $1,795 | $2,300 |
| Whitby 3 Bedroom Apartments | $1,199 | $1,199 | $1,199 |
| Whitby 4 Bedroom Apartments | $3,730 | $725 | $6,735 |
| 2 Bedroom Homes | $2,071 | $1,050 | $3,200 |
| 3 Bedroom Homes | $2,619 | $1,300 | $3,500 |
| 4 Bedroom Homes | $3,242 | $2,600 | $4,000 |
| 5 Bedroom Homes | $4,100 | $4,100 | $4,100 |
| 7 Bedroom Homes | $7,500 | $7,500 | $7,500 |
Browse Top Apartments in Whitby
By Price
By Community Type
- Whitby Apartments for Rent by Owner
- Whitby Apartments with Rent Specials
- Whitby Top Rated Apartments
- Whitby Corporate Apartments
- Whitby Furnished Apartments
- Whitby Gated Apartments
- New Whitby Apartments
- Whitby Senior Apartments
- Whitby Short-term Apartments
- Whitby Student Apartments
- Whitby Apartments with Utilities Included