


- 2 Bedroom Bedrooms
- $2,300 Pricing
About 121 McMahon Dr, Unit 2012
Tango I Luxury Condo At Concord Park Place! The Second-Largest 1+Den Layout In The Building,Offering 688 Sq. Ft. Of Interior Space Plus A 45 Sq. Ft. Balcony,For A Total Of 733 Sq. Ft. The Spacious Den Can Function As A Second Bedroom. Enjoy Unobstructed West-Facing Park Views,9-Ft Ceilings,Floor-To-Ceiling Windows And Generous In-Suite Storage. The Upgraded Kitchen Features Stainless Steel Appliances And A Stylish Movable Glass Partition,Providing Flexibility Between The Kitchen And Living Area. Move-In Ready! Exceptional Amenities Include 24-Hour Concierge,Fitness Centre,Rooftop Garden And BBQ Area. Steps To IKEA And Canadian Tire; Close To Subway Stations,GO Train,Restaurants,Fairview Mall,Bayview Village And North York General Hospital,With Easy Access To Highways 401 And 404. (id:63800) ID#: 2159398
Property Contact Info
- Contact:
- SOPHIA XIAO
- Salesperson
- Company:
- BAY STREET INTEGRITY REALTY INC.
- Firm

Floorplan Pricing and Availability
New! Interactive Property Map
 ApartmentHomeLiving.com's new Interactive Property Map allows you to see where every available unit is located at this community.Try It Now >
2 Bedrooms
$2,300
121 McMahon Dr
2 Beds, 1 Bath,Available NowAvailability Details
Price Availability Date Unit $2,300 Available Now 2012 Unit 2012 Amenities and Features
Features
- Air Conditioning
- Heat Type - Gas
Kitchen
- Dishwasher
- Microwave
- Oven
- Refrigerator
Unit 2012 Rent and Fees
Unit Price
- $2,300
Unit Description
Tango I Luxury Condo At Concord Park Place! The Second-Largest 1+Den Layout In The Building,Offering 688 Sq. Ft. Of Interior Space Plus A 45 Sq. Ft. Balcony,For A Total Of 733 Sq. Ft. The Spacious Den Can Function As A Second Bedroom. Enjoy Unobstructed West-Facing Park Views,9-Ft Ceilings,Floor-To-Ceiling Windows And Generous In-Suite Storage. The Upgraded Kitchen Features Stainless Steel Appliances And A Stylish Movable Glass Partition,Providing Flexibility Between The Kitchen And Living Area. Move-In Ready! Exceptional Amenities Include 24-Hour Concierge,Fitness Centre,Rooftop Garden And BBQ Area. Steps To IKEA And Canadian Tire; Close To Subway Stations,GO Train,Restaurants,Fairview Mall,Bayview Village And North York General Hospital,With Easy Access To Highways 401 And 404. (id:63800) ID#: 2159398
Unit: 2012Model: 121 McMahon Dr$2,3002 Bedroom, 1 BathAvailable Now

Features and Amenities
Interior Features
- Heat Type Gas
- Air Conditioning
Kitchen Amenities
- Refrigerator
- Oven
- Microwave
- Dishwasher
Living Area Features
- Vinyl Flooring
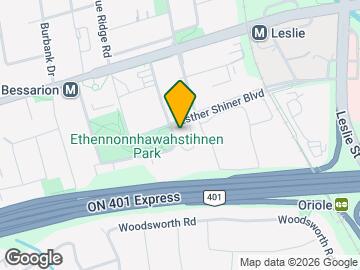
Map
- Shopping
- Colleges
- Schools
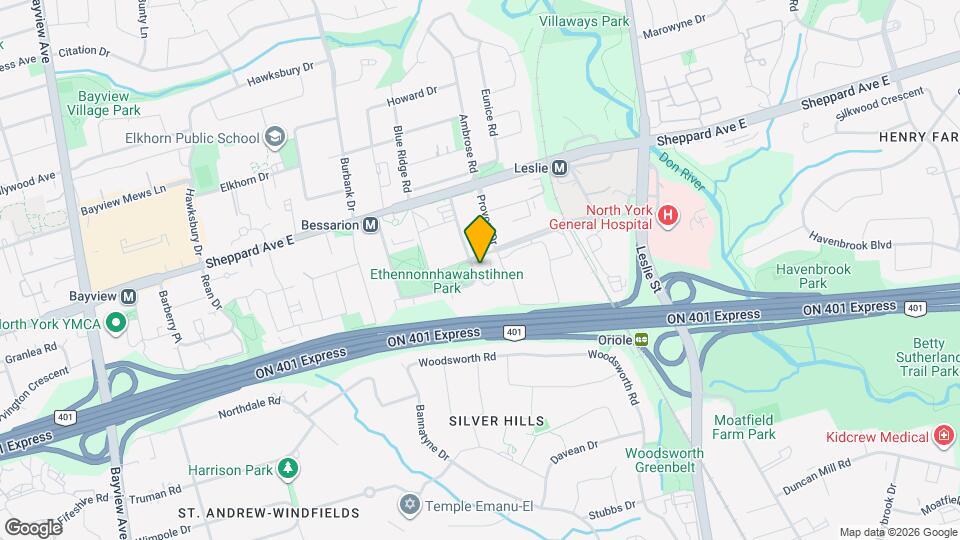
Map

Frequently Asked Questions about 121 McMahon Dr, Unit 2012
What type of rentals are available at 121 McMahon Dr, Unit 2012?
There is currently a 2 Bed 1 Bath Apartment for rent listed at 121 McMahon Dr. It is Available Now.
How much is the rent at 121 McMahon Dr, Unit 2012?
121 McMahon Dr, Unit 2012 at 121 McMahon Dr is currently listed at $2,300.
What area of town is 121 McMahon Dr, Unit 2012 located in?
Located in the Bayview Village Neighborhood, 121 McMahon Dr, Unit 2012 is in the M2K 0C1 Postal Code of Toronto, ON.
Points of Interest
Time and distance from 121 McMahon Dr, Unit 2012.
Big Box and Retail
Michaels
Lowe's
Costco
Colleges and Universities
University of St. Michael's College - Main Campus
Nearby Neighborhoods
Nearby Apartments
Rental Price Ranges in the Area
| Bedroom | Average Rent | Cheapest Rent | Highest Rent |
|---|---|---|---|
| Toronto Studio Apartments | $1,895 | $1,045 | $6,990 |
| Toronto 1 Bedroom Apartments | $2,405 | $895 | $10,000+ |
| Toronto 2 Bedroom Apartments | $3,168 | $1,550 | $10,000+ |
| Toronto 3 Bedroom Apartments | $3,968 | $1,569 | $10,000+ |
| Toronto 4 Bedroom Apartments | $4,537 | $1,119 | $9,069 |
| Toronto 5 Bedroom Apartments | $10,662 | $1,000 | $10,000+ |
Browse Top Apartments in Toronto
By Price
By Community Type
- Toronto Apartments for Rent by Owner
- Toronto Apartments with Rent Specials
- Toronto Top Rated Apartments
- Toronto Corporate Apartments
- Toronto Furnished Apartments
- Toronto Gated Apartments
- Toronto Loft Apartments
- Toronto Military Apartments
- New Toronto Apartments
- Toronto Senior Apartments
- Toronto Short-term Apartments
- Toronto Student Apartments
- Toronto Apartments with Utilities Included