


- 1–2 Bedrooms
- $1,625-$2,200 Pricing
- 509–835 Square Feet
Rent Specials
* Reduced Security deposit of $500 for all suites, restrictions apply * Rent reduced *
About 1215 Apartments
Live in the Heart of Calgary's Friendliest Neighborhood – The Beltline Welcome to elevated living in one of Calgary's most vibrant communities. Located in the heart of the Beltline, you'll be just steps away from transit, shopping, hospitals, schools, cafés, parks, and some of Calgary's best restaurants. Ready to Tour? Visit 1215.ca and click "Book a Tour", or contact us directly to schedule your private showing. Suite Features Designed for Modern Living Enjoy stylish finishes and thoughtfully designed layouts that make everyday living comfortable and convenient: Wood-style vinyl flooring throughout Gourmet kitchens with high-gloss white contemporary cabinetry Grey quartz countertops with subway tile backsplash Stainless steel appliance package including refrigerator, stove, microwave, dishwasher, and in-suite washer/dryer Counter seating area in most suites (excluding 01 & 02 layouts) Quartz built-in desk area in most suites – perfect for working from home Floor-to-ceiling windows with window coverings Spacious private balcony included with every suite Building Amenities That Elevate Your Lifestyle Secure assigned underground parking – $160/month (limited availability) Large outdoor patio with BBQ and seating area Fitness room Secure FOB access to the building, elevator, and parkade Pet-friendly community (cats and dogs welcome) 25% discount on internet, cable, and phone services through Rogers or Moby Professional on-site management Live-monitoring security After-hours emergency maintenance with quick response times Virtual Tours Explore your future home online: 1 Bedroom A – ******om/33412 1 Bedroom B – ******om/33413 1 Bedroom C – ******om/33414 1 Bedroom D – ******om/33415 2 Bedroom – ******om/33416 Book your tour today and discover why so many residents love calling the Beltline home.
Property Contact Info

- Listed by:
- Agency:
- Vendor Logo:
- Website:
- View Property Website
- Call Us:
- (825) 425-4172
- Disclaimer:
Office Hours
| Monday | 9:00 am–6:30 pm |
| Tuesday | 9:00 am–6:30 pm |
| Wednesday | 9:00 am–6:30 pm |
| Thursday | 9:00 am–6:30 pm |
| Friday | 9:00 am–5:00 pm |
| Saturday | 10:00 am–2:00 pm |
| Sunday | Closed |
Floorplan Pricing and Availability
1215 Apartments offers 1 to 2 Bedroom apartments starting from $1,625 and having 509–835 sq ft. Here is the current pricing and availability:
New! Interactive Property Map
 ApartmentHomeLiving.com's new Interactive Property Map allows you to see where every available unit is located at this community.Try It Now >
1 Bedroom
1302
$1,625
1 Bed, 1 Bath, 509 sq ftAvailable NowAvailability Details
Price Availability Date Unit Sq Ft Deposit $1,625 Available Now 1302 509 sq ft $500 Model Amenities and Features
Features
- Balcony
- Cable Ready
- Heating
- Intercom
- Skylights
- Smoke Free
- Sprinkler System
- Storage Space
- Tub/Shower
- Washer/Dryer
- Wheelchair Accessible (Rooms)
- Windows
Kitchen
- Dishwasher
- Freezer
- Island Kitchen
- Kitchen
- Microwave
- Oven
- Quartz Countertops
- Refrigerator
- Stainless Steel Appliances
Model Rent and Fees
Model Price
- $1,625
Deposit
- $500 deposit
2 Bedrooms
Floorplan 410
$2,150
2 Beds, 2 Baths, 752 sq ftAvailable NowAvailability Details
Price Availability Date Unit Sq Ft $2,150 Available Now 410 752 sq ft Model Amenities and Features
Features
- Balcony
- Cable Ready
- Heating
- Intercom
- Skylights
- Smoke Free
- Sprinkler System
- Storage Space
- Tub/Shower
- Washer/Dryer
- Wheelchair Accessible (Rooms)
- Windows
Kitchen
- Dishwasher
- Freezer
- Island Kitchen
- Kitchen
- Microwave
- Oven
- Quartz Countertops
- Refrigerator
- Stainless Steel Appliances
Model Rent and Fees
Model Price
- $2,150
1210
$2,175
2 Beds, 2 Baths, 752 sq ftAvailable NowAvailability Details
Price Availability Date Unit Sq Ft $2,175 Available Now 1210 752 sq ft Model Amenities and Features
Features
- Balcony
- Cable Ready
- Heating
- Intercom
- Skylights
- Smoke Free
- Sprinkler System
- Storage Space
- Tub/Shower
- Washer/Dryer
- Wheelchair Accessible (Rooms)
- Windows
Kitchen
- Dishwasher
- Freezer
- Island Kitchen
- Kitchen
- Microwave
- Oven
- Quartz Countertops
- Refrigerator
- Stainless Steel Appliances
Model Rent and Fees
Model Price
- $2,175
Floorplan 809
$2,200
2 Beds, 2 Baths, 835 sq ftAvailable NowLargest 2 BedroomThis is the largest 2 Bedroom at this PropertyAvailability Details
Price Availability Date Unit Sq Ft $2,200 Available Now 809 835 sq ft Model Amenities and Features
Features
- Balcony
- Cable Ready
- Heating
- Intercom
- Skylights
- Smoke Free
- Sprinkler System
- Storage Space
- Tub/Shower
- Washer/Dryer
- Wheelchair Accessible (Rooms)
- Windows
Kitchen
- Dishwasher
- Freezer
- Island Kitchen
- Kitchen
- Microwave
- Oven
- Quartz Countertops
- Refrigerator
- Stainless Steel Appliances
Model Rent and Fees
Model Price
- $2,200
Schedule a Tour
Videos
3D Tours
Property Information
- 133 Units
- 14 Stories
- Built in 2016
Lease Terms
- 12 mo
Fees and Policies
The fees listed below are community-provided and may exclude utilities or add-ons. All payments are made directly to the property and are non-refundable unless otherwise specified.
Required Fees
Utilities
- Utility - WateriIncluded in the rental rate Charged per unit.$0.00/mo
- Utility - GasiIncluded in rental rate Charged per unit.$0.00/mo
Other Fees and Policies
Pet Fees
- Cat
- Pet FeeiCharged Per Pet.$300.00
- Dog
- Pet FeeiCharged Per Pet.$300.00
Parking Fees
- Garage
- Parking FeeiCharged per vehicle.$160.00/mo
Underground Heated.
Storage Fees
- Storage Locker
- Storage FeeiCharged Per Unit.$50.00/mo
- Bike Storage
- Storage FeeiCharged per unit.$0.00
Free to use.
Property Fee Disclaimer: Based on community-supplied data and independent market research. Subject to change without notice. May exclude fees for mandatory or optional services and usage-based utilities.
Features and Amenities
Unique Amenities
- Heating controls
- Tile bathroom floor
- Window cover
On-Site Services
- Package Service
- Car Charging Station
- Recycling
- Video Patrol
- Public Transportation
- Key Fob Entry
- 24 Hour Access
- Maintenance On Site
- Composting
- Property Manager On Site
Community Features
- Elevator
Outdoor Features
- Grill
- Picnic Area
- Controlled Access
- Patio
Recreation and Fitness
- Fitness Center
- Bicycle Storage
- Walking/Biking Trails
Interior Features
- Balcony
- Windows
- Skylights
- Storage Space
- Heating
- Intercom
- Tub/Shower
- Sprinkler System
- Cable Ready
- Washer/Dryer
- Wheelchair Accessible (Rooms)
- Smoke Free
Kitchen Amenities
- Island Kitchen
- Freezer
- Microwave
- Stainless Steel Appliances
- Kitchen
- Quartz Countertops
- Refrigerator
- Dishwasher
- Oven
Living Area Features
- Vinyl Flooring
- Tile Floors
- Views
- Window Coverings
- Floor To Ceiling Windows
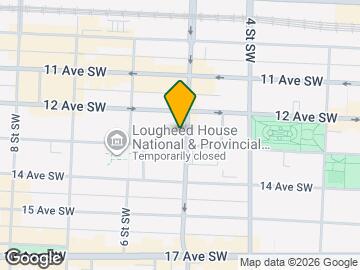
Map
- Shopping
- Colleges
- Grocery
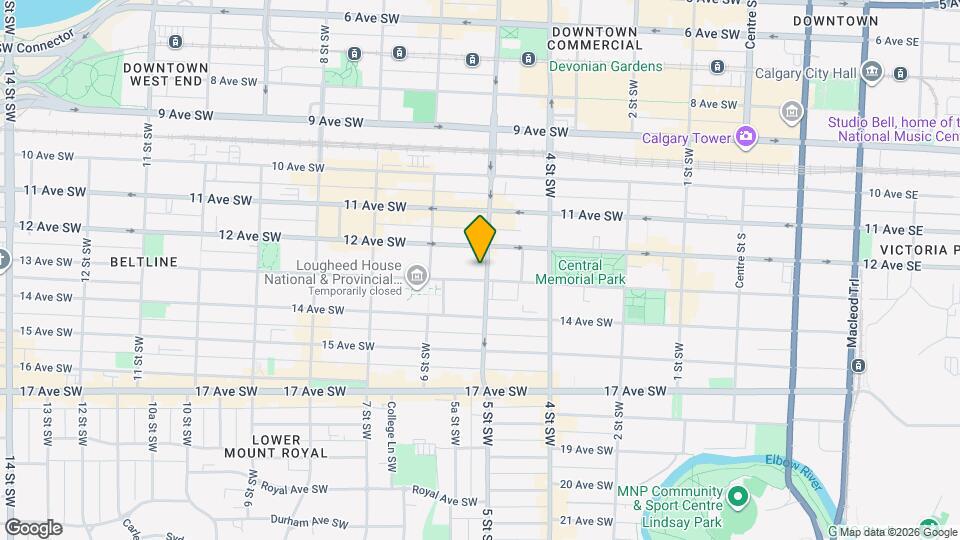
Map
Getting Around
100 / 100 Exceptionally walkable
90 / 100 Exceptional public transit
80 / 100 Very Bikeable
40 / 100 Fairly car friendly
 details
Getting to Know the Area
90 / 100 Restaurants
100 / 100 Cafes
90 / 100 Nightlife
90 / 100 Shopping
100 / 100 Parks
80 / 100 Noise Level
Frequently Asked Questions about 1215 Apartments
Where is 1215 Apartments located?
1215 Apartments is located at 1215 5th St SW near the North Hill Downtown Beltline area of Calgary, AB
What is the current rent range at 1215 Apartments?
1 Bedroom to 2 Bedroom Apartments at 1215 Apartments currently range from $1,625 to $2,200
When is the leasing office open?
- The office Hours for 1215 Apartments are
- Monday 9:00 am–6:30 pm
- Tuesday 9:00 am–6:30 pm
- Wednesday 9:00 am–6:30 pm
- Thursday 9:00 am–6:30 pm
- Friday 9:00 am–5:00 pm
- Saturday 10:00 am–2:00 pm
- Sunday Closed
Are pets allowed?
Call us today to find out our pet policy and if we allow pets
Are there any rent specials?
The current rent special at 1215 Apartments is: * Reduced Security deposit of $500 for all suites, restrictions apply * Rent reduced *.
Nearby Schools
St. Monica School
Mount Royal School
Connaught School
Western Canada High School
St. Mary's High School
. Points of Interest
Time and distance from 1215 Apartments.
Big Box and Retail
Costco
Lowe's
Safeway
Colleges and Universities
Mount Royal University - Lincoln Park Campus
Groceries
Safeway
Nearby Neighborhoods
Rental Price Ranges in the Area
| Bedroom | Average Rent | Cheapest Rent | Highest Rent |
|---|---|---|---|
| Calgary Studio Apartments | $1,484 | $1,125 | $1,900 |
| Calgary 1 Bedroom Apartments | $1,775 | $1,000 | $5,612 |
| Calgary 2 Bedroom Apartments | $2,094 | $1,199 | $5,867 |
| Calgary 3 Bedroom Apartments | $2,501 | $1,217 | $6,297 |
| Calgary 4 Bedroom Apartments | $4,969 | $2,400 | $7,541 |
Browse Top Apartments in Calgary
By Price
By Community Type
- Calgary Apartments with Rent Specials
- Calgary Top Rated Apartments
- Calgary Corporate Apartments
- Calgary Furnished Apartments
- Calgary Gated Apartments
- Calgary Loft Apartments
- New Calgary Apartments
- Calgary Senior Apartments
- Calgary Short-term Apartments
- Calgary Student Apartments
- Calgary Apartments with Utilities Included
Small.