


- 1 Bedroom Bedrooms
- $1,999 Pricing
- 595 Square Feet
About 1219 Dundas St W
Erindale is a well-established neighbourhood located in Mississauga . Erindale is known for its abundance of green space, including the Credit River and ravines that run through the neighbourhood . The community is home to several parks and walking trails. There are several schools within the neighbourhood , including the University of Toronto Mississauga campus, making it a popular choice for families and students. Erindale also has excellent access to major highways, including the 401, 403, and QEW, making it easy to travel to other parts of the city or beyond. The neighbourhood is served by public transit, with bus routes connecting to nearby GO stations and subway stations. Erindale also has a vibrant commercial district along Dundas Street, offering an array of shops, restaurants, and services. The area boasts several large shopping centers, including Erin Mills Town Centre and Square One Shopping Centre, providing residents with access to countless retail options. Overall, Erindale is a desirable neighbourhood that offers a great balance of urban amenities and natural beauty, making it an ideal place to call home.
Property Contact Info

- Listed by:
- Agency:
- Vendor Logo:
- Website:
- View Property Website
- Call Us:
- (437) 494-5761
- Disclaimer:
Office Hours
| Monday | By Appointment |
| Tuesday | By Appointment |
| Wednesday | By Appointment |
| Thursday | By Appointment |
| Friday | By Appointment |
| Saturday | By Appointment |
| Sunday | By Appointment |
Floorplan Pricing and Availability
1219 Dundas St W offers 1 Bedroom apartments having 595 sqft. Here is the current pricing and availability:
New! Interactive Property Map
 ApartmentHomeLiving.com's new Interactive Property Map allows you to see where every available unit is located at this community.Try It Now >
1 Bedroom
WAITING LIST
1 Bed, 1 Bath, 595 sq ftModel Gallery
Floorplans
Availability Details
Price Availability Date Unit Sq Ft $1,999 Call for Availability WAITING LIST 595 sq ft Model Amenities and Features
Features
- Smoke Free
Model Rent and Fees
Model Price
- $1,999
Apartment Model: WAITING LIST$1,9991 Bedroom, 1 Bath, 595 sq ftUnavailable![]()
WAITING LIST - Floorplan

Schedule a Tour
3D Tours
Property Information
- Built in 1966
- 7 Stories
- 54 Units
Lease Terms
- 12 mo
Fees and Policies
The fees listed below are community-provided and may exclude utilities or add-ons. All payments are made directly to the property and are non-refundable unless otherwise specified.
Required Fees
Utilities
- HydroiCharged Per Unit. Payable to Third Party.Usage-Based/mo
- Utility - WateriCharged Per Unit.Included in Rent/mo
- HeatiCharged per unit.Included in Rent/mo
Other Fees and Policies
Pet Fees
- Cat
- Pet FeeiCharged Per Pet.Included in Rent
- Dog
- Monthly Pet Fee - Additional PetiCharged Per Unit.Included in Rent/mo
Property Fee Disclaimer: Based on community-supplied data and independent market research. Subject to change without notice. May exclude fees for mandatory or optional services and usage-based utilities.
Features and Amenities
On-Site Services
- 24 Hour Access
- Online Services
- Property Manager On Site
- Laundry Facilities
Community Features
- Elevator
Recreation and Fitness
- Walking/Biking Trails
Interior Features
- Balcony
- Security System
- Wheelchair Accessible
- Smoke Free
Kitchen Amenities
- Refrigerator
- Oven
Living Area Features
- Hardwood Floors
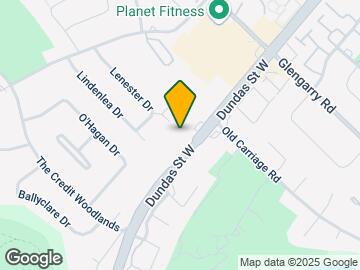
Map
- Shopping

Map
Frequently Asked Questions about 1219 Dundas St W
Where is 1219 Dundas St W located?
1219 Dundas St W is located at 1219 Dundas St W near the Mississauga Centre Streetsville area of Mississauga, ON
What is the current rent range at 1219 Dundas St W?
Call us today for rates on the 1 Bedroom option at 1219 Dundas St W
When is the leasing office open?
- The office Hours for 1219 Dundas St W are
- Monday By Appointment
- Tuesday By Appointment
- Wednesday By Appointment
- Thursday By Appointment
- Friday By Appointment
- Saturday By Appointment
- Sunday By Appointment
Are pets allowed?
Call us today to find out our pet policy and if we allow pets
Nearby Schools
Springfield Public School
Ééc Saint-Jean-Baptiste
The Woodlands Secondary School
St Martin Secondary School
St Gerard Separate School
The Woodlands
 .
. Points of Interest
Time and distance from 1219 Dundas St W.
Big Box and Retail
Costco
Walmart
Marshalls
Nearby Neighborhoods
Rental Price Ranges in the Area
| Bedroom | Average Rent | Cheapest Rent | Highest Rent |
|---|---|---|---|
| Mississauga Studio Apartments | $1,856 | $1,549 | $2,100 |
| Mississauga 1 Bedroom Apartments | $2,144 | $1,395 | $2,749 |
| Mississauga 2 Bedroom Apartments | $2,730 | $1,745 | $6,729 |
| Mississauga 3 Bedroom Apartments | $3,301 | $2,310 | $8,429 |
| Mississauga 4 Bedroom Apartments | $5,857 | $2,900 | $7,846 |
| 2 Bedroom Homes | $2,417 | $1,500 | $4,350 |
| 3 Bedroom Homes | $3,176 | $850 | $9,250 |
| 4 Bedroom Homes | $4,024 | $750 | $7,500 |
| 5 Bedroom Homes | $5,973 | $3,300 | $10,000+ |
| 6 Bedroom Homes | $8,718 | $3,499 | $10,000+ |
| 7 Bedroom Homes | $5,375 | $5,250 | $5,500 |
Browse Top Apartments in Mississauga
By Price
By Community Type
- Mississauga Apartments for Rent by Owner
- Mississauga Apartments with Rent Specials
- Mississauga Top Rated Apartments
- Mississauga Corporate Apartments
- Mississauga Furnished Apartments
- Mississauga Gated Apartments
- New Mississauga Apartments
- Mississauga Senior Apartments
- Mississauga Short-term Apartments
- Mississauga Student Apartments
- Mississauga Apartments with Utilities Included