


- 3 Bedroom Bedrooms
- $2,650 Pricing
About 123 Bowman Ave
Stunning Recently Reno'd 3Bdrm 1Bath Main Flr Unit. Detached Home On Oversized Lot. Open Concept Layout With Hardwood Floors,Gourmet Kitchen-Breakfast Bar & Walk Out To Rear Deck,Enjoy Your Morning Coffee In Your New Outdoor Space In Backyard. New Fence & Renovated Workshop For Added Space/Storage. Brand New S/S Appliances(Fridge,Stove,Dishwasher,Hood Range) Quartz Countertops Throughout. Brand New Samsung Washer/Dryer Ensuite Laundry. Act Fast,Won't Last. Legal Duplex. (id:63800) ID#: 2061657
Property Contact Info
- Contact:
- ZACHARY GALBRAITH
- Salesperson
- Company:
- ROYAL LEPAGE SIGNATURE REALTY
- Firm

Floorplan Pricing and Availability
New! Interactive Property Map
 ApartmentHomeLiving.com's new Interactive Property Map allows you to see where every available unit is located at this community.Try It Now >
3 Bedrooms
$2,650
123 Bowman Ave
3 Beds, 1 Bath,Available NowAvailability Details
Price Availability Date Unit $2,650 Available Now 123 Bowman Ave Unit Amenities and Features
Features
- Air Conditioning
- Heat Type - Gas
Unit Rent and Fees
Unit Price
- $2,650
Unit Description
---- SCHEDULE A SHOWING ONLINE AT: http://showmojo.com/lac/4095eee0df ---- Fantastic One Bedroom with Lots of Natural Light, Open Concept Floor Plan, Loads of Storage, Included Kitchen Appliances, On-Site Laundry and Included Parking ~ In Beverly Grove! **Tenant will receive a one-time credit of 2 WEEKS FREE off of the Market Rent Price of $2495.00. The NET EFFECTIVE RENT shows the savings as divided up over the entire lease term. The advertised price is based on the NET EFFECTIVE RENT.* ?? Welcome to Your Oasis of Tranquility! ?? Step into this beautifully landscaped building adorned with lush bushes, grassy lawns, and majestic banana trees, all enveloped in a soothing palette of creamy colors and secured by a sturdy gate, ensuring both privacy and serenity. ?? Bright and Spacious Living: As you enter, be captivated by the spacious and luminous living room, adorned with stunning hardwood vinyl flooring, complemented by tasteful grey accent walls, and equipped with installed blinds for added privacy or adjustable sunlight. ??? Lovely Kitchen Retreat: Adjacent to the living area awaits the charming kitchen, separated only by a magnificent marble breakfast bar. Fully stocked with stainless steel appliances, including a refrigerator and gas range stove/oven, as well as a vintage-style wall oven, this kitchen is a culinary enthusiast's dream. With exquisite marble countertops and abundant hardwood cabinets, it offers both functionality and modern elegance. The cozy breakfast nook area, complete with a stylish ceiling fan, adds a touch of comfort to your culinary haven. ??? Generous Bedroom Sanctuary: The generously sized bedroom is a haven of comfort and relaxation, featuring a modern ceiling lamp, ample closets with sliding doors, and additional cabinet storage above. A gas furnace ensures warmth and coziness during the chilly winter months, while a large sunny window floods the room with natural light, creating a serene atmosphere. ?? Luxurious Bathroom Haven: Pamper yourself in the luxurious bathroom, boasting modern tile flooring, an oversized hardwood vanity with granite countertops, and a large, well-lit mirror. The comfy soaking tub, equipped with modern bath fixtures and a showerhead, invites you to unwind and rejuvenate after a long day. ?? Convenient Laundry Facilities: Say goodbye to laundry woes with the shared laundry room, offering hassle-free access to laundry day essentials, making chores a breeze. ?? Peace of Mind Parking: Rest assured with the inclusion of one parking space, providing convenience and peace of mind in this bustling neighborhood. ?? Prime Location: Nestled near an array of dining options, businesses, grocery shops, and more, this property offers unparalleled convenience. With Santa Monica Blvd nearby, navigating the town becomes effortless, offering seamless access to all the amenities and attractions the area has to offer. ?? Don't miss out on the opportunity! Available for an immediate move-in. Call (424) 400-7010 to schedule a viewing today! ???? LEASE TERMS: One Year Lease Pictures and descriptions are of EXACT unit Unit Comes UNFURNISHED Staged Photos to offer ideas for how to use the space. Square Footage is approximate. Showings may not be 1-on-1. All information must be validated on Red Oaks Website since 3rd party websites can feed incorrect information.
Model: 123 Bowman Ave$2,6503 Bedroom, 1 BathAvailable Now
Features and Amenities
On-Site Services
- Garden Style
Interior Features
- Heat Type Gas
- Air Conditioning
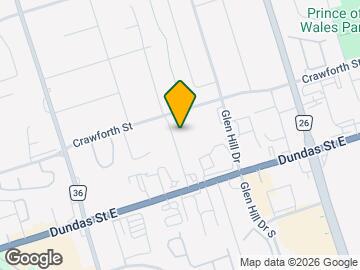
Map
- Shopping
- Colleges
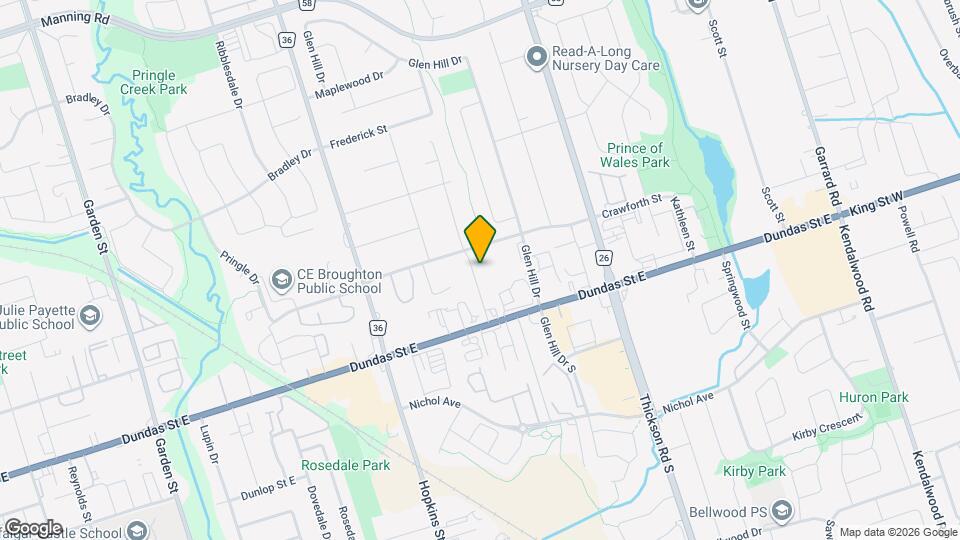
Map
Frequently Asked Questions about 123 Bowman Ave
What type of rentals are available at 123 Bowman Ave?
There is currently a 3 Bed 1 Bath Home for rent listed at 123 Bowman Ave. It is Available Now.
How much is the rent at 123 Bowman Ave?
123 Bowman Ave is currently listed at $2,650.
What area of town is 123 Bowman Ave located in?
Located in the Whitby Neighborhood, 123 Bowman Ave is in the L1N 3T7 Postal Code of Whitby, ON.
Nearby Schools
 .
. Points of Interest
Time and distance from 123 Bowman Ave.
Big Box and Retail
Lowe's
Walmart
Petsmart
Colleges and Universities
University of Ontario Institute of Technology - North Oshawa
Nearby Neighborhoods
Nearby Apartments
Rental Price Ranges in the Area
| Bedroom | Average Rent | Cheapest Rent | Highest Rent |
|---|---|---|---|
| Whitby Studio Apartments | $1,566 | $1,350 | $1,800 |
| Whitby 1 Bedroom Apartments | $1,775 | $1,595 | $1,900 |
| Whitby 2 Bedroom Apartments | $2,091 | $1,849 | $2,395 |
| Whitby 3 Bedroom Apartments | $1,259 | $1,259 | $1,259 |
| Whitby 4 Bedroom Apartments | $6,774 | $6,774 | $6,774 |