


- 4 Bedroom Bedrooms
- $4,800 Pricing
About 125 Prairie Rose Dr
High Demand Richmond Hill Location! 2Yr New 4 Bdrm 3000sqft + Double Car Garage Detached. Bright & Spacious with Functional & Open Concept Layout. 10' Smooth Ceiling & Hardwood Flooring On Main,9' Ceiling & Laminate on 2nd floor. Pot light installed 1st and 2nd floor. Gourmet Kitchen w Kitchen Cabinet & Quartz Countertop. Center Island w/ Breakfast Bar,Stainless Steel Appliances. Primary Bedroom w/Large Walk-In Closet,5 Pcs En-Suite w/ Frameless Shower & Standing Bath Tub. All window coverings are included. Steps to park. Close To Supermarket,Costco,Shopping & Restaurants. Mins to Trail,Hwy 404 & Go Train. (id:63800) ID#: 2162076
Property Contact Info
- Contact:
- JESSIE DING
- Salesperson
- Company:
- DREAM HOME REALTY INC.
- Firm

Floorplan Pricing and Availability
New! Interactive Property Map
 ApartmentHomeLiving.com's new Interactive Property Map allows you to see where every available unit is located at this community.Try It Now >
4 Bedrooms
$4,800
125 Prairie Rose Dr
4 Beds, 5 Baths,Available NowAvailability Details
Price Availability Date Unit $4,800 Available Now 125 Prairie Rose Dr Unit Amenities and Features
Features
- Air Conditioning
- Heat Type - Gas
Kitchen
- Dishwasher
- Refrigerator
Unit Rent and Fees
Unit Price
- $4,800
Unit Description
Welcome to Bayside Square,your dream luxury apartment on Bell Blvd,nestled in the heart of one of the most sought-after neighborhoods in Bayside,Queens. This spacious 1-bedroom with a private terrace offers unparalleled convenience and comfort. One block away from an array of restaurants,cafes,nightlife,supermarkets,pharmacies,public transportation,and the Long Island Railroad station. Newly constructed to the highest standards,this apartment boasts a brand-new kitchen with brand new sleek stainless steel appliances. This adds a touch of modern elegance to your everyday living space. The kitchen is a culinary haven,perfect for preparing gourmet meals. This apartment offers the convenience of one large bedroom,providing ample space for various living arrangements. The primary bedroom is generously sized,with access to an extra large private terrace ensuring a comfortable and luxurious retreat for relaxation. The bedroom offers versatility with large windows,capable of fitting a king-size bed and a home office,providing a functional and productive workspace. The apartment is flooded with natural sunlight streaming through expansive windows. Ample deep closets throughout the apartment. Each unit also features its own European heating and cooling system,ensuring optimal comfort year-round,tailored to your preferences. This luxurious apartment also offers a spacious living room and dining room area,providing ample space for relaxation and entertainment. With your own private terrace and access to a rooftop terrace,you can seamlessly transition between indoor and outdoor living,enjoying the best of both worlds. Residents of this elevator service building have the option for paid parking in the building,providing added convenience for those with vehicles. Additionally,laundry facilities can be installed within the unit for an additional fee. Don't miss the opportunity to experience luxury living in this prime location on Bell Blvd. Schedule a viewing today and make th
Model: 125 Prairie Rose Dr$4,8004 Bedroom, 5 BathAvailable Now
Features and Amenities
On-Site Services
- Garden Style
Interior Features
- Heat Type Gas
- Air Conditioning
Kitchen Amenities
- Dishwasher
- Refrigerator
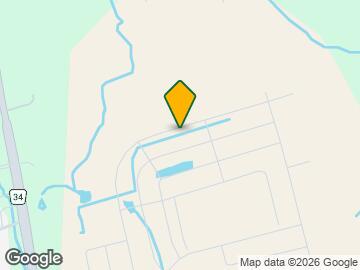
Map
- Shopping
- Colleges
- Schools
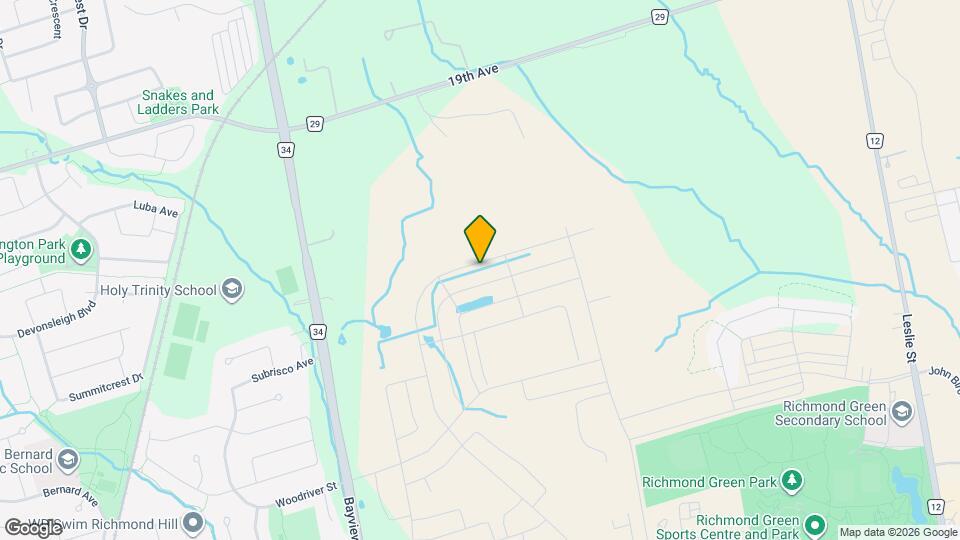
Map

Frequently Asked Questions about 125 Prairie Rose Dr
What type of rentals are available at 125 Prairie Rose Dr?
There is currently a 4 Bed 5 Bath Home for rent listed at 125 Prairie Rose Dr. It is Available Now.
How much is the rent at 125 Prairie Rose Dr?
125 Prairie Rose Dr is currently listed at $4,800.
What area of town is 125 Prairie Rose Dr located in?
Located in the Richmond Hill Vaughan King Neighborhood, 125 Prairie Rose Dr is in the L4S 1L9 Postal Code of Richmond Hill, ON.
Points of Interest
Time and distance from 125 Prairie Rose Dr.
Big Box and Retail
Costco
Walmart
Colleges and Universities
Nearby Neighborhoods
Nearby Apartments
Rental Price Ranges in the Area
| Bedroom | Average Rent | Cheapest Rent | Highest Rent |
|---|---|---|---|
| Richmond Hill Studio Apartments | $1,971 | $1,899 | $2,170 |
| Richmond Hill 1 Bedroom Apartments | $2,280 | $1,590 | $4,050 |
| Richmond Hill 2 Bedroom Apartments | $2,552 | $2,300 | $3,200 |
| Richmond Hill 3 Bedroom Apartments | $3,300 | $3,300 | $3,300 |
| Richmond Hill 4 Bedroom Apartments | $6,070 | $6,070 | $6,070 |
Browse Top Apartments in Richmond Hill
By Price
By Community Type
- Richmond Hill Apartments for Rent by Owner
- Richmond Hill Apartments with Rent Specials
- Richmond Hill Top Rated Apartments
- Richmond Hill Corporate Apartments
- Richmond Hill Furnished Apartments
- Richmond Hill Gated Apartments
- New Richmond Hill Apartments
- Richmond Hill Senior Apartments
- Richmond Hill Short-term Apartments
- Richmond Hill Apartments with Utilities Included