


- Student Housing
- 2–4 Bedrooms
- $2,500-$5,000 Pricing
- 1,194–1,721 Square Feet
About 1256 Shug Jordan Pky
Richland Cottages, the newest community by Parmer Development in Auburn, redefines modern living with its thoughtful design and timeless charm. This beautifully curated 11-unit cottage & townhome courtyard development embodies elegance, fostering a sense of connection, community, and fellowship among its residents. Nestled in a serene yet accessible location, the Richland Cottages feature meticulously crafted homes that seamlessly blend traditional architectural elements with contemporary conveniences. Each cottage & townhome is designed with an open layout, high-quality finishes, and abundant natural light, creating a warm and inviting atmosphere. At the heart of the community is the central courtyard, a shared green space thoughtfully landscaped to encourage interaction and relaxation. Residents can gather, stroll along winding pathways, or enjoy quiet moments on their private porches overlooking the vibrant communal area. Welcome Home! Zoned- 5 Unrelated & Approved For Short Term Rentals
1256 Shug Jordan Pky is located in the North Auburn Neighborhood and 36832 Zip code of Auburn, AL.
Property Contact Info
- Listed by:
- Agency:
- Vendor Logo:
- Website:
- View Property Website
- Call Us:
- (334) 758-8115
- Disclaimer:
Office Hours
| Monday | 9:00 am–5:00 pm |
| Tuesday | 9:00 am–5:00 pm |
| Wednesday | 9:00 am–5:00 pm |
| Thursday | 9:00 am–5:00 pm |
| Friday | 9:00 am–5:00 pm |
| Saturday | By Appointment |
| Sunday | Closed |
Floorplan Pricing and Availability
1256 Shug Jordan Pky offers 2 to 4 Bedroom apartments starting from $2,500 and having 1,194–1,721 sq ft. Here is the current pricing and availability:
New! Interactive Property Map
 ApartmentHomeLiving.com's new Interactive Property Map allows you to see where every available unit is located at this community.Try It Now >
2 Bedrooms
2 Bed 2.5 Bath
$2,500
2 Beds, 2.5 Baths, 1194 sq ftAvailable NowModel Gallery
Floorplans
Photos
Availability Details
Price Availability Date Unit Sq Ft $2,500 Available Now 2 Bed 2.5 Bath 1194 sq ft Model Amenities and Features
Features
- Air Conditioning
- Ceiling Fans
- Heating
- High Speed Internet Access
- Washer/Dryer
Kitchen
- Dishwasher
- Disposal
- Kitchen
- Microwave
- Oven
- Pantry
- Quartz Countertops
- Refrigerator
- Stainless Steel Appliances
Model Rent and Fees
Model Price
- $2,500
Apartment Model: 2 Bed 2.5 Bath$2,5002 Bedroom, 2.5 Bath, 1194 sq ftAvailable NowFloorplansPhotos![]()
2 Bed 2.5 Bath - Image 1 ![]()
2 Bed 2.5 Bath - Image 2 ![]()
2 Bed 2.5 Bath - Image 3 ![]()
2 Bed 2.5 Bath - Image 4 ![]()
2 Bed 2.5 Bath - Image 5 ![]()
2 Bed 2.5 Bath - Image 6 ![]()
2 Bed 2.5 Bath - Image 7 ![]()
2 Bed 2.5 Bath - Floorplan $2,500
More 2 bedroom units
2 Beds, 2.5 Baths, 1194 sq ftAvailable August 13, 2027Availability Details
Price Availability Date Unit Sq Ft $2,500 August 13, 2027 Th6 1194 Unit Th6 Rent and Fees
Unit Price
- $2,500
View Details and Rent EstimateApartment Unit: Th6Apartment Model: 2 Beds, 2.5 baths$2,5002 Bedroom, 2.5 Bath, 1194 sq ftAvailable August 13, 2027$2,500
More 2 bedroom units
2 Beds, 2.5 Baths, 1194 sq ftAvailable August 13, 2027Availability Details
Price Availability Date Unit Sq Ft $2,500 August 13, 2027 Th7 1194 Unit Th7 Rent and Fees
Unit Price
- $2,500
View Details and Rent EstimateApartment Unit: Th7Apartment Model: 2 Beds, 2.5 baths$2,5002 Bedroom, 2.5 Bath, 1194 sq ftAvailable August 13, 20273 Bedrooms
3 Bed 3 Bath Cottage
$3,750
3 Beds, 3 Baths, 1540 sq ftAvailable NowModel Gallery
Floorplans
Photos
Availability Details
Price Availability Date Unit Sq Ft $3,750 Available Now 3 Bed 3 Bath Cottage 1540 sq ft Model Amenities and Features
Features
- Air Conditioning
- Cable Ready
- Ceiling Fans
- Heating
- High Speed Internet Access
- Storage Space
- Washer/Dryer
- Wi-Fi
Kitchen
- Breakfast Nook
- Dishwasher
- Disposal
- Freezer
- Instant Hot Water
- Island Kitchen
- Kitchen
- Microwave
- Oven
- Pantry
- Quartz Countertops
- Refrigerator
- Stainless Steel Appliances
Model Rent and Fees
Model Price
- $3,750
Apartment Model: 3 Bed 3 Bath Cottage$3,7503 Bedroom, 3 Bath, 1540 sq ftAvailable NowFloorplansPhotos![]()
3 Bed 3 Bath Cottage - Image 1 ![]()
3 Bed 3 Bath Cottage - Image 2 ![]()
3 Bed 3 Bath Cottage - Image 3 ![]()
3 Bed 3 Bath Cottage - Image 4 ![]()
3 Bed 3 Bath Cottage - Image 5 ![]()
3 Bed 3 Bath Cottage - Image 6 ![]()
3 Bed 3 Bath Cottage - Image 7 ![]()
3 Bed 3 Bath Cottage - Floorplan 3 Bed 3.5 Bath
$3,750
3 Beds, 3.5 Baths, 1465 sq ftAvailable NowAvailability Details
Price Availability Date Unit Sq Ft $3,750 Available Now 3 Bed 3.5 Bath 1465 sq ft Model Amenities and Features
Features
- Heating
- High Speed Internet Access
- Smoke Free
- Tub/Shower
- Washer/Dryer
- Wi-Fi
Kitchen
- Pantry
Model Rent and Fees
Model Price
- $3,750
$3,750
More 3 bedroom units
3 Beds, 3 Baths, 1540 sq ftAvailable August 13, 2027Availability Details
Price Availability Date Unit Sq Ft $3,750 August 13, 2027 Cottage1 1540 Unit Cottage1 Rent and Fees
Unit Price
- $3,750
View Details and Rent EstimateApartment Unit: Cottage1Apartment Model: 3 Beds, 3 baths$3,7503 Bedroom, 3 Bath, 1540 sq ftAvailable August 13, 2027$3,750
More 3 bedroom units
3 Beds, 3 Baths, 1540 sq ftAvailable August 13, 2027Availability Details
Price Availability Date Unit Sq Ft $3,750 August 13, 2027 Cottage2 1540 Unit Cottage2 Rent and Fees
Unit Price
- $3,750
View Details and Rent EstimateApartment Unit: Cottage2Apartment Model: 3 Beds, 3 baths$3,7503 Bedroom, 3 Bath, 1540 sq ftAvailable August 13, 2027$3,750
More 3 bedroom units
3 Beds, 3 Baths, 1540 sq ftAvailable August 13, 2027Availability Details
Price Availability Date Unit Sq Ft $3,750 August 13, 2027 Cottage3 1540 Unit Cottage3 Rent and Fees
Unit Price
- $3,750
View Details and Rent EstimateApartment Unit: Cottage3Apartment Model: 3 Beds, 3 baths$3,7503 Bedroom, 3 Bath, 1540 sq ftAvailable August 13, 2027$3,750
More 3 bedroom units
3 Beds, 3.5 Baths, 1465 sq ftAvailable August 13, 2027Availability Details
Price Availability Date Unit Sq Ft $3,750 August 13, 2027 Th2 1465 Unit Th2 Rent and Fees
Unit Price
- $3,750
View Details and Rent EstimateApartment Unit: Th2Apartment Model: 3 Beds, 3.5 baths$3,7503 Bedroom, 3.5 Bath, 1465 sq ftAvailable August 13, 2027$3,750
More 3 bedroom units
3 Beds, 3.5 Baths, 1465 sq ftAvailable August 13, 2027Availability Details
Price Availability Date Unit Sq Ft $3,750 August 13, 2027 Th3 1465 Unit Th3 Rent and Fees
Unit Price
- $3,750
View Details and Rent EstimateApartment Unit: Th3Apartment Model: 3 Beds, 3.5 baths$3,7503 Bedroom, 3.5 Bath, 1465 sq ftAvailable August 13, 20274 Bedrooms
4 Bed 3.5 Bath
$5,000
4 Beds, 3.5 Baths, 1721 sq ftAvailable NowModel Gallery
Floorplans
Photos
Availability Details
Price Availability Date Unit Sq Ft $5,000 Available Now 4 Bed 3.5 Bath 1721 sq ft Model Amenities and Features
Features
- Framed Mirrors
- Heating
- High Speed Internet Access
- Smoke Free
- Tub/Shower
- Washer/Dryer
- Wi-Fi
Kitchen
- Freezer
- Kitchen
- Microwave
- Oven
- Pantry
- Quartz Countertops
- Refrigerator
- Stainless Steel Appliances
Living Space
- Carpet
- Crown Molding
- Double Pane Windows
- Hardwood Floors
- Walk-In Closets
Model Rent and Fees
Model Price
- $5,000
Apartment Model: 4 Bed 3.5 Bath$5,0004 Bedroom, 3.5 Bath, 1721 sq ftAvailable NowFloorplansPhotos![]()
4 Bed 3.5 Bath - Image 1 ![]()
4 Bed 3.5 Bath - Image 2 ![]()
4 Bed 3.5 Bath - Image 3 ![]()
4 Bed 3.5 Bath - Image 4 ![]()
4 Bed 3.5 Bath - Image 5 ![]()
4 Bed 3.5 Bath - Image 6 ![]()
4 Bed 3.5 Bath - Image 7 ![]()
4 Bed 3.5 Bath - Image 8 ![]()
4 Bed 3.5 Bath - Image 9 ![]()
4 Bed 3.5 Bath - Image 10 ![]()
4 Bed 3.5 Bath - Floorplan $5,000
More 4 bedroom units
4 Beds, 3.5 Baths, 1721 sq ftAvailable August 13, 2027Availability Details
Price Availability Date Unit Sq Ft $5,000 August 13, 2027 TH1 1721 Unit TH1 Rent and Fees
Unit Price
- $5,000
View Details and Rent EstimateApartment Unit: TH1Apartment Model: 4 Beds, 3.5 baths$5,0004 Bedroom, 3.5 Bath, 1721 sq ftAvailable August 13, 2027$5,000
More 4 bedroom units
4 Beds, 3.5 Baths, 1721 sq ftAvailable August 13, 2027Availability Details
Price Availability Date Unit Sq Ft $5,000 August 13, 2027 Th4 1721 Unit Th4 Rent and Fees
Unit Price
- $5,000
View Details and Rent EstimateApartment Unit: Th4Apartment Model: 4 Beds, 3.5 baths$5,0004 Bedroom, 3.5 Bath, 1721 sq ftAvailable August 13, 2027$5,000
More 4 bedroom units
4 Beds, 3.5 Baths, 1721 sq ftAvailable August 13, 2027Availability Details
Price Availability Date Unit Sq Ft $5,000 August 13, 2027 Th5 1721 Unit Th5 Rent and Fees
Unit Price
- $5,000
View Details and Rent EstimateApartment Unit: Th5Apartment Model: 4 Beds, 3.5 baths$5,0004 Bedroom, 3.5 Bath, 1721 sq ftAvailable August 13, 2027$5,000
More 4 bedroom units
4 Beds, 3.5 Baths, 1721 sq ftAvailable August 13, 2027Availability Details
Price Availability Date Unit Sq Ft $5,000 August 13, 2027 Th8 1721 Unit Th8 Rent and Fees
Unit Price
- $5,000
View Details and Rent EstimateApartment Unit: Th8Apartment Model: 4 Beds, 3.5 baths$5,0004 Bedroom, 3.5 Bath, 1721 sq ftAvailable August 13, 2027


Schedule a Tour
Property Information
- 11 Units
- 2 Stories
- Built in 2026
Lease Terms
- 12 mo
Fees and Policies
The fees listed below are community-provided and may exclude utilities or add-ons. All payments are made directly to the property and are non-refundable unless otherwise specified. Use the Cost Calculator to determine costs based on your needs.
Required Fees
One-Time Basics
- Due at Application
- Security Deposit - RefundableiCharged Per Unit.8.33% of base rent
Utilities
- Utility - Water/SeweriCharged Per Unit. Payable to Third Party.Usage-Based/mo
- High Speed Internet AccessiCharged Per Unit. Payable to Third Party.Usage-Based/mo
- Utility - GasiCharged Per Unit. Payable to Third Party.Usage-Based/mo
- Utility - ElectriciCharged Per Unit. Payable to Third Party.Usage-Based/mo
Property Fee Disclaimer: Based on community-supplied data and independent market research. Subject to change without notice. May exclude fees for mandatory or optional services and usage-based utilities.
Features and Amenities
On-Site Services
- Trash Pickup Door To Door
- Car Charging Station
- Recycling
Outdoor Features
- Cabana
- Picnic Area
- Courtyard
- Porch
Recreation and Fitness
- Fitness Center
- Walking/Biking Trails
- Bicycle Storage
Interior Features
- Storage Space
- Ceiling Fans
- High Speed Internet Access
- Heating
- Cable Ready
- Washer/Dryer
- Air Conditioning
- Wi Fi
Kitchen Amenities
- Dishwasher
- Microwave
- Island Kitchen
- Oven
- Pantry
- Stainless Steel Appliances
- Instant Hot Water
- Kitchen
- Disposal
- Freezer
- Breakfast Nook
- Refrigerator
- Quartz Countertops
Living Area Features
- High Ceilings
- Walk In Closets
- Attic
- Crown Molding
- Dining Room
- Vinyl Flooring
- Office
- Carpet
- Tile Floors
- Window Coverings
- Large Bedrooms
Student Features
- Private Bathroom
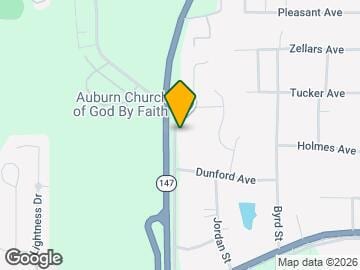
Map
- Shopping
- Colleges
- Grocery
- Medical
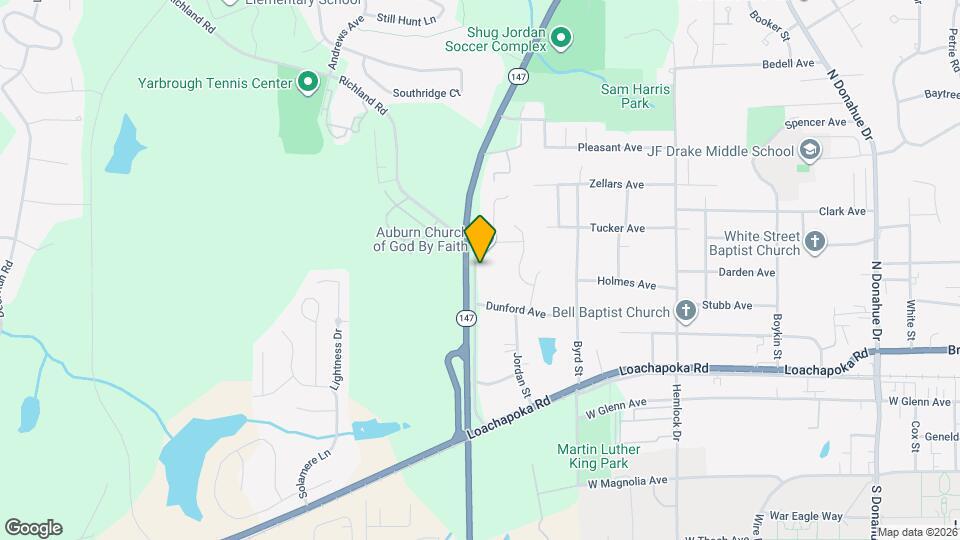
Map
Getting Around
30 / 100 Somewhat walkable
30 / 100 Somewhat Bikeable
80 / 100 Very car friendly
 details
Getting to Know the Area
40 / 100 Restaurants
30 / 100 Cafes
30 / 100 Nightlife
30 / 100 Shopping
40 / 100 Noise Level
Frequently Asked Questions about 1256 Shug Jordan Pky
Where is 1256 Shug Jordan Pky located?
1256 Shug Jordan Pky is located at 1256 Shug Jordan Pky near the North Auburn area of Auburn, AL
What is the current rent range at 1256 Shug Jordan Pky?
2 Bedroom to 4 Bedroom Apartments at 1256 Shug Jordan Pky currently range from $2,500 to $5,000
When is the leasing office open?
- The office Hours for 1256 Shug Jordan Pky are
- Monday 9:00 am–5:00 pm
- Tuesday 9:00 am–5:00 pm
- Wednesday 9:00 am–5:00 pm
- Thursday 9:00 am–5:00 pm
- Friday 9:00 am–5:00 pm
- Saturday By Appointment
- Sunday Closed
Are pets allowed?
Call us today to find out our pet policy and if we allow pets
Nearby Schools
Richland Elementary School
Drake Middle School
Auburn Jr High School
East Samford School
Auburn High School
About GreatSchools Data on ApartmentHomeLiving.com.
Points of Interest
Time and distance from 1256 Shug Jordan Pky.
Big Box and Retail
Publix
Kroger
Kohl's
Colleges and Universities
Groceries
Publix
Kroger
Hospitals
East Alabama Medical Center And Skilled Nursing Facility
Shopping Centers
1256 Shug Jordan Pky has 5 shopping centers within 2.5 miles.
Nearby Neighborhoods
Rental Price Ranges in the Area
| Bedroom | Average Rent | Cheapest Rent | Highest Rent |
|---|---|---|---|
| Auburn Studio Apartments | $1,501 | $1,300 | $1,649 |
| Auburn 1 Bedroom Apartments | $1,343 | $865 | $3,255 |
| Auburn 2 Bedroom Apartments | $1,505 | $240 | $2,666 |
| Auburn 3 Bedroom Apartments | $1,995 | $710 | $3,750 |
| Auburn 4 Bedroom Apartments | $2,364 | $540 | $5,000 |
| Auburn 5 Bedroom Apartments | $6,916 | $5,000 | $7,500 |
| 2 Bedroom Homes | $1,567 | $1,000 | $3,000 |
| 3 Bedroom Homes | $1,921 | $1,300 | $3,200 |
| 4 Bedroom Homes | $2,489 | $505 | $3,650 |
| 5 Bedroom Homes | $5,141 | $2,500 | $6,250 |
| 6 Bedroom Homes | $10,200 | $10,000 | $10,000+ |
Browse Top Apartments in Auburn
By Price
By Community Type
- Auburn Apartments for Rent by Owner
- Auburn Apartments with Rent Specials
- Auburn Top Rated Apartments
- Auburn Corporate Apartments
- Auburn Furnished Apartments
- Auburn Gated Apartments
- Auburn Low Income Apartments
- New Auburn Apartments
- Auburn Senior Apartments
- Auburn Short-term Apartments
- Auburn Student Apartments
- Auburn Apartments with Utilities Included