

20 Photos


Request Notification
1260 W. Stoneridge Ct.
1260 W Stoneridge Ct
Ontario, CA 91762
Ontario, CA 91762

- 1–4 Bedrooms
- $1,595 Pricing
- 500–1,200 Square Feet
Property Contact Info
This property currently does not have availability listed on ApartmentHomeLiving.com. Sign up to get notified when it becomes available.
Floorplan Pricing and Availability
New! Interactive Property Map
 ApartmentHomeLiving.com's new Interactive Property Map allows you to see where every available unit is located at this community.Try It Now >
1 Bedroom
Show Unavailable Floorplans1BR/1.0BA
$1,595
1 Bed, 1 Bath, 600 sq ftAvailable NowAvailability Details
Price Availability Date Unit Sq Ft Deposit Photos View Details $1,595 Available Now 2 600 $1,595 $1,595 Available Now 5 600 $1,595 Model Amenities and Features
Features
- Windows
Model Rent and Fees
Model Price
- $1,595
Deposit
- $1,595 deposit
Unit 2 Gallery
Photos
Unit 2 Amenities and Features
Unique Features
- Coin Laundry On Site
Unit 2 Rent and Fees
Unit Price
- $1,595
Deposit
- $1,595 deposit
Model Rent and Fees
Price
- $1,595
Unit 5 Gallery
Photos
Unit 5 Rent and Fees
Unit Price
- $1,595
Deposit
- $1,595 deposit
Model Rent and Fees
Price
- $1,595
Apartment Unit: 2Apartment Model: 1BR/1.0BA1 Bedroom, 1 Bath, 600 sq ftAvailable Now![]()
Unit: 2 - Image 1 ![]()
Unit: 2 - Image 2 ![]()
Unit: 2 - Image 3 ![]()
Unit: 2 - Image 4 ![]()
Unit: 2 - Image 5 ![]()
Unit: 2 - Image 6 ![]()
Unit: 2 - Image 7 ![]()
Unit: 2 - Image 8 ![]()
Unit: 2 - Image 9 ![]()
Unit: 2 - Image 10 Apartment Unit: 5Apartment Model: 1BR/1.0BA1 Bedroom, 1 Bath, 600 sq ftAvailable Now![]()
Unit: 5 - Image 1 ![]()
Unit: 5 - Image 2 ![]()
Unit: 5 - Image 3 ![]()
Unit: 5 - Image 4 ![]()
Unit: 5 - Image 5 ![]()
Unit: 5 - Image 6 ![]()
Unit: 5 - Image 7 ![]()
Unit: 5 - Image 8 ![]()
Unit: 5 - Image 9 1 Bed, 1 bath
1 Bed, 1 Bath, 500 sq ftAvailability Details
Availability Date Unit Sq Ft Unavailable 1 Bed, 1 bath 500 sq ft Model Amenities and Features
Features
- Windows
2 Bedrooms
2 Beds, 1 bath
2 Beds, 1 Bath, 800 sq ftAvailability Details
Availability Date Unit Sq Ft Unavailable 2 Beds, 1 bath 800 sq ft Model Amenities and Features
Features
- Windows
4 Bedrooms
4 Beds, 2 baths
4 Beds, 2 Baths, 1200 sq ftAvailability Details
Availability Date Unit Sq Ft Unavailable 4 Beds, 2 baths 1200 sq ft Model Amenities and Features
Features
- Windows


Price shown is base rent. Excludes user-selected optional fees and variable or usage-based fees and required charges due at or prior to move-in or at move-out. View Fees and Policies for details. Price, availability, fees, and any applicable rent special are subject to change without notice.
Property Information
- 11 Units
- 2 Stories
- Built in 1956
Features and Amenities
Interior Features
- Windows
Map
1260 W Stoneridge Ct, Ontario, CA 91762
- Shopping
- Colleges
- Grocery
- Medical
- Transportation
- Nearby Properties
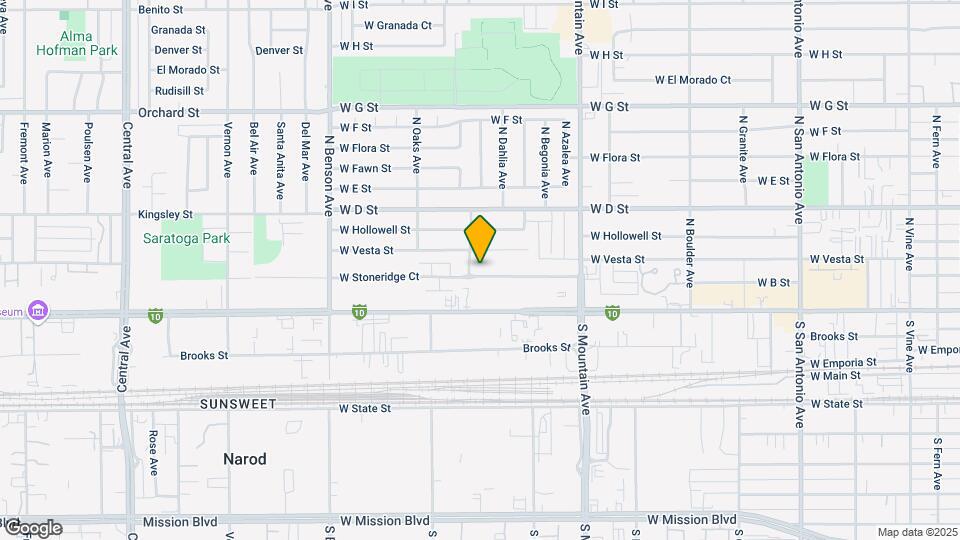
Map
Getting Around
50 / 100 Fairly walkable
30 / 100 Limited public transit
30 / 100 Somewhat Bikeable
80 / 100 Very car friendly
Scores provided by  details
 details
Getting to Know the Area
70 / 100 Restaurants
60 / 100 Cafes
40 / 100 Nightlife
70 / 100 Shopping
50 / 100 Parks
50 / 100 Noise Level
Scores provided by
Nearby Schools
Montclair High School
Chaffey Joint Union High School District
4725 Benito Street
Public School - Grades 9-12 (2515 Students)
In Attendance Zone5 minute drive / 1.7 miles away
School data provided by GreatSchools.
details
The GreatSchools Rating helps parents compare schools within a state based on a variety of school quality indicators and provides a helpful picture of how effectively each school serves all of its students. Ratings are on scale of 1 (below average) and to 10 (above average) and can include test scores, college readiness, academic progress, advanced courses, equity, discipline and attendance data. We also advise parents to visit schools, consider other information on school performance and programs, and consider needs as part of the school selection process.
About GreatSchools Data on ApartmentHomeLiving.com.
About GreatSchools Data on ApartmentHomeLiving.com.
Points of Interest
Time and distance from 1260 W. Stoneridge Ct..
Big Box and Retail
Walgreens
2245 S Euclid Ave
4 minute drive / 2.19 miles away
Target
9052 Central Ave
5 minute drive / 2.42 miles away
Autozone
601 E Holt Ave
8 minute drive / 3.91 miles away
Colleges and Universities
Western University of Health Sciences - Pomona Campus
309 E Second Street
9 minute drive / 4.35 miles away
Groceries
Bakers
2416 W Arrow Rt
6 minute drive / 3.16 miles away
Trader Joe's
475 W Foothill Blvd
9 minute drive / 4.42 miles away
Albertsons
8816-8850 Foothill Blvd
10 minute drive / 4.69 miles away
Hospitals
Montclair Hospital Medical Center
5000 San Bernardino St
5 minute drive / 1.93 miles away
Chino Valley Medical Center
5451 Walnut Ave
5 minute drive / 2.5 miles away
San Antonio Regional Hospital
999 San Bernardino Road
7 minute drive / 3.41 miles away
Military Bases
US Naval Weapons Center
23 minute drive / 11.13 miles away
Shopping Centers
1260 W. Stoneridge Ct. has 5 shopping centers within 0.6 miles.
Transit Stations
Upland-San Bernardino Line
5 minute drive / 2.71 miles away
Montclair-San Bernardino Line
5 minute drive / 2.77 miles away
Claremont-San Bernardino Line
7 minute drive / 3.54 miles away
Nearby Neighborhoods
Rental Price Ranges in the Area
| Bedroom | Average Rent | Cheapest Rent | Highest Rent |
|---|---|---|---|
| Ontario Studio Apartments | $2,370 | $1,350 | $5,150 |
| Ontario 1 Bedroom Apartments | $2,238 | $990 | $5,060 |
| Ontario 2 Bedroom Apartments | $2,720 | $1,650 | $6,322 |
| Ontario 3 Bedroom Apartments | $3,476 | $2,500 | $4,569 |
| Ontario 4 Bedroom Apartments | $4,180 | $3,395 | $4,477 |
| 2 Bedroom Homes | $2,536 | $1,650 | $3,700 |
| 3 Bedroom Homes | $3,246 | $980 | $4,000 |
| 4 Bedroom Homes | $3,868 | $3,350 | $5,500 |
| 5 Bedroom Homes | $4,198 | $4,000 | $4,300 |
| 6 Bedroom Homes | $4,000 | $4,000 | $4,000 |
Nearby Apartments
Nearby Homes
Did You Know?
43% of renters tour a property with an agent before signing a lease.