


Request Notification
1275 Bentley Dr

- 1–2 Bedrooms
- $1,175-$1,575 Pricing
Property Information
- Built in 2006
- 3 Stories
- 28 Units
About 1275 Bentley Dr
Experience the perfect blend of comfort and convenience in the vibrant Huron Heights community. Whether you're a student seeking proximity to campus, a young professional looking for an accessible lifestyle, or a couple desiring a cozy space to call home, this low-rise apartment community offers an ideal setting. Featuring thoughtfully designed one- and two-bedroom units with essential appliances such as a fridge and stove, along with individual thermostats for personalized comfort, residents can enjoy a hassle-free living experience. Nestled near parks, schools, and shopping destinations, this property provides easy access to amenities that enrich everyday life. Its prime location and modern features make it especially appealing to students who value proximity to educational institutions, couples seeking a convenient and tranquil environment, and young professionals aiming for a balanced and dynamic lifestyle. Embrace the opportunity to thrive in a community that caters to your diverse needs and aspirations. Disclaimer: Prices listed are starting rates and are subject to change without notice, including adjustments due to upgrades or renovations. Photos are provided as sample representations only and may not reflect the exact unit available. Availability is subject to change at any time without notice. Advertisements are part of an ongoing campaign and may not indicate current availability. Please inquire to confirm unit availabilities.
Property Contact Info
Floorplan Pricing and Availability
New! Interactive Property Map
 ApartmentHomeLiving.com's new Interactive Property Map allows you to see where every available unit is located at this community.Try It Now >
1 Bedroom
1 Bed, 1 bath
1 Bed, 1 BathAvailability Details
Price Availability Date Unit $1,175 Unavailable 1 Bed, 1 bath Model Amenities and Features
Features
- Heating
- Intercom
- Smoke Detector
- Tub/Shower
Kitchen
- Kitchen
- Oven
- Range
- Refrigerator
Model Rent and Fees
Model Price
- $1,175
2 Bedrooms
2 Beds, 1 bath
2 Beds, 1 BathAvailability Details
Price Availability Date Unit From $1,425 Unavailable 2 Beds, 1 bath Model Amenities and Features
Features
- Heating
- Intercom
- Smoke Detector
- Tub/Shower
Kitchen
- Kitchen
- Oven
- Range
- Refrigerator
Model Rent and Fees
Model Price Range
- $1,425 - $1,575
Fees and Policies
The fees listed below are community-provided and may exclude utilities or add-ons. All payments are made directly to the property and are non-refundable unless otherwise specified.
Required Fees
Utilities
- Utility - GasiCharged Per Unit.Usage-Based/mo
- Utility - ElectriciCharged Per Unit.Usage-Based/mo
Other Fees and Policies
Parking Fees
- Surface Lot
- Parking FeeiCharged Per Vehicle.$25.00/mo
- Parking
Additional Parking Options
Property Fee Disclaimer: Based on community-supplied data and independent market research. Subject to change without notice. May exclude fees for mandatory or optional services and usage-based utilities.
Features and Amenities
On-Site Services
- Recycling
- 24 Hour Access
Community Features
- Walk Up
Outdoor Features
- Controlled Access
Interior Features
- Smoke Detector
- Heating
- Intercom
- Tub/Shower
Kitchen Amenities
- Kitchen
- Range
- Refrigerator
- Oven
Living Area Features
- Vinyl Flooring
- Carpet
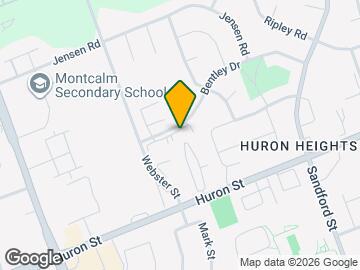
Map
- Shopping
- Colleges
- Nearby Properties

Map
Getting Around
50 / 100 Fairly walkable
40 / 100 Some public transit
70 / 100 Moderately bikeable
70 / 100 Moderately car friendly
 details
Getting to Know the Area
60 / 100 Restaurants
40 / 100 Cafes
30 / 100 Nightlife
50 / 100 Shopping
70 / 100 Parks
100 / 100 Noise Level
Nearby Schools
École Élémentaire Catholique Ste-Jeanne-d'Arc
École Secondaire Catholique Monseigneur-Bruyère
Montcalm Secondary School
Mother Teresa Catholic Secondary School
Chippewa Public School
St Anne's Separate School
. Points of Interest
Time and distance from 1275 Bentley Dr.
Big Box and Retail
Walmart
Costco
Colleges and Universities
King's University College at The University of Western Ontario - Main Campus
Nearby Apartments
Nearby Homes
Official Apartment Search
See London Apartments for Rent
Did You Know?
The average London resident moves 34 days after starting their London rental search.
Browse Top Apartments in London
By Community Type
- London Apartments for Rent by Owner
- London Apartments with Rent Specials
- London Top Rated Apartments
- London Corporate Apartments
- London Furnished Apartments
- London Loft Apartments
- New London Apartments
- London Senior Apartments
- London Short-term Apartments
- London Student Apartments
- London Apartments with Utilities Included
Protect yourself from fraud. Avoid Scams and Fraud
Rental Price Ranges in the Area
| Bedroom | Average Rent | Cheapest Rent | Highest Rent |
|---|---|---|---|
| London Studio Apartments | $1,351 | $1,099 | $1,720 |
| London 1 Bedroom Apartments | $1,680 | $1,095 | $2,870 |
| London 2 Bedroom Apartments | $2,126 | $1,050 | $7,200 |
| London 3 Bedroom Apartments | $2,698 | $1,842 | $7,300 |
| London 4 Bedroom Apartments | $1,469 | $750 | $3,200 |
Browse Top Apartments in London
By Community Type
- London Apartments for Rent by Owner
- London Apartments with Rent Specials
- London Top Rated Apartments
- London Corporate Apartments
- London Furnished Apartments
- London Loft Apartments
- New London Apartments
- London Senior Apartments
- London Short-term Apartments
- London Student Apartments
- London Apartments with Utilities Included