


- 2 Bedroom Bedrooms
- $1,400-$1,650 Pricing
- 1,000–1,050 Square Feet
About 13 & 19 Eagle Dr
::STEUBEN VILLAGE:: Two Big buildings totaling 16 Units, roughly 940 to 1050sq/ft. *ALL UNITS ARE 2 BEDROOMS / 2 FULL BATH / ATTACHED SINGLE CAR GARAGE.* A mix of units are completely remodeled with granite kitchens, all new flooring, professionally painted, with stainless steel appliances, updated bathrooms. Each unit has either hook ups or comes with In-Unit washer / dryer (NEW). All common areas and exterior have full 24 hour surveillance. (All units have Central AC.) We take great pride in our property and we look forward to having you be part of it! Call or email anytime to schedule a tour! If applications are put in, be patient, our team will contact you soon!
13 & 19 Eagle Dr is located in the 14870 Zip code of Painted Post, NY. This community is professionally managed by Insignia Holdings Group LLC
Property Contact Info
- Listed by:
- Agency:
- Vendor Logo:
- Website:
- View Property Website
- Call Us:
- (631) 459-4528
- Disclaimer:
Office Hours
| Monday | By Appointment |
| Tuesday | By Appointment |
| Wednesday | By Appointment |
| Thursday | By Appointment |
| Friday | By Appointment |
| Saturday | By Appointment |
| Sunday | By Appointment |
Floorplan Pricing and Availability
13 & 19 Eagle Dr offers 2 Bedroom apartments starting from $1,400 and having 1,000–1,050 sq ft. Here is the current pricing and availability:
New! Interactive Property Map
 ApartmentHomeLiving.com's new Interactive Property Map allows you to see where every available unit is located at this community.Try It Now >
2 Bedrooms
2BR / 2B / 1 Garage
From $1,550
2 Beds, 2 Baths, 1000-1050 sq ftAvailable NowAvailability Details
Price Availability Date Unit Sq Ft Photos View Details $1,650 Available Now 13-101 1000 $1,650 Available Now 13-103 1000 $1,650 Available Now 13-104 1000 Model Amenities and Features
Features
- Air Conditioning
- Balcony
- Heating
- Washer/Dryer
- Washer/Dryer Hookup
Kitchen
- Dishwasher
- Granite Countertops
- Microwave
- Oven
- Range
- Refrigerator
- Stainless Steel Appliances
Living Space
- Dining Room
- Family Room
- Linen Closet
- Vinyl Flooring
Outdoor Space
- Patio
Model Rent and Fees
Model Price Range
- $1,400 - $1,650
Current Available Pricing
- $1,650
Unit 13-101 Gallery
Photos
Unit 13-101 Amenities and Features
Features
- Air Conditioning
- Balcony
- Heating
- Washer/Dryer
- Washer/Dryer Hookup
Kitchen
- Dishwasher
- Granite Countertops
- Microwave
- Oven
- Range
- Refrigerator
- Stainless Steel Appliances
Living Space
- Dining Room
- Family Room
- Linen Closet
- Vinyl Flooring
Outdoor Space
- Patio
Unit 13-101 Rent and Fees
Unit Price
- $1,650
View Details and Rent EstimateModel Rent and Fees
Model Price Range
- $1,400 - $1,650
Unit 13-103 Amenities and Features
Features
- Air Conditioning
- Balcony
- Heating
- Washer/Dryer
- Washer/Dryer Hookup
Kitchen
- Dishwasher
- Granite Countertops
- Microwave
- Oven
- Range
- Refrigerator
- Stainless Steel Appliances
Living Space
- Dining Room
- Family Room
- Linen Closet
- Vinyl Flooring
Outdoor Space
- Patio
Unit 13-103 Rent and Fees
Unit Price
- $1,650
View Details and Rent EstimateModel Rent and Fees
Model Price Range
- $1,400 - $1,650
Unit 13-104 Amenities and Features
Features
- Air Conditioning
- Balcony
- Heating
- Washer/Dryer
- Washer/Dryer Hookup
Kitchen
- Dishwasher
- Granite Countertops
- Microwave
- Oven
- Range
- Refrigerator
- Stainless Steel Appliances
Living Space
- Dining Room
- Family Room
- Linen Closet
- Vinyl Flooring
Outdoor Space
- Patio
Unit 13-104 Rent and Fees
Unit Price
- $1,650
View Details and Rent EstimateModel Rent and Fees
Model Price Range
- $1,400 - $1,650
Apartment Unit: 13-101Apartment Model: 2BR / 2B / 1 Garage$1,6502 Bedroom, 2 Bath, 1000 sq ftAvailable Now![]()
Unit: 13-101 - Image 1 ![]()
Unit: 13-101 - Image 2 ![]()
Unit: 13-101 - Image 3 ![]()
Unit: 13-101 - Image 4 Apartment Unit: 13-103Apartment Model: 2BR / 2B / 1 Garage$1,6502 Bedroom, 2 Bath, 1000 sq ftAvailable NowApartment Unit: 13-104Apartment Model: 2BR / 2B / 1 Garage$1,6502 Bedroom, 2 Bath, 1000 sq ftAvailable Now


Schedule a Tour
3D Tours
Property Information
- 16 Units
- 2 Stories
- Built in 1980
Lease Terms
- 12 mo
Fees and Policies
The fees listed below are community-provided and may exclude utilities or add-ons. All payments are made directly to the property and are non-refundable unless otherwise specified. Use the Cost Calculator to determine costs based on your needs.
Other Fees and Policies
Pet Fees
Pet Policies are Negotiable
- Dog
- Pet DepositiMax of 2. Charged per Pet.$0.00
- One-Time Pet FeeiMax of 2. Charged Per Pet.$0.00
- Monthly Pet FeeiMax of 2. Charged Per Pet.$75.00/mo
Parking Info and Fees
- Surface LotiIncluded
- 1 Max
- Garage ParkingiIncluded in rent
- 1 Max
Property Fee Disclaimer: Based on community-supplied data and independent market research. Subject to change without notice. May exclude fees for mandatory or optional services and usage-based utilities.
Features and Amenities
Unique Amenities
- Garage
- Picnic Area In The Plans For 2023
On-Site Services
- Maintenance On Site
- Trash Pickup Curbside
- Video Patrol
- Laundry Facilities
Outdoor Features
- Picnic Area
- Porch
- Patio
Interior Features
- Balcony
- Security System
- Tub/Shower
- Heating
- High Speed Internet Access
- Trash Compactor
- Intercom
- Cable Ready
- Washer/Dryer
- Air Conditioning
- Smoke Free
Kitchen Amenities
- Range
- Refrigerator
- Dishwasher
- Eat In Kitchen
- Oven
- Pantry
- Kitchen
- Breakfast Nook
- Disposal
- Freezer
- Stainless Steel Appliances
- Ice Maker
- Granite Countertops
Living Area Features
- Double Pane Windows
- Carpet
- Linen Closet
- Vinyl Flooring
Unique Amenities
- Garage Available

Map
- Shopping
- Colleges
- Grocery
- Medical
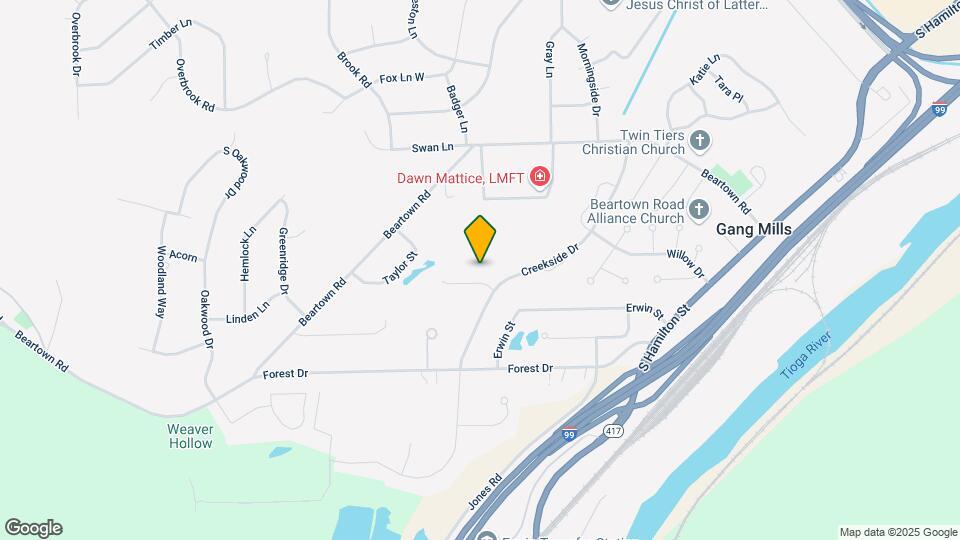
Map
Frequently Asked Questions about 13 & 19 Eagle Dr
Where is 13 & 19 Eagle Dr located?
13 & 19 Eagle Dr is located at 13 Eagle Dr, Painted Post, NY
What is the current rent range at 13 & 19 Eagle Dr?
2 Bedrooms at 13 & 19 Eagle Dr currently start from $1,400. Call today for more info!
When is the leasing office open?
- The office Hours for 13 & 19 Eagle Dr are
- Monday By Appointment
- Tuesday By Appointment
- Wednesday By Appointment
- Thursday By Appointment
- Friday By Appointment
- Saturday By Appointment
- Sunday By Appointment
Are pets allowed?
Call us today to find out our pet policy and if we allow pets
Nearby Schools
Erwin Valley Elementary School
Corning Painted Post East High School
About GreatSchools Data on ApartmentHomeLiving.com.
Points of Interest
Time and distance from 13 & 19 Eagle Dr.
Big Box and Retail
Aldi
Walgreens
Colleges and Universities
Groceries
Aldi
Hospitals
Guthrie Corning Hospital
Shopping Centers
13 & 19 Eagle Dr has 5 shopping centers within 4.3 miles.
Rental Price Ranges in the Area
| Bedroom | Average Rent | Cheapest Rent | Highest Rent |
|---|---|---|---|
| Painted Post Studio Apartments | $2,160 | $675 | $3,428 |
| Painted Post 1 Bedroom Apartments | $1,782 | $600 | $3,115 |
| Painted Post 2 Bedroom Apartments | $2,234 | $795 | $5,007 |
| Painted Post 3 Bedroom Apartments | $2,023 | $938 | $4,040 |
| Painted Post 4 Bedroom Apartments | $2,108 | $1,535 | $2,400 |
| 2 Bedroom Homes | $1,378 | $1,150 | $1,550 |
| 3 Bedroom Homes | $1,898 | $1,325 | $2,550 |
| 4 Bedroom Homes | $2,875 | $1,500 | $4,500 |
| 5 Bedroom Homes | $2,700 | $2,400 | $3,000 |
Browse Top Apartments in Painted Post
By Price
- Cheap Painted Post Apartments
- Painted Post Apartments Under $700
- Painted Post Apartments Under $800
- Painted Post Apartments Under $900
- Painted Post Apartments Under $1000
- Painted Post Apartments Under $1200
- Painted Post Apartments Under $1500
- Painted Post Apartments Under $2000
- Painted Post Luxury Apartments
By Community Type
- Painted Post Apartments for Rent by Owner
- Painted Post Apartments with Rent Specials
- Painted Post Top Rated Apartments
- Painted Post Corporate Apartments
- Painted Post Furnished Apartments
- Painted Post Gated Apartments
- Painted Post Loft Apartments
- Painted Post Low Income Apartments
- New Painted Post Apartments
- Painted Post Senior Apartments
- Painted Post Short-term Apartments
- Painted Post Student Apartments
- Painted Post Apartments with Utilities Included
Max of 2. Pets are on a case by case basis.