


- Studio–2 Bedrooms
- $2,290-$3,950 Total Monthly Price12 Month Lease Term
Total Monthly Price
Base Rent$2,290 - $3,950Total Monthly Price$2,290 - $3,950 - 488–1,189 Square Feet
Rent Specials
No Move in Fees~~We are offering no last months rent or security deposit for qualified applicants leases before October 1.
About 1305 HYDE PARK
Premier new construction just steps from the train, minutes to Downtown Boston!! Tastefully designed fully loaded apartments with multiple floor plans to choose from. From studio's up to 2 bedroom apartments, all units feature tall ceilings with excellent sunlight and include central AC, in-unit laundry, recessed lighting, stainless steel kitchens, and modern finishes through out. Each unit is also equipped with its own biometric keypad and video intercom. Building features include front lobby w/ elevator and package room, fitness center, private outdoor resident patio, and indoor garage parking ($150/mo). Leases are available to start as early as August 24th or September 1. Pets considered on a case-by-case basis w/ fee. Early lease specials available with no security deposit or last months rent. LOCATION: Easy access to both city and highway. Just 15 minutes to Northeastern and downtown Boston.
1305 HYDE PARK is located in the Stony Brook Cleary Square Neighborhood and 02136 Zip code of Hyde Park, MA. This community is professionally managed by Regent Development
Property Contact Info
- Listed by:
- Agency:
- Vendor Logo:
- Website:
- View Property Website
- Call Us:
- (857) 703-9208
- Disclaimer:
Office Hours
| Monday | By Appointment |
| Tuesday | By Appointment |
| Wednesday | By Appointment |
| Thursday | 9:00 am–5:00 pm |
| Friday | By Appointment |
| Saturday | 9:00 am–5:00 pm |
| Sunday | By Appointment |
Floorplan Pricing and Availability
1305 HYDE PARK offers Studio to 2 Bedroom apartments starting from $2,290 and having 488–1,189 sq ft. Here is the current pricing and availability:
New! Interactive Property Map
 ApartmentHomeLiving.com's new Interactive Property Map allows you to see where every available unit is located at this community.Try It Now >
Studio
Studio
From $2,290
Studio, 1 Bath, 488-538 sq ftTotal Monthly PriceAvailable NowTotal Monthly Price
Base Rent$2,290 - $2,750Total Monthly Price$2,290 - $2,750Model Gallery
Photos
Availability Details
Prices shown for this property are the Total Monthly Price including Fees.Price Availability Date Unit Sq Ft Photos View Details $2,350 Available Now 203 510 $2,290 Available Now 411 488 $2,350 Available Now 305 515 Model Amenities and Features
Features
- Air Conditioning
- Cable Ready
- Heating
- Intercom
- Smoke Detector
- Smoke Free
- Tenant Controlled HVAC
- Tub/Shower
Kitchen
- Dishwasher
- Disposal
- Eat-in Kitchen
- Kitchen
Model Lease Information
Model Price Range
- $2,290 - $2,750Total Monthly PriceBase Rent: $2,290 - $2,750Required Monthly Fees: None
Current Available Pricing
- $2,290 - $2,350 Total Monthly Price
Unit 203 Lease Information
Unit Price
- $2,350Total Monthly PriceBase Rent: $2,350Required Monthly Fees: None
View Details and Rent EstimateModel Lease Information
Model Price Range
- $2,290 - $2,750Total Monthly Price
Unit 411 Gallery
Photos
Unit 411 Lease Information
Unit Price
- $2,290Total Monthly PriceBase Rent: $2,290Required Monthly Fees: None
View Details and Rent EstimateModel Lease Information
Model Price Range
- $2,290 - $2,750Total Monthly Price
Unit 305 Lease Information
Unit Price
- $2,350Total Monthly PriceBase Rent: $2,350Required Monthly Fees: None
View Details and Rent EstimateModel Lease Information
Model Price Range
- $2,290 - $2,750Total Monthly Price
Apartment Model: StudioFrom $2,290Studio, 1 Bath, 488-538 sq ftAvailable Now![]()
Studio - Image 1 ![]()
Studio - Image 2 ![]()
Studio - Image 3 ![]()
Studio - Image 4 Apartment Unit: 203Apartment Model: Studio$2,350Studio, 1 Bath, 510 sq ftAvailable NowApartment Unit: 411Apartment Model: Studio$2,290Studio, 1 Bath, 488 sq ftAvailable Now![]()
Unit: 411 - Image 1 ![]()
Unit: 411 - Image 2 ![]()
Unit: 411 - Image 3 ![]()
Unit: 411 - Image 4 ![]()
Unit: 411 - Image 5 Apartment Unit: 305Apartment Model: Studio$2,350Studio, 1 Bath, 515 sq ftAvailable Now1 Bedroom
1 Bedroom
From $2,850
1 Bed, 1 Bath, 710-728 sq ftTotal Monthly PriceAvailable NowTotal Monthly Price
Base Rent$2,750 - $2,900Total Monthly Price$2,750 - $2,900Availability Details
Prices shown for this property are the Total Monthly Price including Fees.Price Availability Date Unit Sq Ft View Details $2,900 Available Now 501 710 $2,850 Available Now 209 728 $2,850 Available Now 409 728 Model Amenities and Features
Features
- Air Conditioning
- Cable Ready
- Heating
- Intercom
- Smoke Detector
- Smoke Free
- Tenant Controlled HVAC
- Tub/Shower
Kitchen
- Dishwasher
- Disposal
- Eat-in Kitchen
- Kitchen
Model Lease Information
Model Price Range
- $2,750 - $2,900Total Monthly PriceBase Rent: $2,750 - $2,900Required Monthly Fees: None
Current Available Pricing
- $2,850 - $2,900 Total Monthly Price
Unit 501 Lease Information
Unit Price
- $2,900Total Monthly PriceBase Rent: $2,900Required Monthly Fees: None
View Details and Rent EstimateModel Lease Information
Model Price Range
- $2,750 - $2,900Total Monthly Price
Unit 209 Lease Information
Unit Price
- $2,850Total Monthly PriceBase Rent: $2,850Required Monthly Fees: None
View Details and Rent EstimateModel Lease Information
Model Price Range
- $2,750 - $2,900Total Monthly Price
Unit 409 Lease Information
Unit Price
- $2,850Total Monthly PriceBase Rent: $2,850Required Monthly Fees: None
View Details and Rent EstimateModel Lease Information
Model Price Range
- $2,750 - $2,900Total Monthly Price
Apartment Unit: 501Apartment Model: 1 Bedroom$2,9001 Bedroom, 1 Bath, 710 sq ftAvailable NowApartment Unit: 209Apartment Model: 1 Bedroom$2,8501 Bedroom, 1 Bath, 728 sq ftAvailable NowApartment Unit: 409Apartment Model: 1 Bedroom$2,8501 Bedroom, 1 Bath, 728 sq ftAvailable Now2 Bedrooms
2 Bedroom
From $3,500
2 Beds, 2 Baths, 1148-1189 sq ftTotal Monthly PriceAvailable Aug 24Total Monthly Price
Base Rent$3,500 - $3,950Total Monthly Price$3,500 - $3,950Availability Details
Prices shown for this property are the Total Monthly Price including Fees.Price Availability Date Unit Sq Ft View Details $3,500 August 24, 2026 504 1148 $3,950 August 24, 2026 506 1189 Model Amenities and Features
Features
- Air Conditioning
- Cable Ready
- Heating
- Intercom
- Smoke Detector
- Smoke Free
- Tenant Controlled HVAC
- Tub/Shower
Kitchen
- Dishwasher
- Disposal
- Eat-in Kitchen
- Kitchen
Model Lease Information
Model Price Range
- $3,500 - $3,950Total Monthly PriceBase Rent: $3,500 - $3,950Required Monthly Fees: None
Unit 504 Lease Information
Unit Price
- $3,500Total Monthly PriceBase Rent: $3,500Required Monthly Fees: None
View Details and Rent EstimateModel Lease Information
Model Price Range
- $3,500 - $3,950Total Monthly Price
Unit 506 Lease Information
Unit Price
- $3,950Total Monthly PriceBase Rent: $3,950Required Monthly Fees: None
View Details and Rent EstimateModel Lease Information
Model Price Range
- $3,500 - $3,950Total Monthly Price
Apartment Unit: 504Apartment Model: 2 Bedroom$3,5002 Bedroom, 2 Bath, 1148 sq ftAvailable August 24, 2026Apartment Unit: 506Apartment Model: 2 Bedroom$3,9502 Bedroom, 2 Bath, 1189 sq ftAvailable August 24, 2026


Schedule a Tour
Property Information
- 24 Units
- 5 Stories
- Built in 2026
Lease Terms
- 12 mo
Fees and Policies
The fees listed below are community-provided and may exclude utilities or add-ons. All payments are made directly to the property and are non-refundable unless otherwise specified. Use the Cost Calculator to determine costs based on your needs.
Other Fees and Policies
Parking Fees
- Garage
- Parking FeeiCharged Per Vehicle.$150.00/mo
Property Fee Disclaimer: Based on community-supplied data and independent market research. Subject to change without notice. May exclude fees for mandatory or optional services and usage-based utilities.
Features and Amenities
On-Site Services
- 24 Hour Access
Community Features
- Elevator
Outdoor Features
- Fenced Lot
- Courtyard
- Controlled Access
- Patio
Recreation and Fitness
- Fitness Center
- Bicycle Storage
Interior Features
- Tenant Controlled Hvac
- Smoke Detector
- Heating
- Tub/Shower
- Intercom
- Cable Ready
- Air Conditioning
- Smoke Free
Kitchen Amenities
- Dishwasher
- Eat In Kitchen
- Kitchen
- Disposal
Student Features
- Individual Locking Bedrooms
- Individual Leases Available
Unique Amenities
- Garage Available
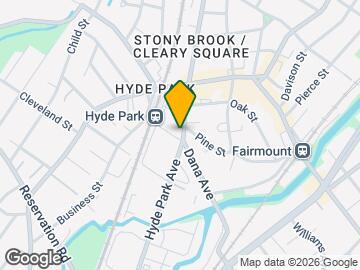
Map
- Shopping
- Colleges
- Grocery
- Medical
- Parks
- Transportation
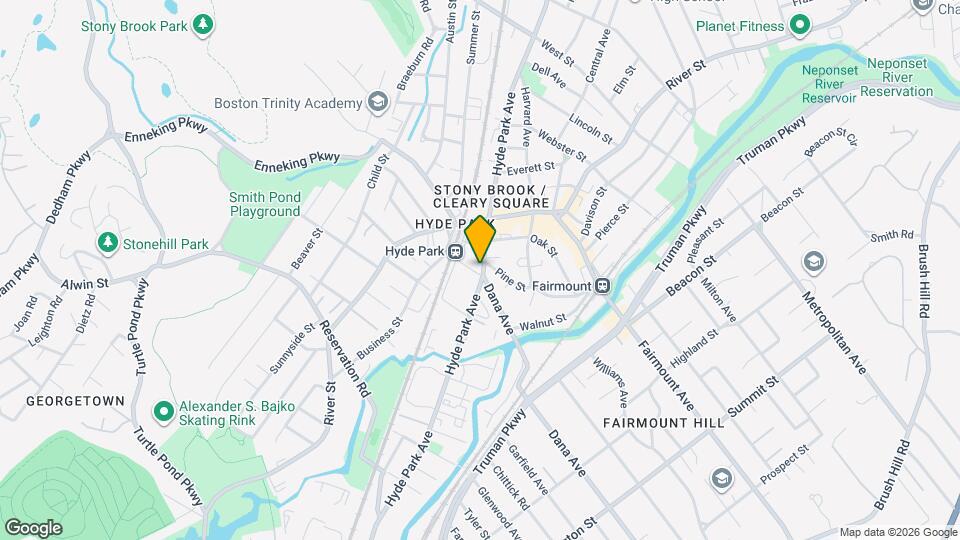
Map
Getting Around
80 / 100 Very Walkable
70 / 100 Good public transit
70 / 100 Moderately bikeable
70 / 100 Moderately car friendly
 details
Getting to Know the Area
80 / 100 Restaurants
50 / 100 Cafes
50 / 100 Nightlife
70 / 100 Shopping
100 / 100 Parks
20 / 100 Noise Level
Frequently Asked Questions about 1305 HYDE PARK
Where is 1305 HYDE PARK located?
1305 HYDE PARK is located at 1305 Hyde Park Ave near the Stony Brook Cleary Square area of Hyde Park, MA
What is the current rent range at 1305 HYDE PARK?
Studio to 2 Bedroom Apartments at 1305 HYDE PARK currently range from $2,290 to $3,950
When is the leasing office open?
- The office Hours for 1305 HYDE PARK are
- Monday By Appointment
- Tuesday By Appointment
- Wednesday By Appointment
- Thursday 9:00 am–5:00 pm
- Friday By Appointment
- Saturday 9:00 am–5:00 pm
- Sunday By Appointment
Are pets allowed?
Call us today to find out our pet policy and if we allow pets
Are there any rent specials?
The current rent special at 1305 HYDE PARK is: No Move in Fees~~We are offering no last months rent or security deposit for qualified applicants leases before October 1..
Nearby Schools
Franklin D. Roosevelt K-8 School
Washington Irving Middle
Channing Elementary School
Boston International High School
About GreatSchools Data on ApartmentHomeLiving.com.
Points of Interest
Time and distance from 1305 HYDE PARK.
Arts Museums and Landmarks
Big Box and Retail
Target
Walgreens
Costco
Colleges and Universities
Massachusetts College of Pharmacy and Health Sciences - Boston Campus
Groceries
Shaw's
Wegmans
Stop & Shop
Hospitals
Military Bases
Boston Support Center
S Weymouth Naval Air Station Weymouth
S Weymouth Naval Air Station Rockland
Parks and Recreation
1305 HYDE PARK has 5 parks within 7.8 miles, including Arnold Arboretum, Fenway Park, Castle Island, The Freedom Trail, and Christopher Columbus Waterfront Park.
Restaurants and Dining
Shopping Centers
1305 HYDE PARK has 5 shopping centers within 1.8 miles.
Nearby Neighborhoods
Rental Price Ranges in the Area
| Bedroom | Average Price | Cheapest Price | Highest Price |
|---|---|---|---|
| Hyde Park Studio Apartments | $2,247 | $1,483 | $3,265 |
| Hyde Park 1 Bedroom Apartments | $2,755 | $1,075 | $3,985 |
| Hyde Park 2 Bedroom Apartments | $3,511 | $1,951 | $9,995 |
| Hyde Park 3 Bedroom Apartments | $3,860 | $1,100 | $10,000+ |
| Hyde Park 4 Bedroom Apartments | $4,165 | $3,000 | $5,400 |
Browse Top Apartments in Hyde Park
By Price
By Community Type
- Hyde Park Apartments for Rent by Owner
- Hyde Park Apartments with Rent Specials
- Hyde Park Top Rated Apartments
- Hyde Park Corporate Apartments
- Hyde Park Furnished Apartments
- Hyde Park Gated Apartments
- Hyde Park Loft Apartments
- Hyde Park Low Income Apartments
- New Hyde Park Apartments
- Hyde Park Senior Apartments
- Hyde Park Short-term Apartments
- Hyde Park Student Apartments
- Hyde Park Apartments with Utilities Included