


- 4 Bedroom Bedrooms
- $14,991 Pricing
About 1310 Duncan Rd
Available to rent with furnitures,flexible for shorter term rental! Spectacular custom home completely renovated to the studs with high-end finishes and a thoughtfully reimagined floor plan,blending timeless elegance with modern functionality. Situated on a premium 75x150 south-facing rectangular premium lot,this home is just a short walk to Oakville's top-rated schools.The exterior showcases new stucco with natural stone accents,oversized windows,and stunning curb appeal. Inside,the open-concept design features a grand living/dining room with soaring 13-ft ceilings and wood-burning fireplace,seamlessly flowing into a brand-new custom kitchen and family room. The chefs kitchen offers a massive center island,custom hardwood cabinetry,top-of-the-line appliances including a Wolf stove and Fisher & Paykel fridge,and walkout to a sun-filled cedar deck. A beautiful sunroom with full HVAC brings the outdoors in,overlooking landscaped gardens,mature trees,ponds,and stone pathways. The upper level features double primary suites with spa-inspired ensuites,heated floors,and walk-in closets,providing exceptional comfort and flexibility for families. Designer details throughout include custom millwork,accent lighting,hardware,California shutters,and premium hardwood flooring. The fully finished lower level offers a nanny/in-law suite with in-floor heating,recreation space,and plenty of storage. Recent upgrades include new spray foam insulation,new electrical panel,sump pump,tankless hot water system,pot lights,built-in speakers,and luxury designer tiles in all bathrooms. This one-of-a-kind home is the perfect blend of modern luxury,refined craftsmanship,and family-friendly living,a rare offering in one of Oakville's most prestigious neighbourhoods. (id:52069) ID#: 2052804
Property Contact Info
- Contact:
- PETER HE
- (Broker)
- Company:
- Re/Max Hallmark Realty Ltd.
- (Firm)
Call Us:(289) 644-1111

Floorplan Pricing and Availability
New! Interactive Property Map
 ApartmentHomeLiving.com's new Interactive Property Map allows you to see where every available unit is located at this community.Try It Now >
4 Bedrooms
$14,991
1310 Duncan Rd
4 Beds, 5 Baths,Available NowAvailability Details
Price Availability Date Unit $14,991 Available Now 1310 Duncan Rd Unit Amenities and Features
Features
- Air Conditioning
- Heat Type - Gas
- Vacuum System
Unit Rent and Fees
Unit Price
- $14,991
Unit Description
---- SCHEDULE A SHOWING ONLINE AT: http://showmojo.com/lac/ddfab8c0ff ---- ~1 Month Free~ Incredible One Bedroom with Amazing, Private Outdoor Area, Stainless Steel Appliances, Air Conditioning Included, and In-Unit Laundry ~ Near Prime West Adams! *Move-In Special* **Tenant will receive a one-time credit of 1 Month FREE off of the Market Rent Price of $2,170.00. The NET EFFECTIVE RENT shows the savings as divided up over the entire lease term. The advertised price is based on the NET EFFECTIVE RENT. * ? Outstanding Features: - ?? Large Private Patio: Perfect for relaxing and entertaining - ?? Lots of Natural Light: Large windows spill in light for a bright and welcoming ambiance - ??Modern Design: Hardwood vinyl floors, fresh paint, contemporary finishes, and recessed lighting throughout - ?? Air Conditioning: Stay cool and comfortable year-round - ??? Modern Kitchen: Elegant granite countertops. ample hardwood cabinets, and stainless steel appliances - ?? Comfortable Bedroom: With gleaming hardwood vinyl flooring and large windows to let in the natural light - ?? Unwind in Luxury: A generous soaking tub with optional hand-held shower head, with a vanity cabinet and mirror for your daily routine ?? Prime West Adams: Located in a vibrant and sought-after neighborhood with easy access to trendy cafes, shops, and public transportation. ?? Don't miss out on the opportunity! Available for an immediate move-in. Call (424) 400-7010 to schedule a viewing today! ???? LEASE TERMS: One Year Lease Pictures and descriptions are of a Model Unit Floor Plan and Details may vary Square Footage is approximate. Street Parking Only. Showings may not be 1-on-1. Listed pricing and special offers are only valid for new residents. Pricing and availability are subject to change at any time. Red Oak does not warrant or represent that image renderings on this website are an accurate representation of every floor plan available at the Property. Floor plans may vary unit by unit and by
Model: 1310 Duncan Rd$14,9914 Bedroom, 5 BathAvailable Now

Features and Amenities
On-Site Services
- Garden Style
Interior Features
- Heat Type Gas
- Vacuum System
- Air Conditioning
Living Area Features
- Hardwood Floors
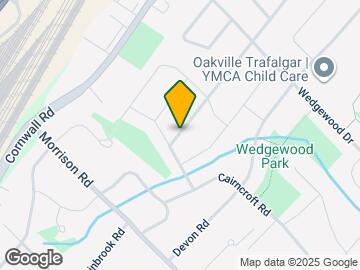
Map
- Shopping
- Schools
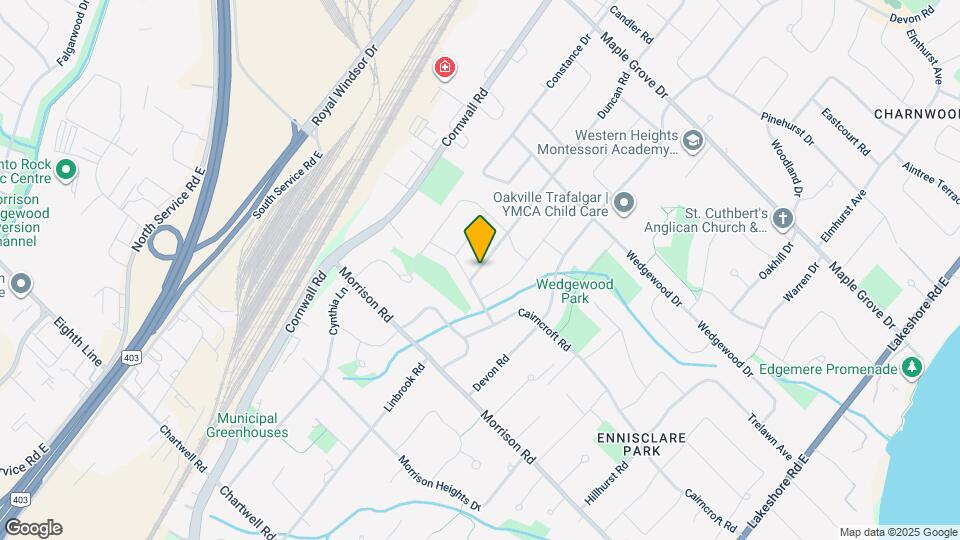
Map
Getting Around
40 / 100 Fairly walkable
30 / 100 Limited public transit
50 / 100 Fairly bikeable
90 / 100 Exceptionally car friendly
 details
Getting to Know the Area
50 / 100 Restaurants
40 / 100 Cafes
30 / 100 Nightlife
60 / 100 Shopping
70 / 100 Parks
100 / 100 Noise Level
Frequently Asked Questions about 1310 Duncan Rd
What type of rentals are available at 1310 Duncan Rd?
There is currently a 4 Bed 5 Bath Home for rent listed at 1310 Duncan Rd. It is Available Now.
How much is the rent at 1310 Duncan Rd?
1310 Duncan Rd is currently listed at $14,991.
What area of town is 1310 Duncan Rd located in?
Located in the Oakville Neighborhood, 1310 Duncan Rd is in the L6J 2P9 Postal Code of Oakville, ON.
Points of Interest
Time and distance from 1310 Duncan Rd.
Big Box and Retail
Walmart
Toys"r"us
Costco
Nearby Neighborhoods
Nearby Apartments
Rental Price Ranges in the Area
| Bedroom | Average Rent | Cheapest Rent | Highest Rent |
|---|---|---|---|
| Oakville Studio Apartments | $1,789 | $1,632 | $1,949 |
| Oakville 1 Bedroom Apartments | $2,225 | $1,651 | $2,863 |
| Oakville 2 Bedroom Apartments | $2,786 | $1,900 | $4,075 |
| Oakville 3 Bedroom Apartments | $3,405 | $2,600 | $5,544 |
| 2 Bedroom Homes | $2,557 | $1,580 | $10,000+ |
| 3 Bedroom Homes | $3,599 | $1,950 | $10,000+ |
| 4 Bedroom Homes | $5,015 | $850 | $10,000+ |
| 5 Bedroom Homes | $6,921 | $4,000 | $10,000+ |
| 6 Bedroom Homes | $5,383 | $4,400 | $6,200 |
| 7 Bedroom Homes | $5,600 | $5,600 | $5,600 |