


- 2–3 Bedrooms
- (224) 478-0810 Please Call for Rates
- 1,041–1,905 Square Feet
About 1385 Brown St
Experience elevated suburban living at 1385 Brown St in the heart of Des Plaines. This modern, walk-to-town community features thoughtfully designed residences with soaring 10-foot ceilings, open-concept layouts, and beautifully finished kitchens with Calcutta Quartz countertops, large center islands, and full-size stainless steel appliances. Bright living spaces open to private balconies, while spacious bedrooms offer ample storage and contemporary en-suite or hallway baths with sleek finishes. Enjoy everyday convenience with in-unit laundry, indoor heated garage parking, outdoor parking, and Nest thermostats in every home. The building also includes secured common-area video monitoring and is pet-friendly (spayed/neutered cats and dogs welcome). Perfectly located less than half a mile from Downtown Metropolitan Square and the Metra station—and steps from Menominee Park—1385 Brown St offers the ideal blend of comfort, style, and accessibility.
1385 Brown St is located in the Des Plaines Arlington Hts Corridor Neighborhood and 60016 Zip code of Des Plaines, IL. This community is professionally managed by Cagan’s Realty Inc.
Unique Features and Amenities
- Central Heat & A/C
- Indoor Heated Garage
- In-Unit Washer/Dryer
- Large Closets
- Parking Lot
- Pet Friendly
- Video Surveillance System
Property Contact Info

- Listed by:
- Agency:
- Vendor Logo:
- Website:
- View Property Website
- Call Us:
- (224) 478-0810
- Disclaimer:
Office Hours
| Monday | 9:00 am–5:00 pm |
| Tuesday | 9:00 am–5:00 pm |
| Wednesday | 9:00 am–5:00 pm |
| Thursday | 9:00 am–5:00 pm |
| Friday | 9:00 am–5:00 pm |
| Saturday | 9:00 am–1:00 pm |
| Sunday | 9:00 am–1:00 pm |
Floorplan Pricing and Availability
1385 Brown St offers 2 to 3 Bedroom apartments having 1,041–1,905 sqft. Here is the current pricing and availability:
New! Interactive Property Map
 ApartmentHomeLiving.com's new Interactive Property Map allows you to see where every available unit is located at this community.Try It Now >
2 Bedrooms
2 Bedroom, 2 Bath
2 Beds, 2 Baths, 1041 sq ftAvailable SoonModel Gallery
Floorplans
Availability Details
Availability Date Unit Sq Ft Available Soon 2 Bedroom, 2 Bath 1041 sq ft Model Amenities and Features
Features
- Air Conditioning
- Balcony
- Cable Ready
- Intercom
- Tenant Controlled HVAC
Kitchen
- Dishwasher
- Gas Range
- Granite Countertops
- Ice Maker
- Island Kitchen
- Microwave
- Refrigerator
- Stainless Steel Appliances
Apartment Model: 2 Bedroom, 2 BathCall For Rates2 Bedroom, 2 Bath, 1041 sq ftAvailable Soon![]()
2 Bedroom, 2 Bath - Floorplan 3 Bedrooms
3 Bedroom, 2 Bath
3 Beds, 2 Baths, 1905 sq ftAvailable SoonModel Gallery
Floorplans
Availability Details
Availability Date Unit Sq Ft Available Soon 3 Bedroom, 2 Bath 1905 sq ft Model Amenities and Features
Features
- Air Conditioning
- Balcony
- Cable Ready
- Intercom
- Tenant Controlled HVAC
Kitchen
- Dishwasher
- Gas Range
- Granite Countertops
- Ice Maker
- Island Kitchen
- Microwave
- Refrigerator
- Stainless Steel Appliances
Apartment Model: 3 Bedroom, 2 BathCall For Rates3 Bedroom, 2 Bath, 1905 sq ftAvailable Soon![]()
3 Bedroom, 2 Bath - Floorplan


Schedule a Tour
Property Information
- 10 Units
- 4 Stories
- Built in 2018
Lease Terms
- 12 mo
Fees and Policies
The fees listed below are community-provided and may exclude utilities or add-ons. All payments are made directly to the property and are non-refundable unless otherwise specified.
Other Fees and Policies
Pet Fees
- Cat
- Cat FeeiMax of 1. Charged Per Pet.$300.00
- Cat RentiCharged Per Pet.$25.00/mo
- Dog
- Dog FeeiMax of 1. Charged Per Pet.$300.00
- Dog RentiCharged Per Pet.$25.00/mo
None
None
Max of 1. 1 Pet.
Parking Fees
- Surface Lot
- Parking FeeiCharged per vehicle.$2.00/mo
- Other
Additional Parking Options
Property Fee Disclaimer: Based on community-supplied data and independent market research. Subject to change without notice. May exclude fees for mandatory or optional services and usage-based utilities.
Features and Amenities
Unique Amenities
- Central Heat & A/C
- Indoor Heated Garage
- In-Unit Washer/Dryer
- Large Closets
- Parking Lot
- Pet Friendly
- Video Surveillance System
On-Site Services
- Trash Pickup Curbside
- Video Patrol
- Recycling
- 24 Hour Access
Community Features
- Walk Up
- Elevator
Interior Features
- Balcony
- Tenant Controlled Hvac
- Intercom
- Cable Ready
- Air Conditioning
Kitchen Amenities
- Gas Range
- Stainless Steel Appliances
- Ice Maker
- Dishwasher
- Microwave
- Island Kitchen
- Refrigerator
- Granite Countertops
Living Area Features
- High Ceilings
- Hardwood Floors
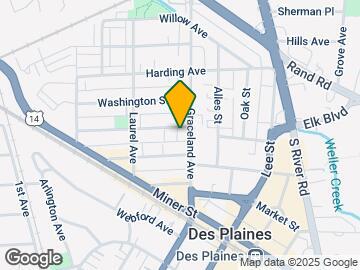
Map
- Shopping
- Colleges
- Grocery
- Medical
- Transportation
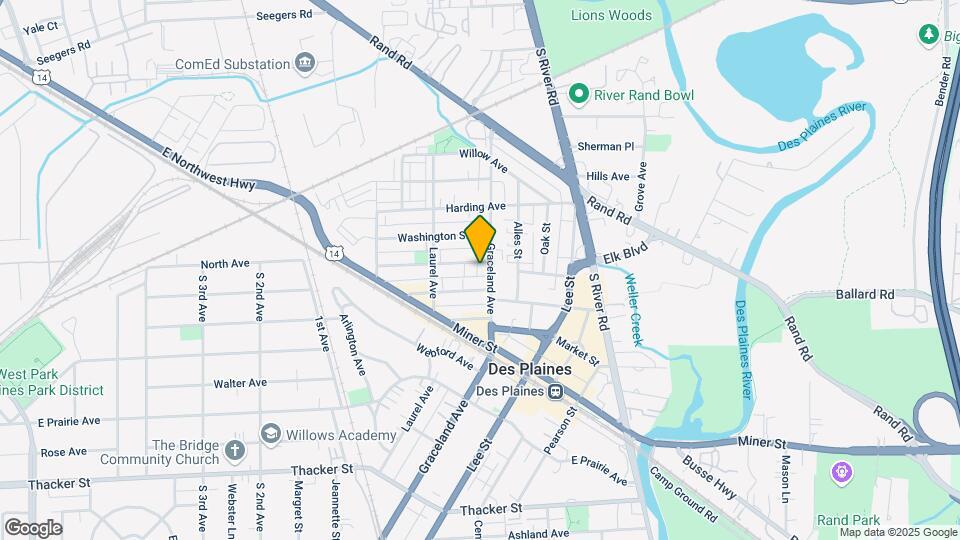
Map
Getting Around
70 / 100 Moderately walkable
50 / 100 Some public transit
50 / 100 Fairly bikeable
70 / 100 Moderately car friendly
 details
Getting to Know the Area
70 / 100 Restaurants
50 / 100 Cafes
60 / 100 Nightlife
70 / 100 Shopping
90 / 100 Parks
90 / 100 Noise Level
Frequently Asked Questions about 1385 Brown St
Where is 1385 Brown St located?
1385 Brown St is located at 1385 Brown St near the Des Plaines Arlington Hts Corridor area of Des Plaines, IL
What is the current rent range at 1385 Brown St?
Call us today for rates on the 2 Bedroom to 3 options at 1385 Brown St
When is the leasing office open?
- The office Hours for 1385 Brown St are
- Monday 9:00 am–5:00 pm
- Tuesday 9:00 am–5:00 pm
- Wednesday 9:00 am–5:00 pm
- Thursday 9:00 am–5:00 pm
- Friday 9:00 am–5:00 pm
- Saturday 9:00 am–1:00 pm
- Sunday 9:00 am–1:00 pm
Are pets allowed?
Call us today to find out our pet policy and if we allow pets
Nearby Schools
North Elementary School
Chippewa Middle School
Maine West High School
About GreatSchools Data on ApartmentHomeLiving.com.
Points of Interest
Time and distance from 1385 Brown St.
Big Box and Retail
Target
Walgreen's
Jcpenney
Colleges and Universities
City College of Chicago, Wilbur Wright - Wilbur Wright Campus
Groceries
Mariano's Fresh Market
Aldi
Jewel-Osco
Hospitals
Chicago Behavioral Hospital
Advocate Lutheran General Hospital
Amita Health Resurrection Medical Center Chicago
Military Bases
O'Hare Air Force Base & Air National Guard
US Military Reservation Elk Grove
U.S. Military Reservation
Restaurants and Dining
Hemmingway's Bistro
Shopping Centers
1385 Brown St has 5 shopping centers within 0.7 miles.
Transit Stations
Cumberland Station-Union Pacific Northwest Line
Nearby Neighborhoods
Rental Price Ranges in the Area
| Bedroom | Average Rent | Cheapest Rent | Highest Rent |
|---|---|---|---|
| Des Plaines Studio Apartments | $1,768 | $1,180 | $3,003 |
| Des Plaines 1 Bedroom Apartments | $1,788 | $1,393 | $3,280 |
| Des Plaines 2 Bedroom Apartments | $2,211 | $1,550 | $4,204 |
| Des Plaines 3 Bedroom Apartments | $3,108 | $1,875 | $4,801 |
| 2 Bedroom Homes | $2,166 | $1,550 | $4,200 |
| 3 Bedroom Homes | $2,950 | $1,900 | $4,295 |
| 4 Bedroom Homes | $3,565 | $3,000 | $3,995 |
Browse Top Apartments in Des Plaines
By Price
By Community Type
- Des Plaines Apartments for Rent by Owner
- Des Plaines Apartments with Rent Specials
- Des Plaines Top Rated Apartments
- Des Plaines Corporate Apartments
- Des Plaines Furnished Apartments
- Des Plaines Gated Apartments
- New Des Plaines Apartments
- Des Plaines Senior Apartments
- Des Plaines Short-term Apartments
- Des Plaines Apartments with Utilities Included
Max of 1. 1 Pet.