


- 4 Bedroom Bedrooms
- $3,300 Pricing
About 14 Paisley Wy
Executive Family Home available for lease - Nearly 3,000 Sq. Ft. - 4 Bedrooms - 4 Bathrooms Main Floor Office Welcome to one of Orangeville's sought-after newer family neighborhoods. Offering nearly 3,000 sq. ft. of thoughtfully designed living space,this executive home combines comfort,style and functionality for today's modern family. The bright main floor features hardwood flooring,pot lights throughout,elegant living and dining areas,and a dedicated home office perfect for working from home. The beautifully updated kitchen is the heart of the home with crisp cabinetry,stainless steel appliances,a brand-new oversized center island with seating,matching tile backsplash and plenty of prep space. The inviting family room offers a cozy fireplace,custom feature wall,large windows and built-in wiring for surround sound. Upstairs,the spacious primary suite features a walk-in closet and spa-inspired ensuite with double sinks,glass shower and soaker tub. The second bedroom has its own private ensuite,while the third and fourth bedrooms share a Jack & Jill bathroom-an ideal layout for growing families. The expansive unfinished basement offers endless possibilities tocreate a recreation room,home gym,theatre or future in-law/income suite (subject to approvals) . Enjoy professionally landscaped front and back yards with stamped concrete,a gazebo,parking for 6 vehicles including a double garage,and no sidewalk. Close to parks,schools,trails and everyday amenities,this exceptional home offers the perfect blend of luxury,convenience and future potential. (id:63800) ID#: 2211683
Property Contact Info
- Contact:
- MANISH PURI
- (Salesperson)
- Company:
- ROYAL LEPAGE SIGNATURE REALTY
- (Firm)
Call Us:(905) 568-2121

Floorplan Pricing and Availability
New! Interactive Property Map
 ApartmentHomeLiving.com's new Interactive Property Map allows you to see where every available unit is located at this community.Try It Now >
4 Bedrooms
$3,300
14 Paisley Wy
4 Beds, 4 Baths,Available NowAvailability Details
Price Availability Date Unit $3,300 Available Now 14 Paisley Wy Unit Amenities and Features
Features
- Air Conditioning
- Heat Type - Gas
Kitchen
- Oven
Unit Rent and Fees
Unit Price
- $3,300
Unit Description
One level private, large villa located in beautiful, spacious Augusta Community. This 1,698 sq ft villa is situated at the rear of the community, backing up to the Loxahatchee River Environmental District, and is the most PRIVATE villa in the community. Two designated parking spaces are situated a few steps away from the private patio and a very short distance from the front door. Two large bedrooms plus an additional 3rd bedroom, den, office, or nursery. 2 full bathrooms. Master suite is large and beautiful, and features a large skylight for natural light in the bathroom, a large soaking tub, a walk-in private shower, a separate and private toilet room with pocket door and a wall of closets featuring full panel door mirrors. It also features a pretty walk in closet with custom buildouts for great organization. There is a serious amount of closet and storage space! The master bedroom is sizable, with a glass sliding door onto the sunroom/patio. The spacious and large Living Room has vaulted ceilings with a gorgeous brand new and large ceiling fan…plenty of room for a large sectional sofa if desired. Lots of daylight!!! The kitchen features a unique and pretty huge bay window over the sink for fresh flowers, potted herbs and succulents. All brand new stainless steel Smart and upgraded appliances, brand new kitchen cabinets in bright white shaker style, gorgeous quartz countertop, new sink and faucet, new everything!! Both bathrooms feature brand new tile, cabinets, and beautiful quartz countertops. The guest bath has a tub style shower, newly tiled in light gray oversized subway tile. The master bath has a separate soaking tub and a separate walk in shower, tiled in upgraded white stacked subway tile. New tile and gorgeous plumbing faucets and fixtures. Guest bath plumbing fixtures in pretty chrome and master bath in black matte. All are stunning!. The villa features a Sun Room, fully enclosed yet allows plenty of light and sunshine. The Sun Room can be used as part of the house with air conditioning or opened up for natural breezes. Two brand new glass sliding doors connect both the living room to the Sun Room and the master bedroom to the Sunroom. The side Sun Room door can also be used for ingress and egress and is a few steps away from the two designated parking spaces. The entire villa has been freshly painted in a bright and light “greige” color with bright white trim. Brand new deluxe wide plank vinyl floor throughout the entire villa….bathrooms, patio, and laundry room too. Brand new interior 4 panel doors feature gorgeous black matte knobs. The large and separate laundry room has brand new washer and dryer and a clothes drying shelf for line drying. New landscaping features indigenous and attractive foliage as well as flowering plants and dark mulch. The Front door has a brand new keyless entry lock with fingerprint security. New pull down interior blinds on all windows and brand new accordion hurricane shutters being installed soon. A small outdoor patio area has recently been added that would be perfect for an umbrella table, lounge chairs or cafe table. Located right in the middle of Jupiter in a small, quiet and gorgeous Jupiter community. Jupiter A-rated schools, super close to the Fla Turnpike or I95 onramps. Easy access to the beach, shopping, hospital, everywhere. Neighbors are wonderful and friendly. Pet friendly community and all animals must be pre-approved by me and the HOA board. Basic TV cable is included.
Model: 14 Paisley Wy$3,3004 Bedroom, 4 BathAvailable Now

Features and Amenities
On-Site Services
- Garden Style
Interior Features
- Heat Type Gas
- Air Conditioning
Kitchen Amenities
- Oven
Living Area Features
- Hardwood Floors
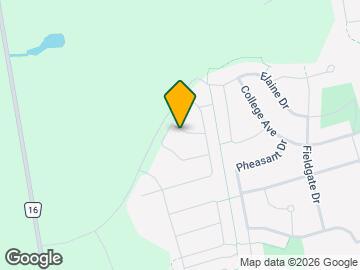
Map
- Colleges
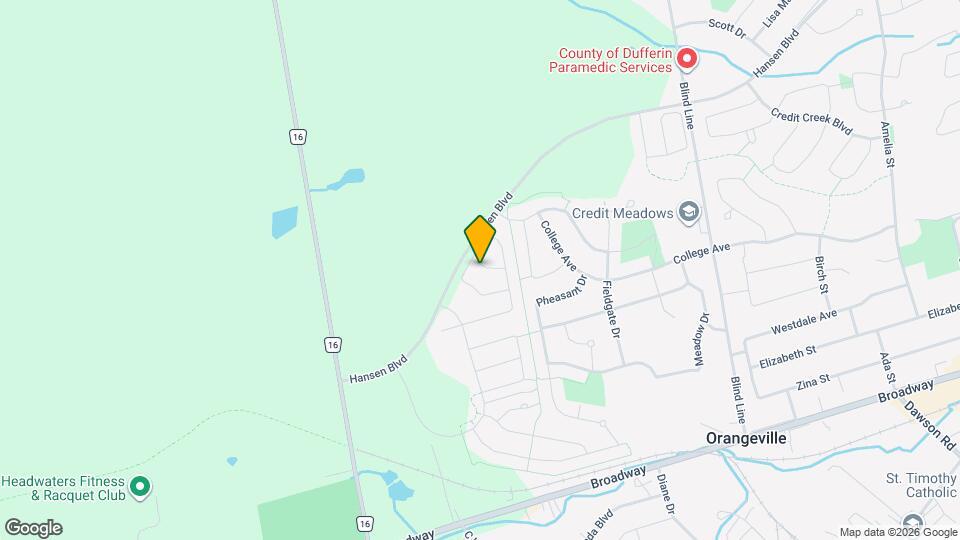
Map
Getting Around
30 / 100 Somewhat walkable
10 / 100 Minimal public transit
60 / 100 Moderately bikeable
90 / 100 Exceptionally car friendly
 details
Getting to Know the Area
50 / 100 Restaurants
30 / 100 Cafes
20 / 100 Nightlife
40 / 100 Shopping
0 / 100 Parks
100 / 100 Noise Level
Frequently Asked Questions about 14 Paisley Wy
What type of rentals are available at 14 Paisley Wy?
There is currently a 4 Bed 4 Bath Home for rent listed at 14 Paisley Wy. It is Available Now.
How much is the rent at 14 Paisley Wy?
14 Paisley Wy is currently listed at $3,300.
What area of town is 14 Paisley Wy located in?
Located in the Orangeville Mono Neighborhood, 14 Paisley Wy is in the L9W 6Z5 Postal Code of Orangeville, ON.
Nearby Schools
. Points of Interest
Time and distance from 14 Paisley Wy.
Colleges and Universities
Nearby Neighborhoods
Rental Price Ranges in the Area
| Bedroom | Average Rent | Cheapest Rent | Highest Rent |
|---|---|---|---|
| Orangeville Studio Apartments | $1,758 | $795 | $1,972 |
| Orangeville 1 Bedroom Apartments | $2,096 | $1,200 | $2,949 |
| Orangeville 2 Bedroom Apartments | $2,497 | $1,450 | $4,900 |
| Orangeville 3 Bedroom Apartments | $3,019 | $2,160 | $4,750 |
| Orangeville 4 Bedroom Apartments | $6,700 | $6,700 | $6,700 |
| 2 Bedroom Homes | $2,057 | $1,600 | $2,450 |
| 3 Bedroom Homes | $2,811 | $2,500 | $3,000 |
| 4 Bedroom Homes | $3,279 | $2,800 | $4,250 |
| 5 Bedroom Homes | $2,250 | $1,050 | $2,850 |
| 6 Bedroom Homes | $22,500 | $10,000 | $10,000+ |
Browse Top Apartments in Orangeville
By Price
By Community Type
- Orangeville Apartments with Rent Specials
- Orangeville Top Rated Apartments
- Orangeville Corporate Apartments
- Orangeville Furnished Apartments
- Orangeville Gated Apartments
- New Orangeville Apartments
- Orangeville Senior Apartments
- Orangeville Short-term Apartments
- Orangeville Student Apartments
- Orangeville Apartments with Utilities Included