


- 1–2 Bedrooms
- $1,799-$2,700 Total Monthly Price
Total Monthly Price
Base Rent$1,799 - $2,700Total Monthly Price$1,799 - $2,700 - 448–900 Square Feet
Rent Specials
1 MONTH FREE RENT PROMOTION
About 140 Carlton
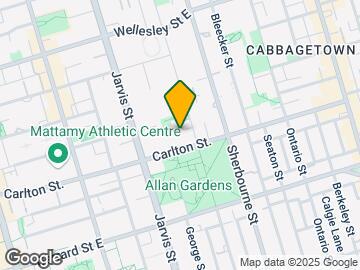
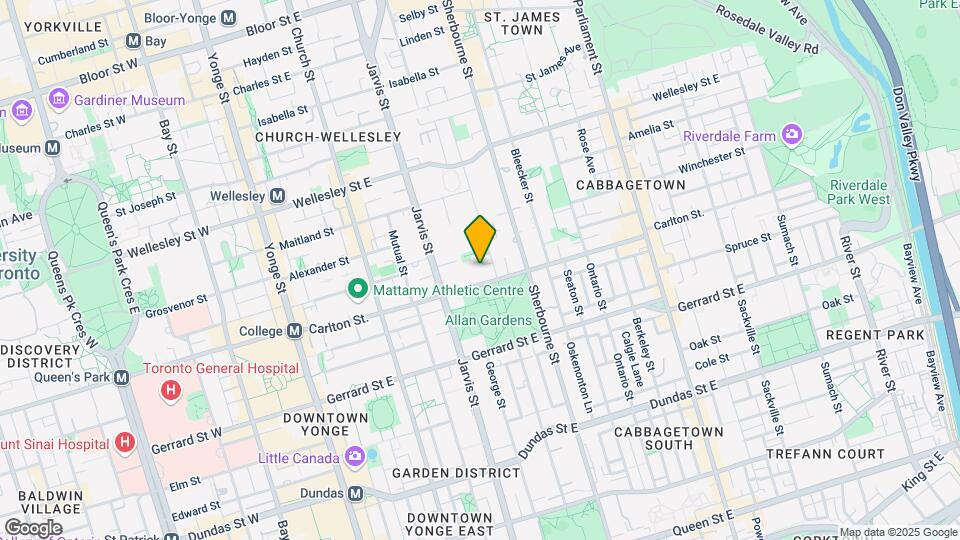
Discover the ultimate urban lifestyle at 140 Carlton Street in Toronto's vibrant downtown core. This perfectly positioned rent-controlled property puts you at the epicenter of Canada's largest city, where all the action of metropolitan living takes place a mere walk from your front door. From world-class shopping and dining to top universities and cultural attractions, everything that makes Toronto extraordinary is right at your fingertips. Enjoy long-term financial peace of mind as your annual rent increases are protected by the provincial rent control guideline, ensuring your home remains affordable year after year. Seamless City Access -Direct access to College Subway Station -#506 Streetcar service from Main Station to High Park -#75 Sherbourne Bus connecting Sherbourne Street to Queens Quay -Walking distance to multiple transit hubs throughout downtown Shopping & Entertainment at Your Doorstep -The Shops in Cabbagetown - Located at Carlton Street and Parliament Street. -On-site Retail right in your building at 140 Carlton Street. -Loblaws at Maple Leaf Gardens and LCBO at the northwest corner of Carlton Street & Church Street. -Additional shopping at College Park Shopping Mall at College Subway, Freshco Grocery Store at 559 Sherbourne Street, and Food Basics Grocery Store at 238 Wellesley Street. Top-Rated Schools & Universities -Toronto Metropolitan University (formerly Ryerson University), Campus southwest of Church Street and Gerrard Street -Church Street Junior Public Schoo, 83 Alexander Street -Jarvis Collegiate Institute, 495 Jarvis Street -Jesse Ketchum Jr and Sr Public School, 61 Davenport Road -Central Technical School, 725 Bathurst Street -Central Toronto Academy, 570 Shaw Street Parks & Recreation -Allan Gardens Botanical Garden, Southwest corner of Carlton Street & Sherbourne Street -Allan Gardens Off-Leash Dog Park, Directly south of 140 Carlton Street -Wellesley Community Centre, 495 Sherbourne Street -Toronto Public Library -- Parliament Branch, 269 Gerrard Street East -Moss Park Arena, 140 Sherbourne Street -John Innes Community Recreation Centre,150 Sherbourne Street The WJ Properties Difference Our Move-In Promise Every new beginning deserves a perfect start. When you choose WJ Properties, we promise to deliver a space that's clean, functional, and truly ready for you to call home. Quality Standards Include: -Professional painting throughout with carefully repaired walls -Spotless, sanitized bathroom fixtures and leak-free plumbing -Deep-cleaned kitchen with fully functional appliances -Professional deep cleaning of all flooring and surfaces Our Guarantee: If anything doesn't meet our high standards when you move in, we promise to address it within 24 hours of notification. Our 48-Hour Maintenance Promise We commit to addressing routine maintenance requests within 48 hours because your comfort can't wait. This covers: -Kitchen appliance repairs -Plumbing services -Door and lock maintenance -Heating and HVAC systems -Electrical repairs Ready to make 140 Carlton Street your home? Contact us today to schedule a viewing and discover why living in the heart of Toronto's downtown core is the lifestyle you've been searching for.
Unique Features and Amenities
- Central Air Conditioning
- Efficient Appliances
- High Speed Internet Ready
- Indoor Parking
- Large Closets
- On-Site Security
- Rent Control (Rent Increase Protection)
- Resident Manager (On-Site)
Property Contact Info

- Listed by:
- Agency:
- Vendor Logo:
- Website:
- View Property Website
- Call Us:
- (877) 845-3262
- Disclaimer:
Office Hours
| Monday | 9:00 am–8:00 pm |
| Tuesday | 9:00 am–8:00 pm |
| Wednesday | 9:00 am–8:00 pm |
| Thursday | 9:00 am–8:00 pm |
| Friday | 9:00 am–8:00 pm |
| Saturday | 10:00 am–4:00 pm |
| Sunday | 10:00 am–4:00 pm |
Floorplan Pricing and Availability
140 Carlton offers 1 to 2 Bedroom apartments starting from $1,799 and having 448–900 sq ft. Here is the current pricing and availability:
New! Interactive Property Map
1 Bedroom
Show Unavailable Floorplans1 Bedroom A
$1,799
1 Bed, 1 Bath, 448-493 sq ftTotal Monthly PriceAvailable NowTotal Monthly Price
Base Rent$1,799Total Monthly Price$1,799Model Gallery
Floorplans
Photos
Availability Details
Prices shown for this property are the Total Monthly Price including Fees.Price Availability Date Unit Sq Ft View Details $1,799 Available Now 406 493 $1,799 Available Now 1006 493 $1,799 Available Now 207 493 Model Amenities and Features
Features
- Balcony
- Cable Ready
- High Speed Internet Access
- Intercom
- Tub/Shower
Kitchen
- Freezer
- Oven
- Range
- Refrigerator
Living Space
- Hardwood Floors
- Large Bedrooms
- Linen Closet
- Tile Floors
- Views
Model Lease Information
Model Price
- $1,799Total Monthly PriceBase Rent: $1,799Required Monthly Fees: None
Unit 406 Amenities and Features
Features
- Balcony
- Cable Ready
- High Speed Internet Access
- Intercom
- Tub/Shower
Kitchen
- Freezer
- Oven
- Range
- Refrigerator
Living Space
- Hardwood Floors
- Large Bedrooms
- Linen Closet
- Tile Floors
- Views
Unit 406 Lease Information
Unit Price
- $1,799Total Monthly PriceBase Rent: $1,799Required Monthly Fees: None
Model Lease Information
Price
- $1,799Total Monthly Price
Unit 1006 Amenities and Features
Features
- Balcony
- Cable Ready
- High Speed Internet Access
- Intercom
- Tub/Shower
Kitchen
- Freezer
- Oven
- Range
- Refrigerator
Living Space
- Hardwood Floors
- Large Bedrooms
- Linen Closet
- Tile Floors
- Views
Unit 1006 Lease Information
Unit Price
- $1,799Total Monthly PriceBase Rent: $1,799Required Monthly Fees: None
Model Lease Information
Price
- $1,799Total Monthly Price
Unit 207 Amenities and Features
Features
- Balcony
- Cable Ready
- High Speed Internet Access
- Intercom
- Tub/Shower
Kitchen
- Freezer
- Oven
- Range
- Refrigerator
Living Space
- Hardwood Floors
- Large Bedrooms
- Linen Closet
- Tile Floors
- Views
Unit 207 Lease Information
Unit Price
- $1,799Total Monthly PriceBase Rent: $1,799Required Monthly Fees: None
Model Lease Information
Price
- $1,799Total Monthly Price
Apartment Model: 1 Bedroom AFrom $1,7991 Bedroom, 1 Bath, 448-493 sq ftAvailable NowFloorplansPhotos![]()
1 Bedroom A - Image 1 ![]()
1 Bedroom A - Image 2 ![]()
1 Bedroom A - Image 3 ![]()
1 Bedroom A - Image 4 Floor plans are artist's rendering. All dimensions are approximate. Actual product and specifications may vary in dimension or detail. Not all features are available in every rental home. Please see a representative for details.
![]()
1 Bedroom A - Floorplan 1 Floor plans are artist's rendering. All dimensions are approximate. Actual product and specifications may vary in dimension or detail. Not all features are available in every rental home. Please see a representative for details.
![]()
1 Bedroom A - Floorplan 2 Floor plans are artist's rendering. All dimensions are approximate. Actual product and specifications may vary in dimension or detail. Not all features are available in every rental home. Please see a representative for details.
![]()
1 Bedroom A - Floorplan 3 Floor plans are artist's rendering. All dimensions are approximate. Actual product and specifications may vary in dimension or detail. Not all features are available in every rental home. Please see a representative for details.
![]()
1 Bedroom A - Floorplan 4 Floor plans are artist's rendering. All dimensions are approximate. Actual product and specifications may vary in dimension or detail. Not all features are available in every rental home. Please see a representative for details.
![]()
1 Bedroom A - Floorplan 5 Floor plans are artist's rendering. All dimensions are approximate. Actual product and specifications may vary in dimension or detail. Not all features are available in every rental home. Please see a representative for details.
![]()
1 Bedroom A - Floorplan 6 Apartment Unit: 406Apartment Model: 1 Bedroom A$1,7991 Bedroom, 1 Bath, 493 sq ftAvailable NowApartment Unit: 1006Apartment Model: 1 Bedroom A$1,7991 Bedroom, 1 Bath, 493 sq ftAvailable NowApartment Unit: 207Apartment Model: 1 Bedroom A$1,7991 Bedroom, 1 Bath, 493 sq ftAvailable Now1 Bedroom D
From $1,950
1 Bed, 1 Bath, 747 sq ftTotal Monthly PriceAvailable Sep 30Total Monthly Price
Base Rent$1,799 - $2,100Total Monthly Price$1,799 - $2,100Largest 1 BedroomThis is the largest 1 Bedroom at this PropertyModel Gallery
Floorplans
Availability Details
Prices shown for this property are the Total Monthly Price including Fees.Price Availability Date Unit Sq Ft $1,950 September 30, 2026 709 747 Unit 709 Amenities and Features
Features
- Balcony
- Cable Ready
- High Speed Internet Access
- Intercom
- Tub/Shower
Kitchen
- Freezer
- Oven
- Range
- Refrigerator
Living Space
- Hardwood Floors
- Large Bedrooms
- Tile Floors
- Views
Unit 709 Lease Information
Unit Price
- $1,950Total Monthly PriceBase Rent: $1,950Required Monthly Fees: None
Model Lease Information
Model Price Range
- $1,799 - $2,100Total Monthly Price
Apartment Model: 1 Bedroom DFrom $1,7991 Bedroom, 1 Bath, 747 sq ftAvailable September 30, 2026Floor plans are artist's rendering. All dimensions are approximate. Actual product and specifications may vary in dimension or detail. Not all features are available in every rental home. Please see a representative for details.
![]()
1 Bedroom D - Floorplan 1 Floor plans are artist's rendering. All dimensions are approximate. Actual product and specifications may vary in dimension or detail. Not all features are available in every rental home. Please see a representative for details.
![]()
1 Bedroom D - Floorplan 2 Floor plans are artist's rendering. All dimensions are approximate. Actual product and specifications may vary in dimension or detail. Not all features are available in every rental home. Please see a representative for details.
![]()
1 Bedroom D - Floorplan 3 Floor plans are artist's rendering. All dimensions are approximate. Actual product and specifications may vary in dimension or detail. Not all features are available in every rental home. Please see a representative for details.
![]()
1 Bedroom D - Floorplan 4 Floor plans are artist's rendering. All dimensions are approximate. Actual product and specifications may vary in dimension or detail. Not all features are available in every rental home. Please see a representative for details.
![]()
1 Bedroom D - Floorplan 5 Floor plans are artist's rendering. All dimensions are approximate. Actual product and specifications may vary in dimension or detail. Not all features are available in every rental home. Please see a representative for details.
![]()
1 Bedroom D - Floorplan 6 Apartment Unit: 709Apartment Model: 1 Bedroom D$1,9501 Bedroom, 1 Bath, 747 sq ftAvailable September 30, 20261 Bedroom B
1 Bed, 1 Bath, 711 sq ftModel Gallery
Floorplans
Availability Details
Prices shown for this property are the Total Monthly Price including Fees.Price Availability Date Unit Sq Ft From $1,799 Call for Availability 1 Bedroom B 711 sq ft Model Amenities and Features
Features
- Balcony
- Cable Ready
- High Speed Internet Access
- Intercom
- Tub/Shower
Kitchen
- Freezer
- Oven
- Range
- Refrigerator
Living Space
- Hardwood Floors
- Large Bedrooms
- Linen Closet
- Tile Floors
- Views
Model Lease Information
Model Price Range
- $1,799 - $2,100Total Monthly PriceBase Rent: $1,799 - $2,100Required Monthly Fees: None
Apartment Model: 1 Bedroom BFrom $1,7991 Bedroom, 1 Bath, 711 sq ftUnavailableFloor plans are artist's rendering. All dimensions are approximate. Actual product and specifications may vary in dimension or detail. Not all features are available in every rental home. Please see a representative for details.
![]()
1 Bedroom B - Floorplan 1 Floor plans are artist's rendering. All dimensions are approximate. Actual product and specifications may vary in dimension or detail. Not all features are available in every rental home. Please see a representative for details.
![]()
1 Bedroom B - Floorplan 2 Floor plans are artist's rendering. All dimensions are approximate. Actual product and specifications may vary in dimension or detail. Not all features are available in every rental home. Please see a representative for details.
![]()
1 Bedroom B - Floorplan 3 Floor plans are artist's rendering. All dimensions are approximate. Actual product and specifications may vary in dimension or detail. Not all features are available in every rental home. Please see a representative for details.
![]()
1 Bedroom B - Floorplan 4 Floor plans are artist's rendering. All dimensions are approximate. Actual product and specifications may vary in dimension or detail. Not all features are available in every rental home. Please see a representative for details.
![]()
1 Bedroom B - Floorplan 5 Floor plans are artist's rendering. All dimensions are approximate. Actual product and specifications may vary in dimension or detail. Not all features are available in every rental home. Please see a representative for details.
![]()
1 Bedroom B - Floorplan 6 1 Bedroom C
1 Bed, 1 Bath, 725 sq ftModel Gallery
Floorplans
Availability Details
Prices shown for this property are the Total Monthly Price including Fees.Price Availability Date Unit Sq Ft From $1,999 Call for Availability 1 Bedroom C 725 sq ft Model Amenities and Features
Features
- Balcony
- Cable Ready
- High Speed Internet Access
- Intercom
- Tub/Shower
Kitchen
- Freezer
- Oven
- Range
- Refrigerator
Living Space
- Hardwood Floors
- Large Bedrooms
- Linen Closet
- Tile Floors
- Views
Model Lease Information
Model Price Range
- $1,999 - $2,100Total Monthly PriceBase Rent: $1,999 - $2,100Required Monthly Fees: None
Apartment Model: 1 Bedroom CFrom $1,9991 Bedroom, 1 Bath, 725 sq ftUnavailableFloor plans are artist's rendering. All dimensions are approximate. Actual product and specifications may vary in dimension or detail. Not all features are available in every rental home. Please see a representative for details.
![]()
1 Bedroom C - Floorplan 1 Floor plans are artist's rendering. All dimensions are approximate. Actual product and specifications may vary in dimension or detail. Not all features are available in every rental home. Please see a representative for details.
![]()
1 Bedroom C - Floorplan 2 Floor plans are artist's rendering. All dimensions are approximate. Actual product and specifications may vary in dimension or detail. Not all features are available in every rental home. Please see a representative for details.
![]()
1 Bedroom C - Floorplan 3 Floor plans are artist's rendering. All dimensions are approximate. Actual product and specifications may vary in dimension or detail. Not all features are available in every rental home. Please see a representative for details.
![]()
1 Bedroom C - Floorplan 4 Floor plans are artist's rendering. All dimensions are approximate. Actual product and specifications may vary in dimension or detail. Not all features are available in every rental home. Please see a representative for details.
![]()
1 Bedroom C - Floorplan 5 Floor plans are artist's rendering. All dimensions are approximate. Actual product and specifications may vary in dimension or detail. Not all features are available in every rental home. Please see a representative for details.
![]()
1 Bedroom C - Floorplan 6 2 Bedrooms
2 Bedroom 1.5 Bath B
From $2,499
2 Beds, 1.5 Baths, 900 sq ftTotal Monthly PriceAvailable NowTotal Monthly Price
Base Rent$2,499 - $2,700Total Monthly Price$2,499 - $2,700Largest 2 BedroomThis is the largest 2 Bedroom at this PropertyModel Gallery
Floorplans
Availability Details
Prices shown for this property are the Total Monthly Price including Fees.Price Availability Date Unit Sq Ft $2,499 Available Now 301 900 Unit 301 Amenities and Features
Features
- Balcony
- Cable Ready
- High Speed Internet Access
- Intercom
- Tub/Shower
Kitchen
- Freezer
- Oven
- Range
- Refrigerator
Living Space
- Dining Room
- Hardwood Floors
- Large Bedrooms
- Linen Closet
- Tile Floors
- Views
Unit 301 Lease Information
Unit Price
- $2,499Total Monthly PriceBase Rent: $2,499Required Monthly Fees: None
Model Lease Information
Model Price Range
- $2,499 - $2,700Total Monthly Price
Apartment Model: 2 Bedroom 1.5 Bath BFrom $2,4992 Bedroom, 1.5 Bath, 900 sq ftAvailable NowFloor plans are artist's rendering. All dimensions are approximate. Actual product and specifications may vary in dimension or detail. Not all features are available in every rental home. Please see a representative for details.
![]()
2 Bedroom 1.5 Bath B - Floorplan 1 Floor plans are artist's rendering. All dimensions are approximate. Actual product and specifications may vary in dimension or detail. Not all features are available in every rental home. Please see a representative for details.
![]()
2 Bedroom 1.5 Bath B - Floorplan 2 Floor plans are artist's rendering. All dimensions are approximate. Actual product and specifications may vary in dimension or detail. Not all features are available in every rental home. Please see a representative for details.
![]()
2 Bedroom 1.5 Bath B - Floorplan 3 Floor plans are artist's rendering. All dimensions are approximate. Actual product and specifications may vary in dimension or detail. Not all features are available in every rental home. Please see a representative for details.
![]()
2 Bedroom 1.5 Bath B - Floorplan 4 Floor plans are artist's rendering. All dimensions are approximate. Actual product and specifications may vary in dimension or detail. Not all features are available in every rental home. Please see a representative for details.
![]()
2 Bedroom 1.5 Bath B - Floorplan 5 Floor plans are artist's rendering. All dimensions are approximate. Actual product and specifications may vary in dimension or detail. Not all features are available in every rental home. Please see a representative for details.
![]()
2 Bedroom 1.5 Bath B - Floorplan 6 Floor plans are artist's rendering. All dimensions are approximate. Actual product and specifications may vary in dimension or detail. Not all features are available in every rental home. Please see a representative for details.
![]()
2 Bedroom 1.5 Bath B - Floorplan 7 Floor plans are artist's rendering. All dimensions are approximate. Actual product and specifications may vary in dimension or detail. Not all features are available in every rental home. Please see a representative for details.
![]()
2 Bedroom 1.5 Bath B - Floorplan 8 Apartment Unit: 301Apartment Model: 2 Bedroom 1.5 Bath B$2,4992 Bedroom, 1.5 Bath, 900 sq ftAvailable Now2 Bedroom
From $2,450
2 Beds, 1 Bath, 871 sq ftTotal Monthly PriceAvailable Aug 31Total Monthly Price
Base Rent$2,450 - $2,600Total Monthly Price$2,450 - $2,600Cheapest 2 BedroomThis is the cheapest 2 Bedroom at this PropertyModel Gallery
Floorplans
Availability Details
Prices shown for this property are the Total Monthly Price including Fees.Price Availability Date Unit Sq Ft $2,450 August 31, 2026 2218 871 Unit 2218 Amenities and Features
Features
- Balcony
- Cable Ready
- High Speed Internet Access
- Intercom
- Tub/Shower
Kitchen
- Freezer
- Oven
- Range
- Refrigerator
Living Space
- Dining Room
- Hardwood Floors
- Large Bedrooms
- Linen Closet
- Tile Floors
- Views
Unit 2218 Lease Information
Unit Price
- $2,450Total Monthly PriceBase Rent: $2,450Required Monthly Fees: None
Model Lease Information
Model Price Range
- $2,450 - $2,600Total Monthly Price
Apartment Model: 2 BedroomFrom $2,4502 Bedroom, 1 Bath, 871 sq ftAvailable August 31, 2026Floor plans are artist's rendering. All dimensions are approximate. Actual product and specifications may vary in dimension or detail. Not all features are available in every rental home. Please see a representative for details.
![]()
2 Bedroom - Floorplan 1 Floor plans are artist's rendering. All dimensions are approximate. Actual product and specifications may vary in dimension or detail. Not all features are available in every rental home. Please see a representative for details.
![]()
2 Bedroom - Floorplan 2 Floor plans are artist's rendering. All dimensions are approximate. Actual product and specifications may vary in dimension or detail. Not all features are available in every rental home. Please see a representative for details.
![]()
2 Bedroom - Floorplan 3 Floor plans are artist's rendering. All dimensions are approximate. Actual product and specifications may vary in dimension or detail. Not all features are available in every rental home. Please see a representative for details.
![]()
2 Bedroom - Floorplan 4 Floor plans are artist's rendering. All dimensions are approximate. Actual product and specifications may vary in dimension or detail. Not all features are available in every rental home. Please see a representative for details.
![]()
2 Bedroom - Floorplan 5 Floor plans are artist's rendering. All dimensions are approximate. Actual product and specifications may vary in dimension or detail. Not all features are available in every rental home. Please see a representative for details.
![]()
2 Bedroom - Floorplan 6 Floor plans are artist's rendering. All dimensions are approximate. Actual product and specifications may vary in dimension or detail. Not all features are available in every rental home. Please see a representative for details.
![]()
2 Bedroom - Floorplan 7 Apartment Unit: 2218Apartment Model: 2 Bedroom$2,4502 Bedroom, 1 Bath, 871 sq ftAvailable August 31, 20262 Bedroom 1.5 Bath A
From $2,499
2 Beds, 1.5 Baths, 875 sq ftTotal Monthly PriceAvailable Aug 31Total Monthly Price
Base Rent$2,499 - $2,700Total Monthly Price$2,499 - $2,700Model Gallery
Floorplans
Photos
Availability Details
Prices shown for this property are the Total Monthly Price including Fees.Price Availability Date Unit Sq Ft View Details $2,499 August 31, 2026 1004 875 $2,499 August 31, 2026 2404 875 $2,499 August 31, 2026 405 875 Model Amenities and Features
Features
- Balcony
- Cable Ready
- High Speed Internet Access
- Intercom
- Tub/Shower
Kitchen
- Freezer
- Oven
- Range
- Refrigerator
Living Space
- Dining Room
- Hardwood Floors
- Large Bedrooms
- Linen Closet
- Tile Floors
- Views
Model Lease Information
Model Price Range
- $2,499 - $2,700Total Monthly PriceBase Rent: $2,499 - $2,700Required Monthly Fees: None
Current Available Pricing
- $2,499Total Monthly Price
Unit 1004 Amenities and Features
Features
- Balcony
- Cable Ready
- High Speed Internet Access
- Intercom
- Tub/Shower
Kitchen
- Freezer
- Oven
- Range
- Refrigerator
Living Space
- Dining Room
- Hardwood Floors
- Large Bedrooms
- Linen Closet
- Tile Floors
- Views
Unit 1004 Lease Information
Unit Price
- $2,499Total Monthly PriceBase Rent: $2,499Required Monthly Fees: None
Model Lease Information
Model Price Range
- $2,499 - $2,700Total Monthly Price
Unit 2404 Amenities and Features
Features
- Balcony
- Cable Ready
- High Speed Internet Access
- Intercom
- Tub/Shower
Kitchen
- Freezer
- Oven
- Range
- Refrigerator
Living Space
- Dining Room
- Hardwood Floors
- Large Bedrooms
- Linen Closet
- Tile Floors
- Views
Unit 2404 Lease Information
Unit Price
- $2,499Total Monthly PriceBase Rent: $2,499Required Monthly Fees: None
Model Lease Information
Model Price Range
- $2,499 - $2,700Total Monthly Price
Unit 405 Amenities and Features
Features
- Balcony
- Cable Ready
- High Speed Internet Access
- Intercom
- Tub/Shower
Kitchen
- Freezer
- Oven
- Range
- Refrigerator
Living Space
- Dining Room
- Hardwood Floors
- Large Bedrooms
- Linen Closet
- Tile Floors
- Views
Unit 405 Lease Information
Unit Price
- $2,499Total Monthly PriceBase Rent: $2,499Required Monthly Fees: None
Model Lease Information
Model Price Range
- $2,499 - $2,700Total Monthly Price
Apartment Model: 2 Bedroom 1.5 Bath AFrom $2,4992 Bedroom, 1.5 Bath, 875 sq ftAvailable August 31, 2026FloorplansPhotos![]()
2 Bedroom 1.5 Bath A - Image 1 ![]()
2 Bedroom 1.5 Bath A - Image 2 ![]()
2 Bedroom 1.5 Bath A - Image 3 ![]()
2 Bedroom 1.5 Bath A - Image 4 ![]()
2 Bedroom 1.5 Bath A - Image 5 ![]()
2 Bedroom 1.5 Bath A - Image 6 ![]()
2 Bedroom 1.5 Bath A - Image 7 Floor plans are artist's rendering. All dimensions are approximate. Actual product and specifications may vary in dimension or detail. Not all features are available in every rental home. Please see a representative for details.
![]()
2 Bedroom 1.5 Bath A - Floorplan 1 Floor plans are artist's rendering. All dimensions are approximate. Actual product and specifications may vary in dimension or detail. Not all features are available in every rental home. Please see a representative for details.
![]()
2 Bedroom 1.5 Bath A - Floorplan 2 Floor plans are artist's rendering. All dimensions are approximate. Actual product and specifications may vary in dimension or detail. Not all features are available in every rental home. Please see a representative for details.
![]()
2 Bedroom 1.5 Bath A - Floorplan 3 Floor plans are artist's rendering. All dimensions are approximate. Actual product and specifications may vary in dimension or detail. Not all features are available in every rental home. Please see a representative for details.
![]()
2 Bedroom 1.5 Bath A - Floorplan 4 Floor plans are artist's rendering. All dimensions are approximate. Actual product and specifications may vary in dimension or detail. Not all features are available in every rental home. Please see a representative for details.
![]()
2 Bedroom 1.5 Bath A - Floorplan 5 Floor plans are artist's rendering. All dimensions are approximate. Actual product and specifications may vary in dimension or detail. Not all features are available in every rental home. Please see a representative for details.
![]()
2 Bedroom 1.5 Bath A - Floorplan 6 Floor plans are artist's rendering. All dimensions are approximate. Actual product and specifications may vary in dimension or detail. Not all features are available in every rental home. Please see a representative for details.
![]()
2 Bedroom 1.5 Bath A - Floorplan 7 Floor plans are artist's rendering. All dimensions are approximate. Actual product and specifications may vary in dimension or detail. Not all features are available in every rental home. Please see a representative for details.
![]()
2 Bedroom 1.5 Bath A - Floorplan 8 Apartment Unit: 1004Apartment Model: 2 Bedroom 1.5 Bath A$2,4992 Bedroom, 1.5 Bath, 875 sq ftAvailable August 31, 2026Apartment Unit: 2404Apartment Model: 2 Bedroom 1.5 Bath A$2,4992 Bedroom, 1.5 Bath, 875 sq ftAvailable August 31, 2026Apartment Unit: 405Apartment Model: 2 Bedroom 1.5 Bath A$2,4992 Bedroom, 1.5 Bath, 875 sq ftAvailable August 31, 2026
Schedule a Tour
3D Tours
Property Information
- 375 Units
- 23 Stories
- Built in 1972
Lease Terms
- 12 mo
Fees and Policies
The fees listed below are community-provided and may exclude utilities or add-ons. All payments are made directly to the property and are non-refundable unless otherwise specified.
Required Fees
Utilities
- Utility - WateriCharged Per Unit.Included in Rent/mo
- Hydro - ElectricityiCharged Per Unit. Payable to Third Party.Usage-Based/mo
Other Fees and Policies
Parking Fees
- Garage
- Parking FeeiCharged Per Vehicle.$100.00/mo
Storage Fees
- Storage Locker
- Storage DepositiCharged per rentable item.$50.00
- Storage RentiCharged per rentable item.$50.00/mo
Property Fee Disclaimer: Based on community-supplied data and independent market research. Subject to change without notice. May exclude fees for mandatory or optional services and usage-based utilities.
Features and Amenities
Unique Amenities
- Central Air Conditioning
- Efficient Appliances
- High Speed Internet Ready
- Indoor Parking
- Large Closets
- On-Site Security
- Rent Control (Rent Increase Protection)
- Resident Manager (On-Site)
On-Site Services
- Maintenance On Site
- Property Manager On Site
- Recycling
- Concierge
- Key Fob Entry
- Laundry Facilities
Community Features
- Lounge
- Disposal Chutes
- Elevator
Recreation and Fitness
- Fitness Center
- Racquetball Court
- Basketball Court
- Bicycle Storage
- Sauna
- Pool
Interior Features
- Balcony
- Storage Space
- High Speed Internet Access
- Tub/Shower
- Intercom
- Cable Ready
- Air Conditioning
Kitchen Amenities
- Range
- Refrigerator
- Oven
- Freezer
Living Area Features
- Large Bedrooms
- Linen Closet
- Tile Floors
- Views
- Family Room
- Dining Room
- Hardwood Floors

Map
- Shopping
- Colleges

Map
Getting Around
100 / 100 Exceptionally walkable
90 / 100 Exceptional public transit
90 / 100 Exceptionally bikeable
50 / 100 Fairly car friendly
Getting to Know the Area
100 / 100 Restaurants
100 / 100 Cafes
90 / 100 Nightlife
100 / 100 Shopping
100 / 100 Parks
40 / 100 Noise Level
Frequently Asked Questions about 140 Carlton
Where is 140 Carlton located?
140 Carlton is located at 140 Carlton St near the Cabbagetown S St James Town area of Toronto, ON
What is the current rent range at 140 Carlton?
1 Bedroom to 2 Bedroom Apartments at 140 Carlton currently range from $1,799 to $2,700
When is the leasing office open?
- The office Hours for 140 Carlton are
- Monday 9:00 am–8:00 pm
- Tuesday 9:00 am–8:00 pm
- Wednesday 9:00 am–8:00 pm
- Thursday 9:00 am–8:00 pm
- Friday 9:00 am–8:00 pm
- Saturday 10:00 am–4:00 pm
- Sunday 10:00 am–4:00 pm
Are pets allowed?
Call us today to find out our pet policy and if we allow pets
Are there any rent specials?
The current rent special at 140 Carlton is: 1 MONTH FREE RENT PROMOTION.
Renters Reviews and Ratings
Nearby Schools
Our Lady of Lourdes Catholic School
Collège Français Secondaire
École Élémentaire Gabrielle-Roy
St Michael's Choir (SR) School
St Joseph's College School
Points of Interest
Time and distance from 140 Carlton.
Big Box and Retail
Michaels
Lowe's
Walmart
Colleges and Universities
University of St. Michael's College - Main Campus
Nearby Neighborhoods
Rental Price Ranges in the Area
| Bedroom | Average Rent | Cheapest Rent | Highest Rent |
|---|---|---|---|
| Toronto Studio Apartments | $1,895 | $1,099 | $8,061 |
| Toronto 1 Bedroom Apartments | $2,363 | $895 | $10,000+ |
| Toronto 2 Bedroom Apartments | $3,146 | $1,450 | $10,000+ |
| Toronto 3 Bedroom Apartments | $3,998 | $1,569 | $10,000+ |
| Toronto 4 Bedroom Apartments | $4,397 | $1,119 | $8,696 |
| Toronto 5 Bedroom Apartments | $14,655 | $8,992 | $10,000+ |
Browse Top Apartments in Toronto
By Price
By Community Type
- Toronto Apartments for Rent by Owner
- Toronto Apartments with Rent Specials
- Toronto Top Rated Apartments
- Toronto Corporate Apartments
- Toronto Furnished Apartments
- Toronto Gated Apartments
- Toronto Loft Apartments
- Toronto Military Apartments
- New Toronto Apartments
- Toronto Senior Apartments
- Toronto Short-term Apartments
- Toronto Student Apartments
- Toronto Apartments with Utilities Included


