


- Studio Bedrooms
- $1,550 Pricing
- 360–364 Square Feet
About 14019 Cerise Ave
Discover the perfect blend of comfort and convenience in this beautifully updated 1-bedroom, 1-bathroom apartment. Located in a gated property with a sparkling pool, this unit is designed for modern living. Apartment Features: Sleek stainless steel appliances Gorgeous granite countertops and plenty of cabinet space for all your storage needs Stylish flooring and carpet throughout Spacious bedroom with ample closet space Comes with an assigned parking space for your convenience Community Amenities: Relax in the refreshing pool on warm days Convenient laundry facilities on-site Situated just a short distance from mass transit, popular businesses, and top learning institutions like Leuzinger High, Bud Carson Middle School, and Zela Davis Elementary, this location makes daily life easier. Enjoy quick access to local shopping at Big Lots, CVS, and Walgreens, and treat yourself to nearby eateries like Pizza Hut, McDonald’s, B&R Burgers, El Pollo Loco, and Popeye’s Chicken—the best of the neighborhood is right at your doorstep! Don’t miss out on this incredible opportunity! Schedule your tour today and experience this amazing home for yourself. **All information deemed reliable but not guaranteed, including but not limited to square footage. Photos may not be of the actual unit.**
14019 Cerise Ave is located in the Hawthorne Neighborhood and 90250 Zip code of Hawthorne, CA. This community is professionally managed by Power Property Group
Property Contact Info

- Listed by:
- Agency:
- Vendor Logo:
- Website:
- View Property Website
- Call Us:
- (424) 788-1692
- Disclaimer:
Office Hours
| Monday | 9:00 am–5:00 pm |
| Tuesday | 9:00 am–5:00 pm |
| Wednesday | 9:00 am–5:00 pm |
| Thursday | 9:00 am–5:00 pm |
| Friday | 9:00 am–5:00 pm |
| Saturday | Closed |
| Sunday | Closed |
Floorplan Pricing and Availability
14019 Cerise Ave offers Studio apartments starting from $1,550 and having 360–364 sq ft. Here is the current pricing and availability:
New! Interactive Property Map
 ApartmentHomeLiving.com's new Interactive Property Map allows you to see where every available unit is located at this community.Try It Now >
Studio
Floorplan 0+1
$1,550
Studio, 1 Bath, 360-364 sq ftAvailable NowAvailability Details
Price Availability Date Unit Sq Ft Deposit Photos View Details $1,550 Available Now 126 364 $1,550 $1,550 Available Now 125 360 $1,550 Model Amenities and Features
Features
- Air Conditioning
- Balcony
- Heating
Kitchen
- Granite Countertops
- Kitchen
- Stainless Steel Appliances
Model Rent and Fees
Model Price
- $1,550
Deposit
- $1,550 deposit
Unit 126 Gallery
Photos
Unit 126 Amenities and Features
Kitchen
- Range
- Refrigerator
Unique Features
- 1 Assigned Parking
- Community Pool
- Downstair Unit
- Gated Entry
- No utilities included
- Onsite Laundry Room
- Onsite Manager
Unit 126 Rent and Fees
Unit Price
- $1,550
Deposit
- $1,550 deposit
Unit Description
Cozy Studio Apartment with Parking Included – Move-In Ready! Looking for a comfortable place to call home? This bright and well-maintained studio apartment offers approximately 364 sq. ft. of thoughtfully designed living space, perfect for anyone seeking convenience and affordability. The functional kitchen comes equipped with a stove and refrigerator, making everyday cooking easy. The open living area provides plenty of flexibility for your furniture layout, while the spacious bathroom offers ample vanity storage. One assigned parking space is included with your rent for added convenience. Apartment Features: * Studio | 1 Bathroom * Approximately 364 Sq. Ft. * Stove & Refrigerator Included *Downstair Unit * 1 Assigned Parking Space Included * Bright, Clean & Move-In Ready * Open Layout with Plenty of Natural Light Community Amenities: * Gated Entry * Community Pool * Onsite Laundry Room * Onsite Manager * Assigned Parking Enjoy living in a well-maintained community with convenient amenities and easy access to shopping, dining, public transportation, and major freeways. Schedule your tour today and make this charming studio your new home! **All information is deemed reliable but not guaranteed, including but not limited to square footage. Photos may not be of the actual unit. Some images may have been digitally enhanced or modified using artificial intelligence (AI) for marketing purposes. Prospective tenants are encouraged to verify all information through personal inspection.**
Model Rent and Fees
Price
- $1,550
Unit 125 Gallery
Photos
Unit 125 Amenities and Features
Kitchen
- Range
- Refrigerator
Unique Features
- Community Pool
- Downstair Unit
- Gated Entry
- No utilities included
- Onsite Laundry Room
- Onsite Manager
- Onsite Parking
Unit 125 Rent and Fees
Unit Price
- $1,550
Deposit
- $1,550 deposit
Model Rent and Fees
Price
- $1,550
Apartment Unit: 126Apartment Model: 0+1$1,550Studio, 1 Bath, 364 sq ftAvailable Now![]()
Unit: 126 - Image 1 ![]()
Unit: 126 - Image 2 ![]()
Unit: 126 - Image 3 ![]()
Unit: 126 - Image 4 ![]()
Unit: 126 - Image 5 ![]()
Unit: 126 - Image 6 ![]()
Unit: 126 - Image 7 ![]()
Unit: 126 - Image 8 ![]()
Unit: 126 - Image 9 Apartment Unit: 125Apartment Model: 0+1$1,550Studio, 1 Bath, 360 sq ftAvailable Now![]()
Unit: 125 - Image 1 ![]()
Unit: 125 - Image 2 ![]()
Unit: 125 - Image 3 ![]()
Unit: 125 - Image 4 ![]()
Unit: 125 - Image 5 ![]()
Unit: 125 - Image 6


Schedule a Tour
Property Information
- 73 Units
- 2 Stories
- Built in 1973
Lease Terms
- 12 mo
Fees and Policies
The fees listed below are community-provided and may exclude utilities or add-ons. All payments are made directly to the property and are non-refundable unless otherwise specified.
Required Fees
One-Time Basics
- Due at Move-In
- Amenity FeeiCharged per unit.$0.00
- OtheriCharged per unit.$0.00
Property Fee Disclaimer: Based on community-supplied data and independent market research. Subject to change without notice. May exclude fees for mandatory or optional services and usage-based utilities.
Features and Amenities
Unique Amenities
- Gated Entry
- Onsite Manager
- On-site Parking
On-Site Services
- Laundry Facilities
Outdoor Features
- Gated
Recreation and Fitness
- Pool
Interior Features
- Balcony
- Heating
- Air Conditioning
Kitchen Amenities
- Stainless Steel Appliances
- Kitchen
- Granite Countertops
Living Area Features
- Carpet
- Vinyl Flooring
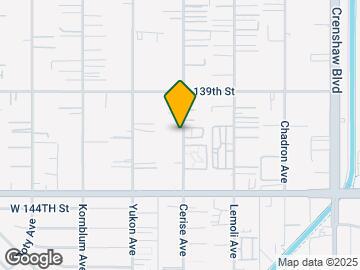
Map
- Shopping
- Colleges
- Grocery
- Medical
- Parks
- Transportation

Map
Getting Around
60 / 100 Moderately walkable
40 / 100 Some public transit
50 / 100 Fairly bikeable
80 / 100 Very car friendly
 details
Getting to Know the Area
80 / 100 Restaurants
80 / 100 Cafes
60 / 100 Nightlife
80 / 100 Shopping
60 / 100 Parks
100 / 100 Noise Level
Frequently Asked Questions about 14019 Cerise Ave
Where is 14019 Cerise Ave located?
14019 Cerise Ave is located at 14019 Cerise Ave near the Hawthorne area of Hawthorne, CA
What is the current rent range at 14019 Cerise Ave?
Studio at 14019 Cerise Ave currently start from $1,550. Call today for more info!
When is the leasing office open?
- The office Hours for 14019 Cerise Ave are
- Monday 9:00 am–5:00 pm
- Tuesday 9:00 am–5:00 pm
- Wednesday 9:00 am–5:00 pm
- Thursday 9:00 am–5:00 pm
- Friday 9:00 am–5:00 pm
- Saturday Closed
- Sunday Closed
Are pets allowed?
Call us today to find out our pet policy and if we allow pets
Nearby Schools
Bud Carson Middle School
Zela Davis
Leuzinger High School
Hawthorne High School
About GreatSchools Data on ApartmentHomeLiving.com.
Points of Interest
Time and distance from 14019 Cerise Ave.
Arts Museums and Landmarks
Big Box and Retail
Target
Lowe's
Aldi
Colleges and Universities
Groceries
Aldi
Ralph's
Ralphs
Hospitals
Providence Little Company Of Mary Medical Center Torrance
Military Bases
Los Angeles Air Force Base
National Guard Armory South Bay Cities
Naval Reservation
Parks and Recreation
14019 Cerise Ave has 2 parks within 12.2 miles, including Exposition Rose Garden, and Santa Monica Pier.
Restaurants and Dining
Beacon
555 East American Steakhouse
Shopping Centers
14019 Cerise Ave has 5 shopping centers within 0.3 miles.
Nearby Neighborhoods
Rental Price Ranges in the Area
| Bedroom | Average Rent | Cheapest Rent | Highest Rent |
|---|---|---|---|
| Hawthorne Studio Apartments | $2,035 | $1,295 | $3,150 |
| Hawthorne 1 Bedroom Apartments | $2,500 | $1,549 | $3,873 |
| Hawthorne 2 Bedroom Apartments | $2,985 | $1,757 | $4,775 |
| Hawthorne 3 Bedroom Apartments | $3,618 | $2,023 | $6,106 |
| Hawthorne 4 Bedroom Apartments | $2,480 | $2,239 | $2,722 |
Browse Top Apartments in Hawthorne
By Price
By Community Type
- Hawthorne Apartments for Rent by Owner
- Hawthorne Apartments with Rent Specials
- Hawthorne Top Rated Apartments
- Hawthorne Corporate Apartments
- Hawthorne Furnished Apartments
- Hawthorne Gated Apartments
- Hawthorne Loft Apartments
- Hawthorne Low Income Apartments
- New Hawthorne Apartments
- Hawthorne Senior Apartments
- Hawthorne Short-term Apartments
- Hawthorne Student Apartments
- Hawthorne Apartments with Utilities Included