

1 Photos
Request Notification
1466 Mount Albert Rd
East Gwillimbury, ON L0G 1V0
- Active Adult
- Studio–2 Bedrooms
- 382–690 Square Feet
Property Contact Info
This property currently does not have availability listed on ApartmentHomeLiving.com. Sign up to get notified when it becomes available.
Floorplan Pricing and Availability
New! Interactive Property Map
 ApartmentHomeLiving.com's new Interactive Property Map allows you to see where every available unit is located at this community.Try It Now >
Studio
Studio A
Studio, 1 Bath, 382 sq ftAvailability Details
Availability Date Unit Sq Ft Unavailable Studio A 382 sq ft Model Amenities and Features
Features
- Air Conditioning
- Tub/Shower
Kitchen
- Kitchen
- Oven
- Range
- Refrigerator
Studio B
Studio, 1 Bath, 465 sq ftAvailability Details
Availability Date Unit Sq Ft Unavailable Studio B 465 sq ft Model Amenities and Features
Features
- Air Conditioning
- Tub/Shower
Kitchen
- Kitchen
- Oven
- Range
- Refrigerator
1 Bedroom
1 BR A
1 Bed, 1 Bath, 528-662 sq ftAvailability Details
Availability Date Unit Sq Ft Unavailable 1 BR A 528-662 sq ft Model Amenities and Features
Features
- Air Conditioning
- Tub/Shower
Kitchen
- Kitchen
- Oven
- Range
- Refrigerator
1 BR B
1 Bed, 1 Bath, 662 sq ftAvailability Details
Availability Date Unit Sq Ft Unavailable 1 BR B 662 sq ft Model Amenities and Features
Features
- Air Conditioning
- Tub/Shower
Kitchen
- Kitchen
- Oven
- Range
- Refrigerator
1 BR C
1 Bed, 1 Bath, 662 sq ftAvailability Details
Availability Date Unit Sq Ft Unavailable 1 BR C 662 sq ft Model Amenities and Features
Features
- Air Conditioning
- Tub/Shower
Kitchen
- Kitchen
- Oven
- Range
- Refrigerator
2 Bedrooms
2 BR
2 Beds, 1 Bath, 690 sq ftAvailability Details
Availability Date Unit Sq Ft Unavailable 2 BR 690 sq ft Model Amenities and Features
Features
- Air Conditioning
- Tub/Shower
Kitchen
- Kitchen
- Oven
- Range
- Refrigerator
Price shown is base rent. Excludes user-selected optional fees and variable or usage-based fees and required charges due at or prior to move-in or at move-out. View Fees and Policies for details. Price, availability, fees, and any applicable rent special are subject to change without notice.
Property Information
- 204 Units
- 7 Stories
- Built in 2024
Features and Amenities
Community Features
- Lounge
Recreation and Fitness
- Fitness Center
- Spa
- Media Center/Movie Theatre
- Gameroom
Interior Features
- Tub/Shower
- Air Conditioning
Kitchen Amenities
- Kitchen
- Oven
- Range
- Refrigerator
Map
1466 Mount Albert Rd, East Gwillimbury, ON L0G 1V0
- Shopping
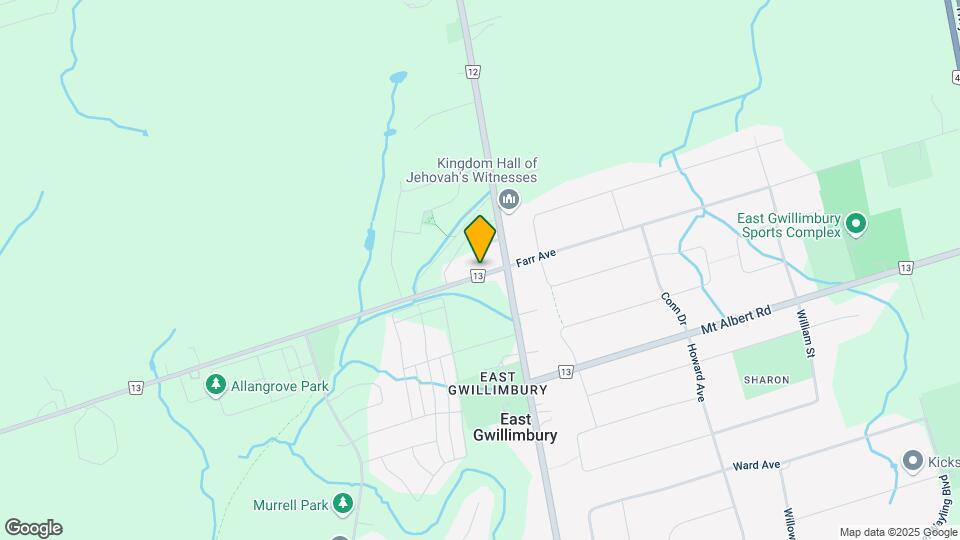
Map
Getting Around
30 / 100 Somewhat walkable
30 / 100 Limited public transit
50 / 100 Fairly bikeable
100 / 100 Exceptionally car friendly
Scores provided by  details
 details
Getting to Know the Area
40 / 100 Restaurants
20 / 100 Cafes
20 / 100 Nightlife
20 / 100 Shopping
50 / 100 Parks
70 / 100 Noise Level
Scores provided by
Nearby Schools
Sacred Heart Catholic High School
908 Lemar Rd
Public School - Grades 9-12
In Attendance Zone7 minute drive / 3.4 miles away
St Elizabeth Seton Catholic Elementary School
960 Leslie Valley Dr
Public School - Grades K-5
In Attendance Zone4 minute drive / 2.0 miles away
Ééc Jean-Béliveau
19300 2nd Concession Rd
Public School - Grades K-5
In Attendance Zone4 minute drive / 1.4 miles away
School data provided by .
. Points of Interest
Time and distance from 1466 Mount Albert Rd.
Big Box and Retail
Costco
87 Harry Walker Pky S
7 minute drive / 3.28 miles away
Nearby Neighborhoods
Rental Price Ranges in the Area
| Bedroom | Average Rent | Cheapest Rent | Highest Rent |
|---|---|---|---|
| East Gwillimbury 1 Bedroom Apartments | $2,415 | $1,550 | $2,829 |
| East Gwillimbury 2 Bedroom Apartments | $2,761 | $2,000 | $3,279 |
| East Gwillimbury 3 Bedroom Apartments | $3,684 | $3,489 | $3,839 |
| East Gwillimbury 4 Bedroom Apartments | $6,209 | $6,209 | $6,209 |
| 2 Bedroom Homes | $2,113 | $1,500 | $3,650 |
| 3 Bedroom Homes | $2,867 | $1,850 | $3,900 |
| 4 Bedroom Homes | $3,413 | $2,600 | $4,500 |
| 5 Bedroom Homes | $3,333 | $1,000 | $4,500 |
Official Apartment Search
Did You Know?
The average Apartment shopper researches 4 properties in detail before signing a lease.