


Request Notification
14724 Chadron Ave
Gardena, CA 90249

- Studio–2 Bedrooms
- 650–900 Square Feet
About 14724 Chadron Ave
14724 Chadron Ave #4 - This 1-bedroom, 1-bathroom unit features a classic dining room, newly installed laminate flooring, stove, white tile countertops, double sinks, and new paint. The complex features an onsite manager, sprinkler system, exterior lighting, carport. The quiet and secure building is located within walking distance to Bodger Park, local shops including Big Lots, Dollar Tree, Superior Greens, Gardena Cinema, and within a short distance to El Camino College,Target, Ralphs Market, and Alondra Golf Course. CHECK OUT OUR 3D TOUR: https://my.matterport.com/show/?m=MXkdsiYbH5T&help=1 (RLNE3381226)
14724 Chadron Ave is located in the Gardena Neighborhood and 90249 Zip code of Gardena, CA.
Property Contact Info
Office Hours
| Monday | 9:00 am–5:00 pm |
| Tuesday | 9:00 am–5:00 pm |
| Wednesday | 9:00 am–5:00 pm |
| Thursday | 9:00 am–5:00 pm |
| Friday | 9:00 am–5:00 pm |
| Saturday | Closed |
| Sunday | Closed |
Floorplan Pricing and Availability
New! Interactive Property Map
 ApartmentHomeLiving.com's new Interactive Property Map allows you to see where every available unit is located at this community.Try It Now >
Studio
Studio, 1 bath
Studio, 1 Bath, 650 sq ftAvailability Details
Availability Date Unit Sq Ft Unavailable Studio, 1 bath 650 sq ft 1 Bedroom
14724 Chadron Ave Unit 4
1 Bed, 1 BathAvailability Details
Availability Date Unit Unavailable 14724 Chadron Ave Unit 4 Floorplan ONE
1 Bed, 1 Bath, 730 sq ftAvailability Details
Availability Date Unit Sq Ft Unavailable ONE 730 sq ft 1 Bed, 1 bath
1 Bed, 1 Bath, 750 sq ftLargest 1 BedroomThis is the largest 1 Bedroom at this PropertyAvailability Details
Availability Date Unit Sq Ft Unavailable 1 Bed, 1 bath 750 sq ft 2 Bedrooms
Floorplan 2+2
2 Beds, 2 Baths, 900 sq ftAvailability Details
Availability Date Unit Sq Ft Deposit Unavailable 2+2 900 sq ft $2,095
Property Information
- 20 Units
- 1 Story
- Built in 1956
Lease Terms
- 12 mo
Fees and Policies
The fees listed below are community-provided and may exclude utilities or add-ons. All payments are made directly to the property and are non-refundable unless otherwise specified.
Required Fees
One-Time Basics
- Due at Application
- Application Fee Per ApplicantiCharged per applicant.$45.00
- Due at Move-In
- Administrative FeeiCharged per unit.$0.00
Property Fee Disclaimer: Based on community-supplied data and independent market research. Subject to change without notice. May exclude fees for mandatory or optional services and usage-based utilities.
Features and Amenities
Unique Amenities
- Gated Entry
- Onsite Manager
- On-site Parking
Map
- Shopping
- Colleges
- Grocery
- Medical
- Parks
- Transportation
- Nearby Properties
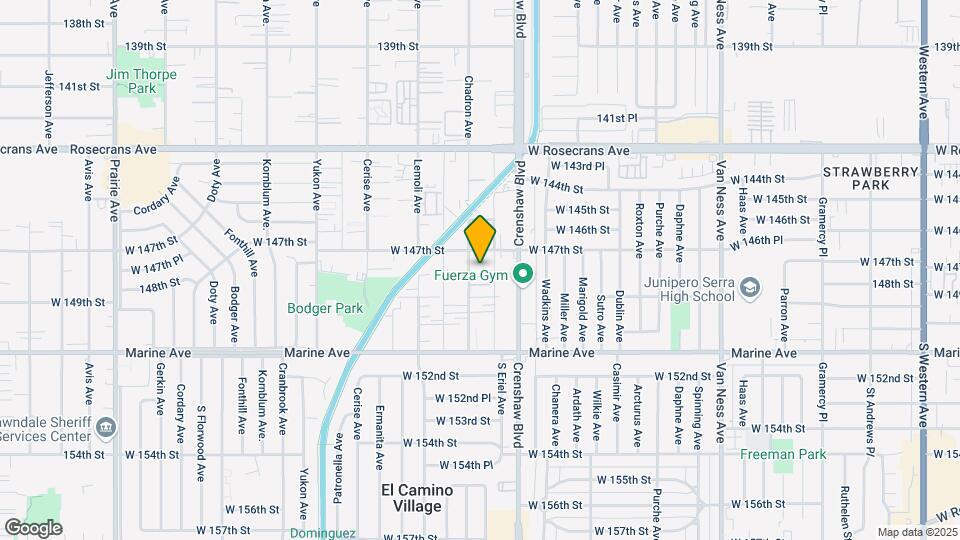
Map
Getting Around
60 / 100 Moderately walkable
50 / 100 Some public transit
50 / 100 Fairly bikeable
80 / 100 Very car friendly
 details
Getting to Know the Area
80 / 100 Restaurants
80 / 100 Cafes
60 / 100 Nightlife
80 / 100 Shopping
70 / 100 Parks
90 / 100 Noise Level
Nearby Schools
Leuzinger High School
F. D. Roosevelt Elementary School
Lawndale High
Will Rogers Middle School
About GreatSchools Data on ApartmentHomeLiving.com.
Points of Interest
Time and distance from 14724 Chadron Ave.
Arts Museums and Landmarks
Big Box and Retail
Target
Lowe's
Aldi
Colleges and Universities
Groceries
Aldi
Ralph's
Ralphs
Hospitals
Memorial Hospital Of Gardena
Centinela Hospital Medical Center
Providence Little Company Of Mary Medical Center Torrance
Military Bases
Los Angeles Air Force Base
National Guard Armory South Bay Cities
Naval Reservation
Parks and Recreation
14724 Chadron Ave has 2 parks within 12.2 miles, including Exposition Rose Garden, and Santa Monica Pier.
Restaurants and Dining
Shopping Centers
14724 Chadron Ave has 5 shopping centers within 0.3 miles.
Nearby Neighborhoods
Rental Price Ranges in the Area
| Bedroom | Average Rent | Cheapest Rent | Highest Rent |
|---|---|---|---|
| Gardena Studio Apartments | $2,080 | $1,095 | $3,150 |
| Gardena 1 Bedroom Apartments | $2,422 | $1,500 | $3,844 |
| Gardena 2 Bedroom Apartments | $2,675 | $1,825 | $4,521 |
| Gardena 3 Bedroom Apartments | $2,906 | $2,100 | $3,495 |
| Gardena 4 Bedroom Apartments | $2,865 | $1,317 | $4,100 |
| 2 Bedroom Homes | $2,818 | $2,225 | $4,000 |
| 3 Bedroom Homes | $4,127 | $2,795 | $7,200 |
| 4 Bedroom Homes | $4,024 | $3,600 | $4,250 |
| 5 Bedroom Homes | $3,825 | $3,800 | $3,850 |
| 6 Bedroom Homes | $1,450 | $1,450 | $1,450 |
Nearby Apartments
Nearby Homes
Did You Know?
22% of apartment shoppers plan to spend 4-6 months in their apartment search.